
141 Golden Gate Drive, Verona, PA 15147
Local realty services provided by:CENTURY 21 Rise Realty
Listed by: raymond and linda carnevali
Office: berkshire hathaway the preferred realty
MLS#:1779133
Source:PA_WPN
Price summary
- Price:$250,000
- Price per sq. ft.:$147.75
About this home
Welcome home to 141 Golden Gate Drive, a stunning three-bedroom, 2.5-bath two-story residence situated on a prime, sprawling corner lot in the heart of Penn Hills! From the moment you arrive, this property captivates with its undeniable curb appeal, boasting an extra-wide driveway that comfortably accommodates guests and a charming covered front porch—the ultimate spot to sip your morning coffee, enjoy a quiet afternoon breeze, or welcome friends into your new space. Step inside and discover a well-designed, spacious floor plan crafted for both effortless everyday living and unforgettable entertaining. The main level offers a bright, inviting living room filled with natural light, flowing seamlessly into a formal dining room that sets the stage for festive holiday dinners and special gatherings. At the center of the home sits the generous eat-in kitchen, complete with a full suite of included appliances, ample counter space, and a cozy casual dining area ideal for quick weekday breakfasts or relaxed meals. Adjacent to the kitchen is the expansive family room—a true centerpiece of the home. Anchored by a handsome brick log-burning fireplace that promises cozy autumn and winter evenings, this light-filled room features a gorgeous bay window and a glass door leading directly to your outdoor oasis. Step through to discover an extraordinary outdoor setup built for summer fun and year-round enjoyment. The party-sized back deck provides limitless space for grilling, dining, and sunbathing, overlooking a fully fenced-in side yard. Here, you'll find a magnificent four-foot round swimming pool surrounded by its own dedicated sun deck, offering endless opportunity for warm-weather relaxation and weekend pool parties. A generous storage shed ensures all your pool toys, lawn care equipment, and outdoor gear remain neatly organized. Head upstairs to the private quarters, where three spacious bedrooms await—each equipped with ceiling fans for year-round comfort and great closet space. The expansive owner’s suite serves as your personal retreat, featuring double closets to satisfy all your storage needs and a private en-suite bathroom complete with double sinks, making your morning routines smooth and stress-free. A secret storage room for all your amazon purchases, we won’t tell anyone! The lower level of this home adds incredible versatility and valuable living space. You'll love the fully equipped laundry room, which comes complete with a dedicated laundry tub, washer/dryer and extra work space, alongside loads of additional storage options to keep your home clutter-free. Next door is the finished lower-level game room—the ultimate flexible flex-space. Whether you dream of hosting the big game on football Sundays, setting up an epic home theater for movie nights, creating a play space, or bringing in a pool table to create the ultimate game lounge, this room easily adapts to your lifestyle. Combining generous indoor square footage with a backyard entertainment paradise, this home is a rare find in Penn Hills that truly offers something for everyone. Schedule your private tour today and start making memories in a home designed to bring people together!...
Contact an agent
Home facts
- Year built:1985
- Subdivision & Development:Valemont Heights
- Listing ID #:1779133
- Added:9 day(s) ago
- Updated:October 24, 2026 at 10:03 AM
Rooms and interior
- Bedrooms:3
- Total bathrooms:3
- Full bathrooms:2
- Half bathrooms:1
- Rooms Total:10
- Flooring:Carpet
- Kitchen Description:Dishwasher, Disposal, Microwave, Refrigerator, Stove
- Basement:Yes
- Basement Description:FInished, Walk Up Access
- Living area:1,692 sq. ft.
Heating and cooling
- Cooling:Central Air
- Heating:Gas
- Central air:Yes
Structure and exterior
- Roof:Composition
- Year built:1985
- Building area:1,692 sq. ft.
- Lot area:0.14 Acres
- Architectural Style:Colonial
- Construction Materials:Brick
Utilities
- Water:Public
Finances and disclosures
- Price:$250,000
- Price per sq. ft.:$147.75
- Tax amount:$4,744
Features and amenities
- Laundry features:Dryer, Washer
- Amenities:Screens, Some Electric Appliances, Window Treatments
- Pool features:Pool
Parking
- Total parking spaces:2
- Garage:Yes
 Last Updated October 24, 2026. Information deemed reliable but not guaranteed. Information is provided exclusively for consumers' personal, non-commercial use and may not be used for any purpose other than to identify prospective properties consumers may be interested in purchasing.
New listings near 141 Golden Gate Drive
- New
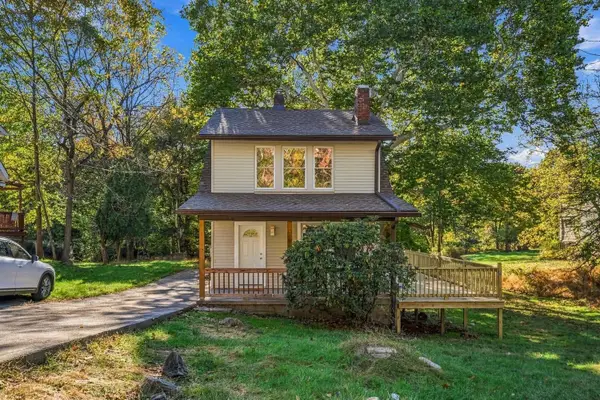 $220,000Active3 beds 2 baths1,264 sq. ft.
162 Stephens Lane, Verona, PA 15147
MLS# 1780665Listed by: HOWARD HANNA REAL ESTATE SERVICES - Open Sat, 12 to 2pmNew
 $330,000Active4 beds 3 baths1,960 sq. ft.
16 Arnold Dr, Verona, PA 15147
MLS# 1780432Listed by: BERKSHIRE HATHAWAY HOMESERVICES THE PREFERRED REAL - New
 $210,000Active3 beds 1 baths
111 Greenview Drive, Verona, PA 15147
MLS# 1778209Listed by: KELLER WILLIAMS REALTY - New
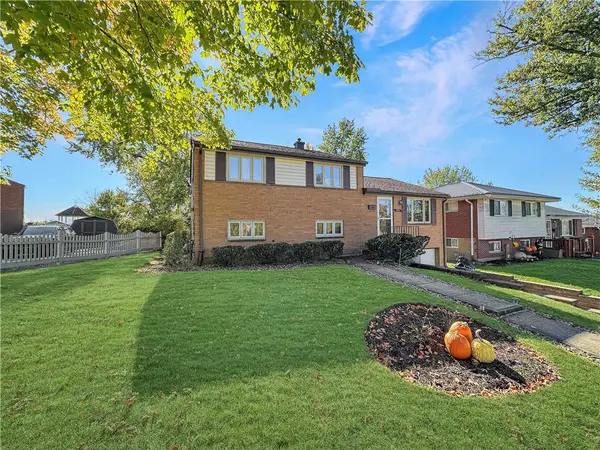 $225,000Active3 beds 2 baths
207 Shannon Heights Dr, Verona, PA 15147
MLS# 1780454Listed by: RE/MAX SELECT REALTY - New
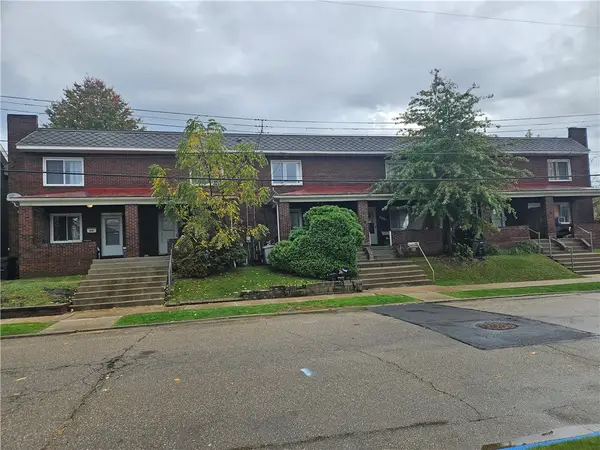 $699,900Active-- beds -- baths
833 - 843 2nd Street, Verona, PA 15147
MLS# 1779165Listed by: BERKSHIRE HATHAWAY THE PREFERRED REALTY - New
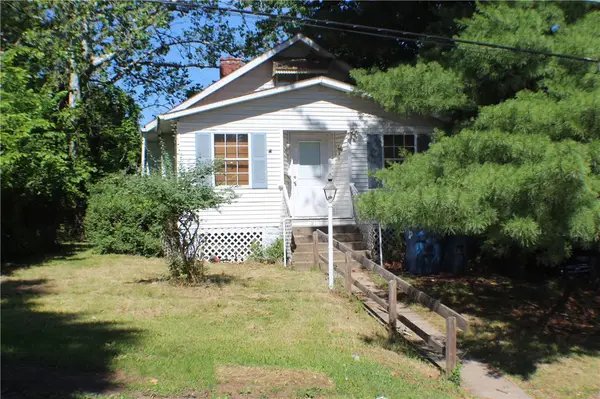 $75,000Active3 beds 1 baths
912 5th St, Verona, PA 15147
MLS# 1779926Listed by: BERKSHIRE HATHAWAY HOMESERVICES THE PREFERRED REAL - New
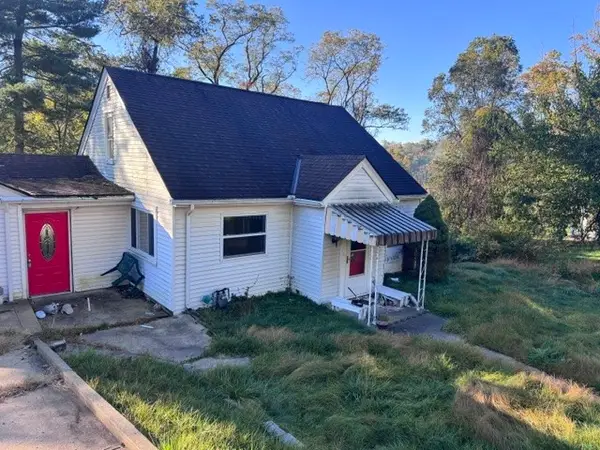 $69,900Active3 beds 1 baths1,443 sq. ft.
8060 Aber Road, Verona, PA 15147
MLS# 1779861Listed by: KELLER WILLIAMS STEEL CITY - Open Sat, 11am to 1pmNew
 $165,000Active2 beds 1 baths962 sq. ft.
7245 Shannon Road, Verona, PA 15147
MLS# 1779721Listed by: HOWARD HANNA REAL ESTATE SERVICES - New
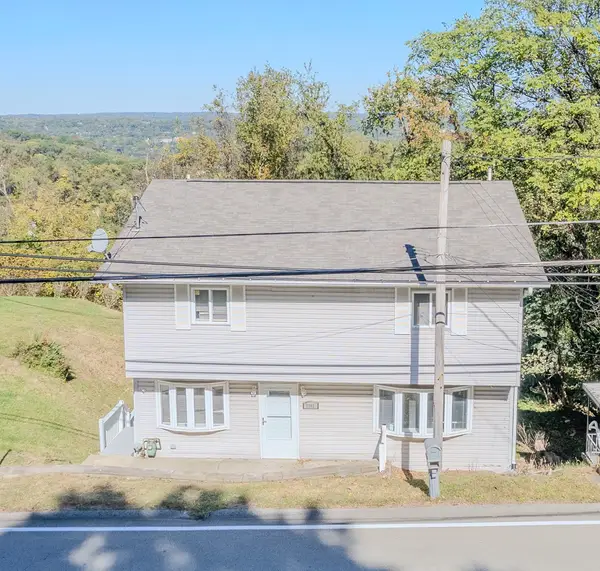 $259,750Active3 beds 3 baths1,860 sq. ft.
7583 Tyler Rd, Verona, PA 15147
MLS# 1777233Listed by: BERKSHIRE HATHAWAY HOMESERVICES THE PREFERRED PROP


Protect your home and budget from life's surprises with an Assurant Home Warranty, backed by a partner that supports you through every step of homeownership. Explore Plans.
©2026 Century 21 Real Estate LLC. All rights reserved. CENTURY 21®, the CENTURY 21 Logo and C21® are service marks owned by Century 21 Real Estate LLC. Century 21 Real Estate LLC fully supports the principles of the Fair Housing Act and the Equal Opportunity Act. Each office is independently owned and operated. Listing information is deemed reliable but not guaranteed accurate.