
732 Valemont Dr, Verona, PA 15147
Local realty services provided by:CENTURY 21 Rise Realty
Listed by: lynn bryan
Office: berkshire hathaway the preferred realty
MLS#:1768439
Source:PA_WPN
Price summary
- Price:$169,000
- Price per sq. ft.:$140.83
About this home
Welcome to this charming 4 bedroom home situated on a lovely level lot in the heart of Verona. A ceramic tile entry welcomes you into the home, where brand new carpeting extends through the main living areas and two convenient first floor bedrooms. A full bath on the main level offers added functionality for everyday living. The inviting kitchen features warm, tasteful cabinetry paired with elegant quartz countertops, creating a space that's stylish and practical. Upstairs are 2 additional bedrooms each with ample closet space. The partially finished basement includes a second FULL bath and is generously sized at 19 x 12. There is a 1 car integral garage and a storage garage, convenient for all your outdoor projects and lawn gear, built beneath the patio that accesses the dining room. The sellers added french drains and a sump pump to ensure your basement stays dry. They also added a new storm door, removed the patio at the entrance, regraded and poured new concrete. Fresh gravel in the driveway and mulching add additional curb appeal....
Contact an agent
Home facts
- Year built:1956
- Listing ID #:1768439
- Added:3 day(s) ago
- Updated:August 09, 2026 at 12:04 AM
Rooms and interior
- Bedrooms:4
- Total bathrooms:2
- Full bathrooms:2
- Flooring:Carpet, Vinyl
- Kitchen Description:Dishwasher, Microwave, Pantry, Refrigerator, Stove
- Basement:Yes
- Basement Description:Interior Entry, Partially Finished
- Living area:1,200 sq. ft.
Heating and cooling
- Cooling:Central Air
- Heating:Gas
- Central air:Yes
Structure and exterior
- Roof:Asphalt
- Year built:1956
- Building area:1,200 sq. ft.
- Lot area:0.24 Acres
- Construction Materials:Brick
Utilities
- Water:Public
Finances and disclosures
- Price:$169,000
- Price per sq. ft.:$140.83
- Tax amount:$3,085
Features and amenities
- Laundry features:Dryer, Washer
- Amenities:Elevator, Multi Pane Windows, Screens, Some Gas Appliances
Parking
- Total parking spaces:1
- Garage:Yes
 Last Updated August 9, 2026. Information deemed reliable but not guaranteed. Information is provided exclusively for consumers' personal, non-commercial use and may not be used for any purpose other than to identify prospective properties consumers may be interested in purchasing.
New listings near 732 Valemont Dr
- New
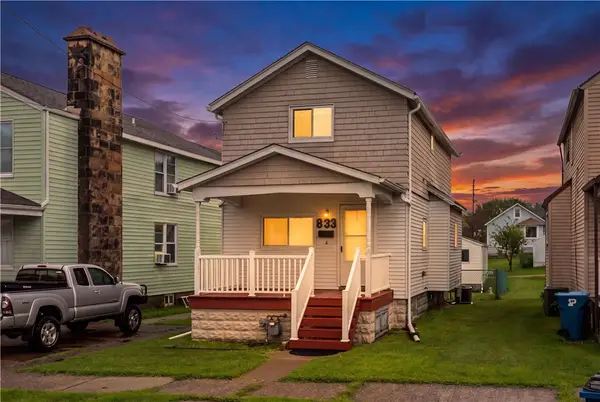 $140,000Active2 beds 1 baths864 sq. ft.
833 5th St, Verona, PA 15147
MLS# 1768708Listed by: COLDWELL BANKER REALTY - New
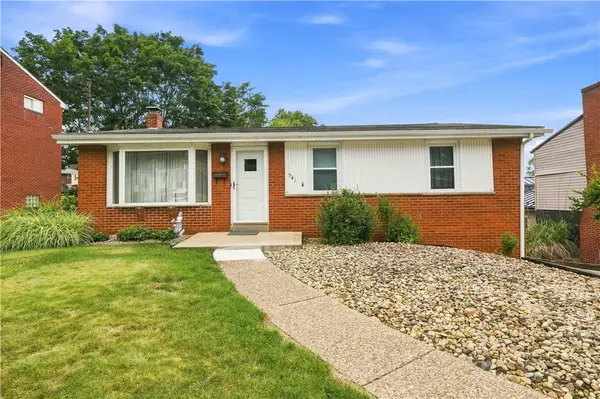 $225,000Active3 beds 2 baths1,044 sq. ft.
541 Foltz Dr, Verona, PA 15147
MLS# 1768886Listed by: EXP REALTY LLC - Open Sun, 11am to 1pmNew
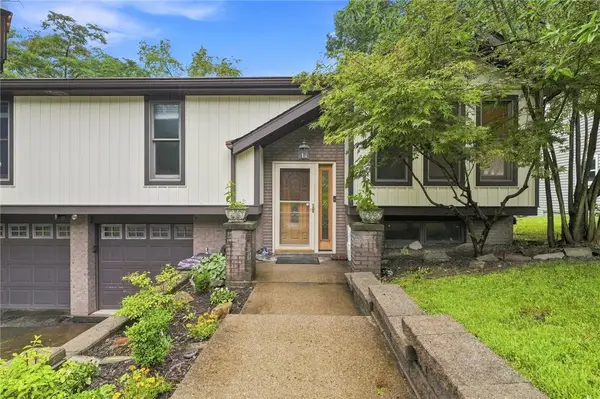 $275,000Active3 beds 2 baths
524 Beverly Drive, Verona, PA 15147
MLS# 1767048Listed by: HOWARD HANNA REAL ESTATE SERVICES - New
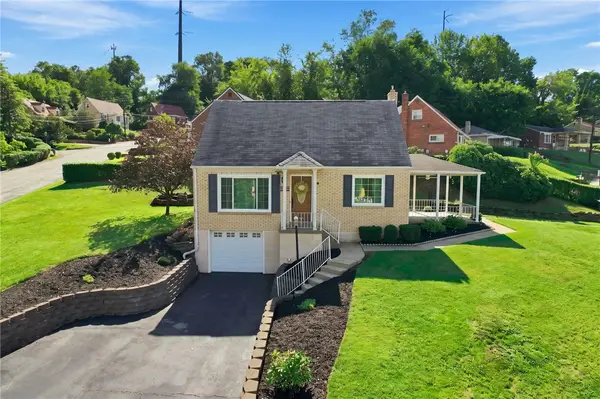 $259,900Active3 beds 3 baths1,318 sq. ft.
6746 W Barivista Dr, Verona, PA 15147
MLS# 1768145Listed by: EXP REALTY LLC - Open Sun, 12 to 2pmNew
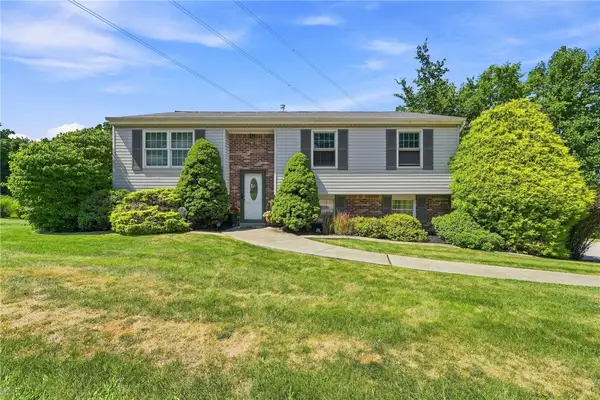 $285,000Active3 beds 3 baths1,608 sq. ft.
4062 Greenridge Dr, Verona, PA 15147
MLS# 1768233Listed by: REALTY ONE GROUP LANDMARK - Open Wed, 5 to 7pmNew
 $150,000Active2 beds 1 baths1,058 sq. ft.
7916 Orlan Place, Verona, PA 15147
MLS# 1767986Listed by: SIMPLIHOM  $99,900Pending3 beds 2 baths950 sq. ft.
6228 Verona Rd, Verona, PA 15147
MLS# 1767836Listed by: BERKSHIRE HATHAWAY THE PREFERRED REALTY- New
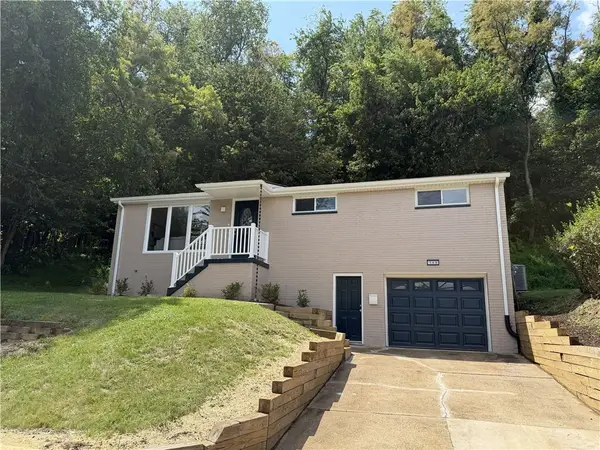 $249,900Active3 beds 2 baths
149 Eastminster Dr, Verona, PA 15147
MLS# 1767506Listed by: KELLER WILLIAMS REALTY - Open Sun, 12 to 2pm
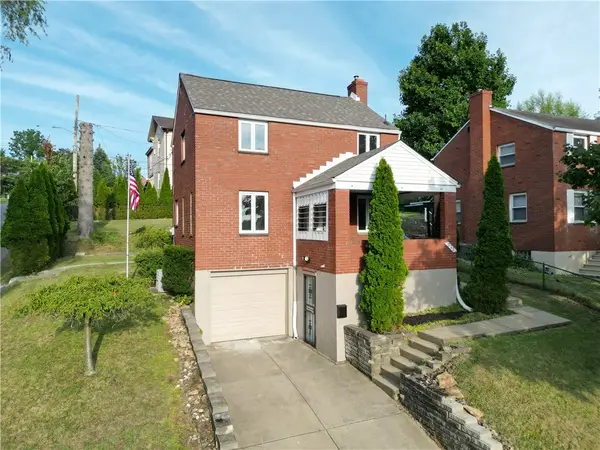 $220,000Pending2 beds 2 baths924 sq. ft.
723 Maple St, Verona, PA 15147
MLS# 1767664Listed by: BERKSHIRE HATHAWAY THE PREFERRED REALTY


Protect your home and budget from life's surprises with an Assurant Home Warranty, backed by a partner that supports you through every step of homeownership. Explore Plans.
©2026 Century 21 Real Estate LLC. All rights reserved. CENTURY 21®, the CENTURY 21 Logo and C21® are service marks owned by Century 21 Real Estate LLC. Century 21 Real Estate LLC fully supports the principles of the Fair Housing Act and the Equal Opportunity Act. Each office is independently owned and operated. Listing information is deemed reliable but not guaranteed accurate.