
713 Woodfield Rd, Villanova, PA 19085
Local realty services provided by:CENTURY 21 New Millennium
713 Woodfield Rd,Villanova, PA 19085
$1,575,000
- 5 Beds
- 4 Baths
- 3,100 sq. ft.
- Single family
- Active
Listed by: boris karasik
Office: united real estate
MLS#:PAMC2188668
Source:BRIGHTMLS
Price summary
- Price:$1,575,000
- Price per sq. ft.:$508.06
About this home
Completely renovated and truly magnificent, this 5-bedroom, 3.5-bath home blends modern design with exceptional functionality. Featuring a bright open layout, two primary bedrooms with full baths, a stunning new kitchen, updated bathrooms, and hardwood floors throughout, this home is designed for comfortable everyday living and effortless entertaining.
The versatile floor plan offers endless possibilities, including space for multiple offices, a guest room, or a first-floor no-step primary suite with full bath. A convenient laundry room is located near the bedrooms, and generous closet space is found throughout the home. The private backyard with bluestone patio creates the perfect setting for gatherings, while the 2-car garage includes an electric vehicle charger for added convenience.
This home has been fully updated with all new plumbing and electrical, two new high-efficiency HVAC systems, spray foam insulation, Hardie Plank siding and all new windows. With abundant natural light, low-maintenance finishes, and energy-efficient upgrades, this home offers both style and peace of mind.
Ideally located in the award-winning Lower Merion School District, this exceptional residence is minutes from township parks and recreational facilities, as well as the shops and restaurants of Villanova, Bryn Mawr, and Wayne. Conveniently located with easy access to King of Prussia, Conshohocken, and Center City Philadelphia, along with major highways, regional rail, and Philadelphia International Airport . THE PROPERTY IS ALSO OFFERED FOR RENT for 8K/MONTH- NO PETS/NO SMOKERS!...
Contact an agent
Home facts
- Year built:1950
- Listing ID #:PAMC2188668
- Added:5 day(s) ago
- Updated:July 29, 2026 at 02:42 PM
Rooms and interior
- Bedrooms:5
- Total bathrooms:4
- Full bathrooms:3
- Half bathrooms:1
- Flooring:Hardwood
- Dining Description:Dining Area
- Kitchen Description:Built-In Microwave, Combination Kitchen/Living, Dishwasher, Disposal, Extra Refrigerator/Freezer, Kitchen - Island, Oven/Range - Gas, Range Hood, Recessed Lighting, Refrigerator, Stainless Steel Appliances
- Bedroom Description:Entry Level Bedroom, Walk In Closet(s)
- Basement:Yes
- Basement Description:Garage Access, Improved, Unfinished
- Living area:3,100 sq. ft.
Heating and cooling
- Cooling:Central A/C
- Heating:90% Forced Air, Central, Natural Gas
Structure and exterior
- Roof:Asphalt
- Year built:1950
- Building area:3,100 sq. ft.
- Lot area:0.48 Acres
- Architectural Style:Contemporary, Split Level
- Construction Materials:HardiPlank Type, Stone
- Exterior Features:Exterior Lighting, Flood Lights, Patio(s)
- Foundation Description:Block, Stone
- Levels:3.5 Story
Schools
- High school:HARRITON
- Middle school:BLACK ROCK
- Elementary school:GLADWYNE
Utilities
- Water:Public
- Sewer:Public Sewer
Finances and disclosures
- Price:$1,575,000
- Price per sq. ft.:$508.06
- Tax amount:$11,514 (2026)
Features and amenities
- Laundry features:Washer
- Amenities:200+ Amp Service, Cable TV Available, Carbon Monoxide Detector(s), Recessed Lighting, Smoke Detector
Parking
- Parking description:Asphalt Driveway, Attached Garage, Garage - Side Entry
- Garage:Yes
- Garage spaces:2
New listings near 713 Woodfield Rd
- Coming Soon
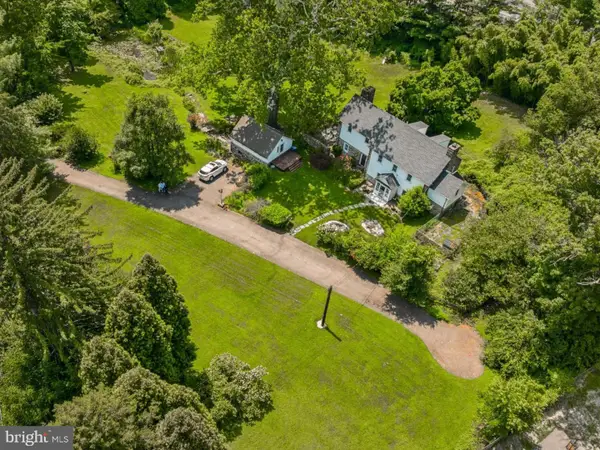 $1,500,000Coming Soon4 beds 4 baths
230 Sproul Rd, VILLANOVA, PA 19085
MLS# PADE2119430Listed by: WEICHERT, REALTORS - CORNERSTONE 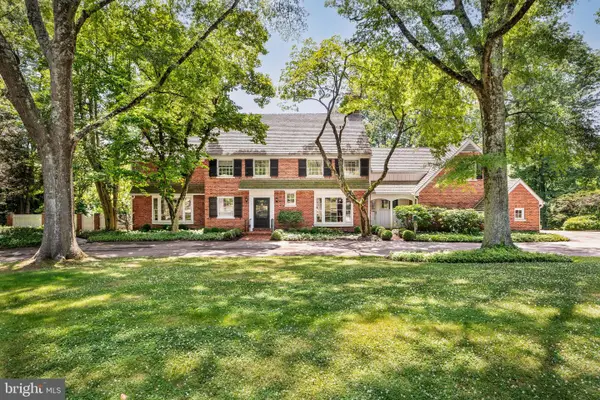 $1,800,000Pending5 beds 6 baths4,704 sq. ft.
1312 Partridge Ln, VILLANOVA, PA 19085
MLS# PAMC2186736Listed by: BHHS FOX & ROACH-HAVERFORD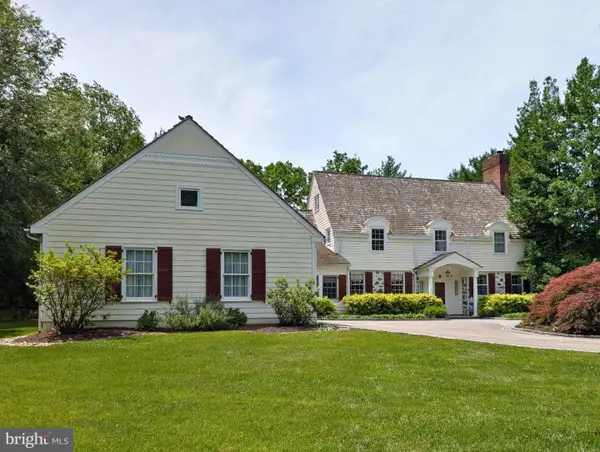 $2,200,000Pending5 beds 7 baths5,624 sq. ft.
21 Wistar Rd, VILLANOVA, PA 19085
MLS# PADE2117848Listed by: KELLER WILLIAMS REAL ESTATE-BLUE BELL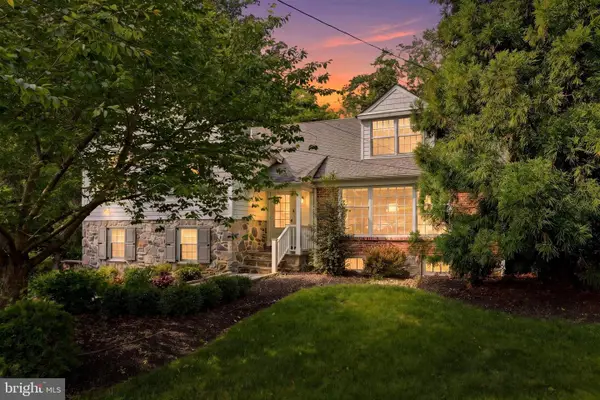 $1,650,000Pending5 beds 5 baths4,013 sq. ft.
209 Hardwicke Ln, VILLANOVA, PA 19085
MLS# PADE2117620Listed by: COMPASS PENNSYLVANIA, LLC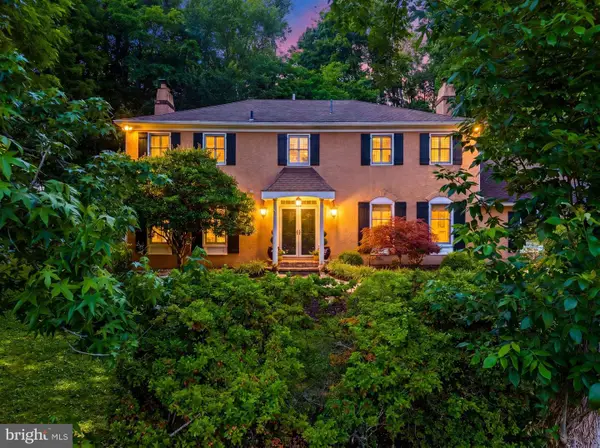 $1,275,000Pending4 beds 4 baths3,904 sq. ft.
2047 Stone Ridge Ln, VILLANOVA, PA 19085
MLS# PAMC2183898Listed by: BHHS FOX & ROACH THE HARPER AT RITTENHOUSE SQUARE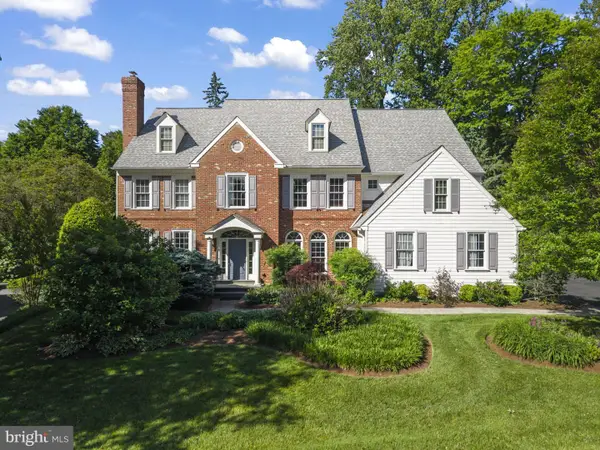 $1,995,000Pending4 beds 4 baths4,667 sq. ft.
309 Durham Dr, VILLANOVA, PA 19085
MLS# PADE2116122Listed by: COMPASS PENNSYLVANIA, LLC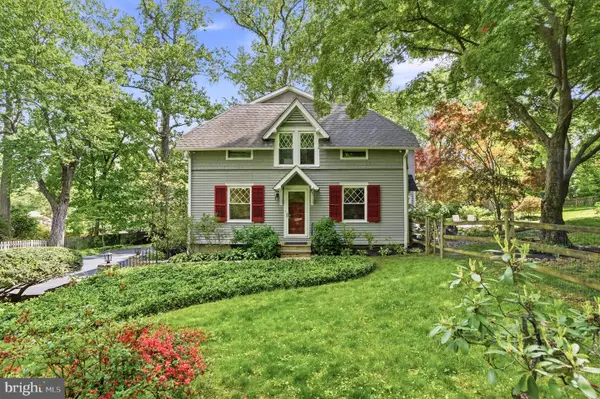 $1,495,000Pending5 beds 3 baths3,716 sq. ft.
211 Comrie Dr, VILLANOVA, PA 19085
MLS# PADE2112584Listed by: COMPASS PENNSYLVANIA, LLC $699,999Active0 Acres
711 County Line Rd Aly #1, VILLANOVA, PA 19085
MLS# PADE2107866Listed by: MICHAEL REALTY INC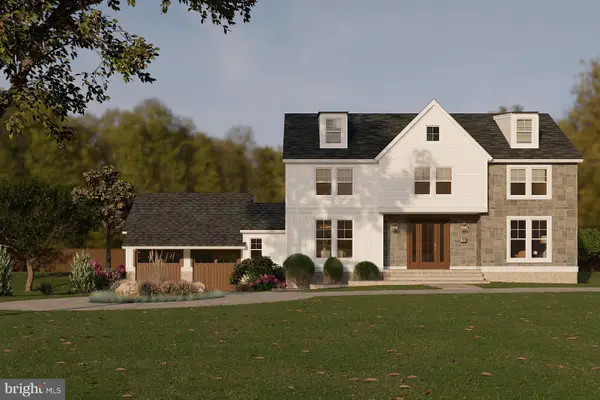 $399,000Active1.23 Acres
1968 W Montgomery Ave, VILLANOVA, PA 19085
MLS# PAMC2158494Listed by: BHHS FOX & ROACH-CHESTNUT HILL $390,000Pending1.3 Acres
1962 Montgomery Ave, VILLANOVA, PA 19085
MLS# PAMC2137770Listed by: KW EMPOWER


Protect your home and budget from life's surprises with an Assurant Home Warranty, backed by a partner that supports you through every step of homeownership. Explore Plans.
©2026 Century 21 Real Estate LLC. All rights reserved. CENTURY 21®, the CENTURY 21 Logo and C21® are service marks owned by Century 21 Real Estate LLC. Century 21 Real Estate LLC fully supports the principles of the Fair Housing Act and the Equal Opportunity Act. Each office is independently owned and operated. Listing information is deemed reliable but not guaranteed accurate.