
737 Eagle Farm Rd, Villanova, PA 19085
Local realty services provided by:CENTURY 21 Reilly Realtors
737 Eagle Farm Rd,Villanova, PA 19085
$3,595,000
- 5 Beds
- 7 Baths
- 10,194 sq. ft.
- Single family
- Active
Listed by: robin r. gordon
Office: bhhs fox & roach-haverford
MLS#:PAMC2181542
Source:BRIGHTMLS
Price summary
- Price:$3,595,000
- Price per sq. ft.:$352.66
- Monthly HOA dues:$166.67
About this home
REAL ESTATE TAXES CUT $19,500 PER YEAR — FROM $75,000 TO $55,500. The Montgomery County Board of Assessment Appeals has reduced this property’s assessment by 26%, effective with the 2027 tax year (January 2027 for county and township taxes; July 2027 for school taxes). That is $19,500 back in the owner’s pocket annually, whether purchasing with cash or financing. If taxes were the reason this property didn’t work before, the math has changed.
At the end of a cul-de-sac in Villanova, on 1.26 level, manicured acres, this Pohlig-built stone manor home demonstrates the construction discipline and architectural consistency that define the builder’s work.
A front-to-rear center hall organizes the first floor, with the staircase set centrally and light drawn from both ends of the house. The principal rooms open in sequence, front to back, in classical proportion.
The kitchen anchors on a granite-topped center island and opens into a breakfast room set beneath a barrel-vaulted ceiling, with two walls of windows and French doors to the flagstone terrace.
The family room is generously scaled - coffered ceiling, fireplace, a full wall of custom cabinetry, and a run of windows along the rear elevation. The living room, with a classical mantel and its own fireplace, extends to the rear of the house and shares its light.
The dining room is grandly proportioned, its tall windows reinforcing the room’s scale. A first-floor study, finished in wood with built-ins and windows on multiple exposures, sits apart from the main living rooms.
Upstairs, the primary suite includes a fireplace, a sitting area, windows on multiple exposures, walk-in closets, and a private bath. The additional bedrooms are well-proportioned. A room with an arched window serves as a second study, library, or playroom. A second-floor laundry sits within the bedroom wing.
The daylit lower level is finished for how a family lives - children and their friends, family evenings, exercise, retreat, and entertaining at scale. A dedicated home theater with tiered seating and projection. A wet bar with curved counter seating, served by a wine cellar. A pool table in the games area. Exercise room, full bath, and sauna. Open areas for play, games, and gathering.
The rear grounds are private, finished for use as much as view. A flagstone terrace opens off the breakfast room onto perennial gardens, layered plantings, a swimming pool, and a hot tub set within the same plan. Through the warm months, the principal rooms extend outside — mornings on the terrace, afternoons at the pool, al fresco dining in the evening. Southern exposure and shelter from the wind keep the terrace useful except in the coldest months.
Three-car garage. Public utilities. Lower Merion School District. A Pohlig-built stone manor home - proportioned, constructed, and detailed to the standard the name implies — set at the quiet end of a Villanova cul-de-sac that earns the architecture....
Contact an agent
Home facts
- Year built:1999
- Listing ID #:PAMC2181542
- Added:58 day(s) ago
- Updated:July 27, 2026 at 02:38 PM
Rooms and interior
- Bedrooms:5
- Total bathrooms:7
- Full bathrooms:5
- Half bathrooms:2
- Flooring:Wood
- Dining Description:Dining Area, Dining Room, Formal/Separate Dining Room
- Bathrooms Description:Primary Bath(s)
- Kitchen Description:Breakfast Area, Built-Ins, Butlers Pantry, Crown Moldings, Dishwasher, Disposal, Kitchen - Eat-In, Kitchen - Gourmet, Kitchen - Island, Pantry, Recessed Lighting, Refrigerator, Upgraded Countertops, Wet/Dry Bar
- Bedroom Description:Primary Bedroom, Walk In Closet(s)
- Basement:Yes
- Basement Description:Full
- Living area:10,194 sq. ft.
Heating and cooling
- Cooling:Central A/C
- Heating:Central, Natural Gas
Structure and exterior
- Year built:1999
- Building area:10,194 sq. ft.
- Lot area:1.26 Acres
- Lot Features:Cul-de-sac, Front Yard, Open, Rear Yard
- Architectural Style:Colonial
- Construction Materials:Stucco
- Exterior Features:Patio(s)
- Foundation Description:Concrete Perimeter
- Levels:2 Stories
Schools
- High school:HARRITON SENIOR
Utilities
- Water:Public
- Sewer:Public Sewer
Finances and disclosures
- Price:$3,595,000
- Price per sq. ft.:$352.66
- Tax amount:$55,500 (2027)
Features and amenities
- Amenities:Bar, Built-Ins, Chair Railings, Crown Moldings, Recessed Lighting, Security System, Wet/Dry Bar
Parking
- Parking description:Attached Garage, Garage - Side Entry, Garage Door Opener, Inside Access
- Garage:Yes
- Garage spaces:3
New listings near 737 Eagle Farm Rd
- Coming Soon
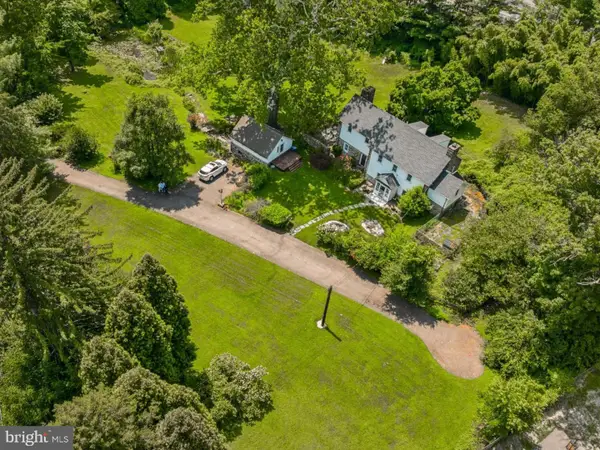 $1,500,000Coming Soon4 beds 4 baths
230 Sproul Rd, VILLANOVA, PA 19085
MLS# PADE2119430Listed by: WEICHERT, REALTORS - CORNERSTONE 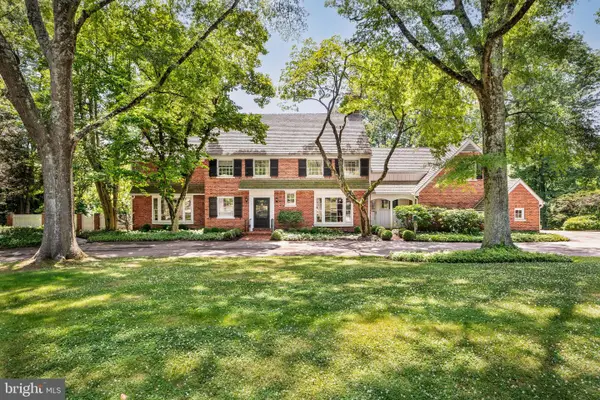 $1,800,000Pending5 beds 6 baths4,704 sq. ft.
1312 Partridge Ln, VILLANOVA, PA 19085
MLS# PAMC2186736Listed by: BHHS FOX & ROACH-HAVERFORD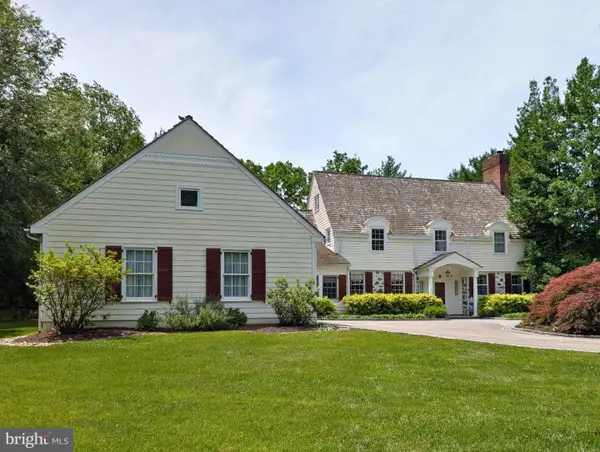 $2,200,000Pending5 beds 7 baths5,624 sq. ft.
21 Wistar Rd, VILLANOVA, PA 19085
MLS# PADE2117848Listed by: KELLER WILLIAMS REAL ESTATE-BLUE BELL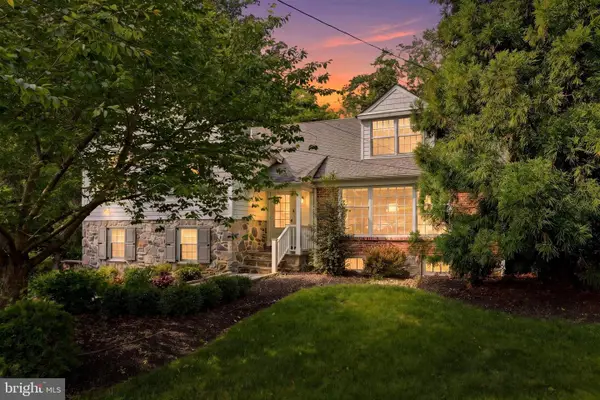 $1,650,000Pending5 beds 5 baths4,013 sq. ft.
209 Hardwicke Ln, VILLANOVA, PA 19085
MLS# PADE2117620Listed by: COMPASS PENNSYLVANIA, LLC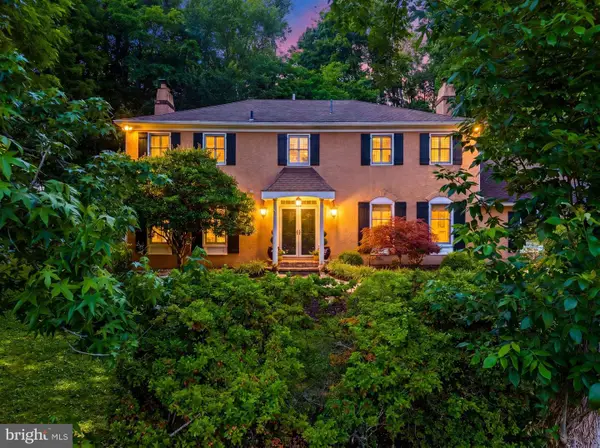 $1,275,000Pending4 beds 4 baths3,904 sq. ft.
2047 Stone Ridge Ln, VILLANOVA, PA 19085
MLS# PAMC2183898Listed by: BHHS FOX & ROACH THE HARPER AT RITTENHOUSE SQUARE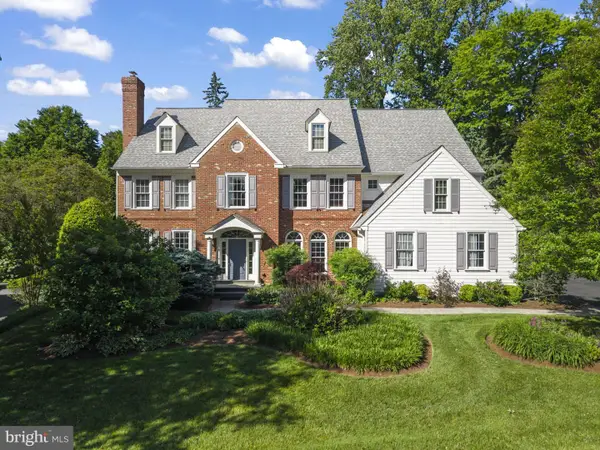 $1,995,000Pending4 beds 4 baths4,667 sq. ft.
309 Durham Dr, VILLANOVA, PA 19085
MLS# PADE2116122Listed by: COMPASS PENNSYLVANIA, LLC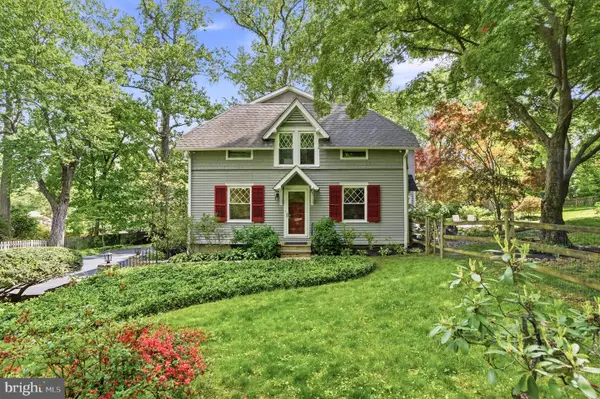 $1,495,000Pending5 beds 3 baths3,716 sq. ft.
211 Comrie Dr, VILLANOVA, PA 19085
MLS# PADE2112584Listed by: COMPASS PENNSYLVANIA, LLC $699,999Active0 Acres
711 County Line Rd Aly #1, VILLANOVA, PA 19085
MLS# PADE2107866Listed by: MICHAEL REALTY INC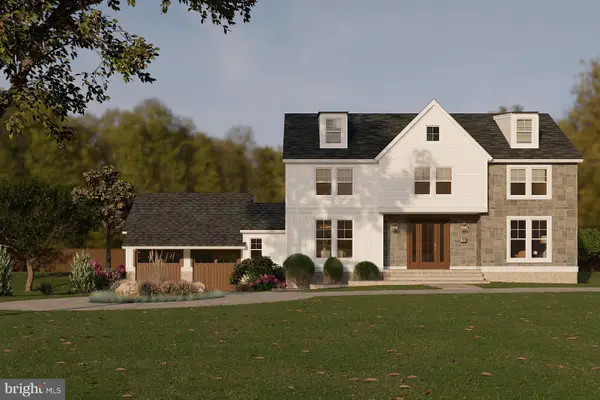 $399,000Active1.23 Acres
1968 W Montgomery Ave, VILLANOVA, PA 19085
MLS# PAMC2158494Listed by: BHHS FOX & ROACH-CHESTNUT HILL $390,000Pending1.3 Acres
1962 Montgomery Ave, VILLANOVA, PA 19085
MLS# PAMC2137770Listed by: KW EMPOWER


Protect your home and budget from life's surprises with an Assurant Home Warranty, backed by a partner that supports you through every step of homeownership. Explore Plans.
©2026 Century 21 Real Estate LLC. All rights reserved. CENTURY 21®, the CENTURY 21 Logo and C21® are service marks owned by Century 21 Real Estate LLC. Century 21 Real Estate LLC fully supports the principles of the Fair Housing Act and the Equal Opportunity Act. Each office is independently owned and operated. Listing information is deemed reliable but not guaranteed accurate.