
2605 Wehrum Road, Vintondale, PA 15961
Local realty services provided by:CENTURY 21 All Service, Inc.
Listed by:
 Danielle Zahurak(814) 269 - 3491CENTURY 21 All Service, Inc.
Office: century 21 all service, inc.
MLS#:96042400
Source:PA_CSAR
Price summary
- Price:$389,000
- Price per sq. ft.:$152.13
About this home
This beautifully updated 3-bedroom, 2.5-bath home sits on a private 0.45-acre lot just 1/10 of a mile from the Ghost Town Trail located in the historic mining town of Wehrum. Major updates include new roofs, new propane boiler, hickory hardwood floors, quartz countertops, a low-maintenance composite deck, and front porch with vinyl railings. The main floor features an impressive foyer with cathedral ceilings and an open staircase, alongside a bright office with custom bookcases and lots of sunlight. Upstairs, the primary suite boasts a walk-in closet and a luxurious bath with a new glass and Sistine stone walk-in shower, soaking tub, floor-to-ceiling custom cabinets, and heated floors at the vanity. The basement has drywall already hung and ready to be finished! A long list of upgrades can be found in the documents for this home. For peace of mind this home has a whole-house automatic generator and has been professionally waterproofed and includes a lifetime warranty. Complete with a 4-car detached garage (2 stalls wide), concrete driveway, new sidewalks and garden curbing, this turn-key property combines privacy, easy maintenance and modern living....
Contact an agent
Home facts
- Year built:1999
- Listing ID #:96042400
- Added:63 day(s) ago
- Updated:October 23, 2026 at 02:54 AM
Rooms and interior
- Bedrooms:3
- Total bathrooms:3
- Full bathrooms:2
- Half bathrooms:1
- Flooring:Carpet, Ceramic Tile, Hardwood, Vinyl Plank
- Kitchen Description:Dishwasher, Eat-in Kitchen, Microwave Hood
- Basement Description:Full Basement, Unfinished
- Living area:2,557 sq. ft.
Heating and cooling
- Cooling:Ceiling Fans, Window Unit(s)
- Heating:Hot Water
Structure and exterior
- Roof:Shingle
- Year built:1999
- Building area:2,557 sq. ft.
- Lot area:0.45 Acres
- Lot Features:Rectangular
- Construction Materials:Stone, Vinyl Siding
- Exterior Features:Covered Porch, Deck
- Levels:2 Story
Utilities
- Water:Well
- Sewer:Shared Septic
Finances and disclosures
- Price:$389,000
- Price per sq. ft.:$152.13
- Tax amount:$3,281 (2026)
Features and amenities
- Amenities:Bath Updated, Foyer, Hardwood Floors, Internet Service, Kitchen Updated, Separate Dining Room, Smoke Detectors, Utility Room, Walk-in Closet, Walkout
Parking
- Parking description:Detached, Off Street
- Garage spaces:4
New listings near 2605 Wehrum Road
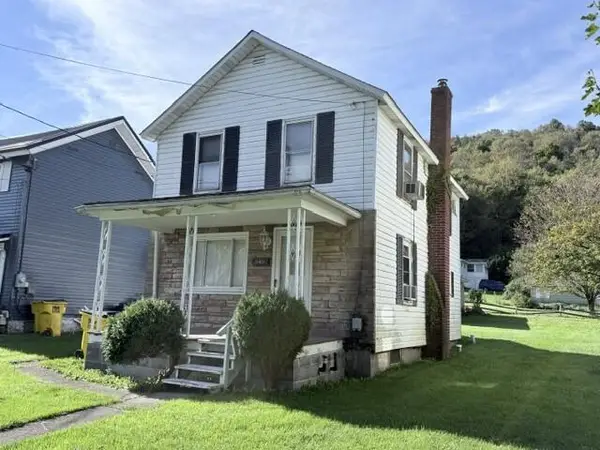 $64,900Active3 beds 1 baths1,080 sq. ft.
540 Main Street, Vintondale, PA 15961
MLS# 96042703Listed by: RE/MAX TEAM, REALTORS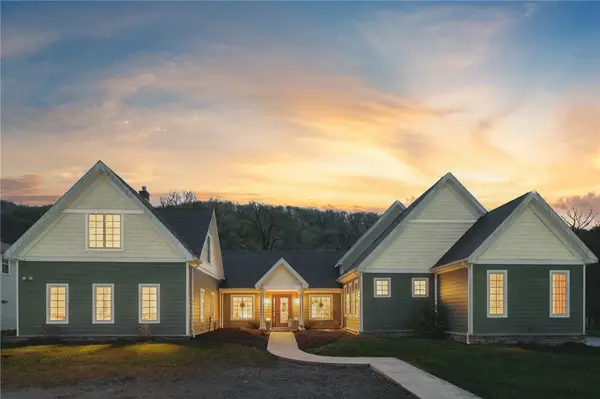 $539,690Active5 beds 5 baths4,126 sq. ft.
690 Main Street, Vintondale, PA 15961
MLS# 1772741Listed by: HOWARD HANNA KUZNESKI & LOCKARD R.E. - INDIANA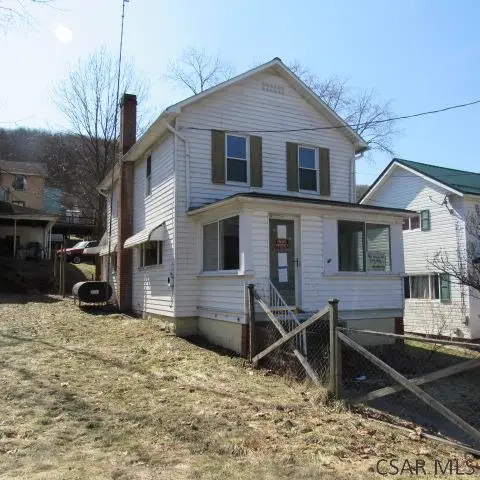 $19,900Pending2 beds 2 baths1,128 sq. ft.
418 Main Street, Vintondale, PA 15961
MLS# 96036123Listed by: FOREST LAKE REAL ESTATE GROUP, LLC


Protect your home and budget from life's surprises with an Assurant Home Warranty, backed by a partner that supports you through every step of homeownership. Explore Plans.
©2026 Century 21 Real Estate LLC. All rights reserved. CENTURY 21®, the CENTURY 21 Logo and C21® are service marks owned by Century 21 Real Estate LLC. Century 21 Real Estate LLC fully supports the principles of the Fair Housing Act and the Equal Opportunity Act. Each office is independently owned and operated. Listing information is deemed reliable but not guaranteed accurate.