
1253 Shady Lane, Walker, PA 18252
Local realty services provided by:CENTURY 21 Keim Realtors
1253 Shady Lane,Walker Twp, PA 18252
$399,900
- 3 Beds
- 1 Baths
- 1,303 sq. ft.
- Single family
- Active
Listed by: deanne m. durnin
Office: bhhs fox & roach bethlehem
MLS#:784026
Source:PA_LVAR
Price summary
- Price:$399,900
- Price per sq. ft.:$306.91
About this home
Surrounded by Mountain views this move in ready Ranch is ready for its next owner! This home offers 3 bedrooms, 1 full bathroom and full basement. Living room with Fireplace and Dining area. The property also includes a detached 1 car garage, providing additional parking and storage. Enjoy relaxing summer evenings on the back deck while taking in expansive, scenic mountain views stretching as far as the eye can see. All located on a corner lot.
Contact an agent
Home facts
- Year built:1965
- Subdivision & Development:Not in Development
- Listing ID #:784026
- Added:48 day(s) ago
- Updated:October 22, 2026 at 10:46 PM
Rooms and interior
- Bedrooms:3
- Total bathrooms:1
- Full bathrooms:1
- Rooms Total:5
- Flooring:Luxury Vinyl, Luxury Vinyl Plank, Tile
- Dining Description:Dining Area
- Kitchen Description:Dishwasher, Electric Oven, Electric Range, Microwave, Refrigerator
- Basement:Yes
- Basement Description:Exterior Entry
- Living area:1,303 sq. ft.
Heating and cooling
- Cooling:Ductless
- Heating:Electric, Radiant
Structure and exterior
- Roof:Asphalt, Fiberglass
- Year built:1965
- Building area:1,303 sq. ft.
- Lot area:1 Acres
- Lot Features:Corner Lot, Sloped
- Architectural Style:Ranch
- Construction Materials:Aluminum Siding, Block, Concrete
- Exterior Features:Covered, Deck, Porch
- Foundation Description:Block
- Levels:1 Story
Schools
- High school:Tamaqua Area Senior
- Middle school:Tamaqua Area Middle
- Elementary school:Tamaqua Elementary
Utilities
- Water:Well
- Sewer:Septic Tank
Finances and disclosures
- Price:$399,900
- Price per sq. ft.:$306.91
- Tax amount:$4,324
Features and amenities
- Appliances:Dishwasher, Electric Oven, Electric Water Heater, Microwave, Refrigerator, Washer
- Laundry features:Washer
Parking
- Parking description:Garage
- Garage:Yes
- Garage spaces:1
New listings near 1253 Shady Lane
- New
 $239,900Active4 beds -- baths1,660 sq. ft.
29 E Nescopec Street, Tamaqua Boro, PA 18052
MLS# 786583Listed by: ADVANCE REALTY ROYALTY, LLC - New
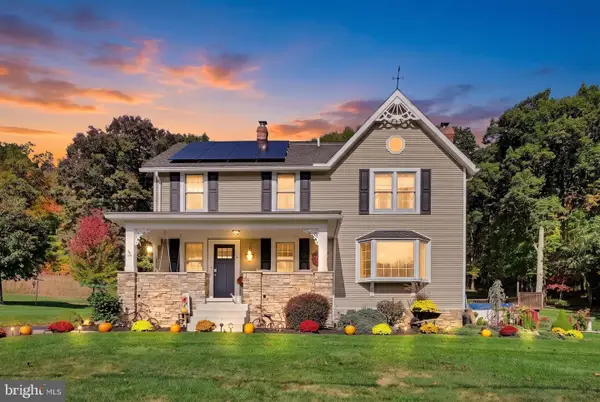 $399,900Active3 beds 2 baths3,164 sq. ft.
1295 Valley Rd, TAMAQUA, PA 18252
MLS# PASK2030084Listed by: MULLEN REALTY ASSOCIATES 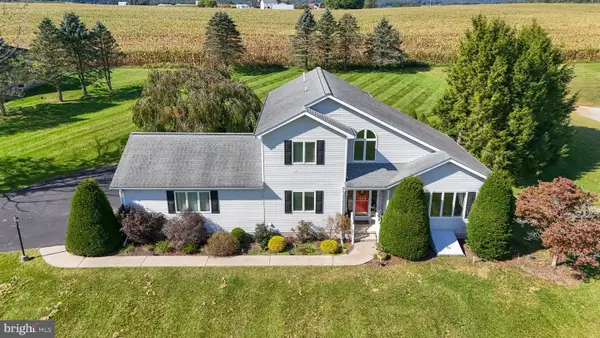 $514,900Active4 beds 3 baths2,644 sq. ft.
1319 Shady Ln, TAMAQUA, PA 18252
MLS# PASK2029754Listed by: WEICHERT REALTORS $359,000Active3 beds 2 baths1,566 sq. ft.
1457 Valley Road, Tamaqua, PA 18252
MLS# 26-4667Listed by: BENJAMIN REAL ESTATE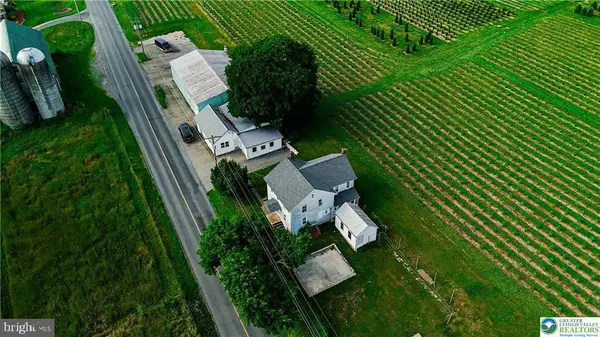 $300,000Pending7 beds 2 baths4,344 sq. ft.
868 Catawissa Rd, TAMAQUA, PA 18252
MLS# PASK2028574Listed by: KELLER WILLIAMS REAL ESTATE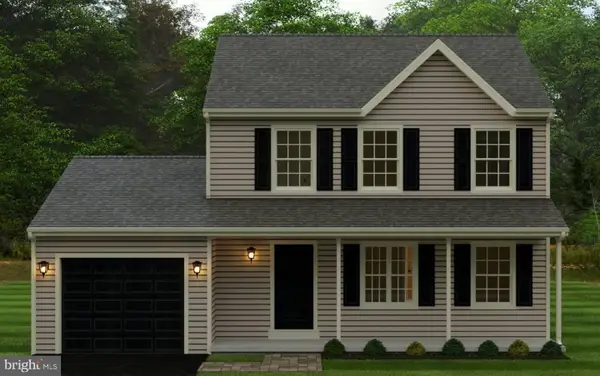 $370,800Active3 beds 3 baths1,686 sq. ft.
247 Whitetail Crossing Rd, TAMAQUA, PA 18252
MLS# PASK2027636Listed by: HORNING FARM AGENCY INC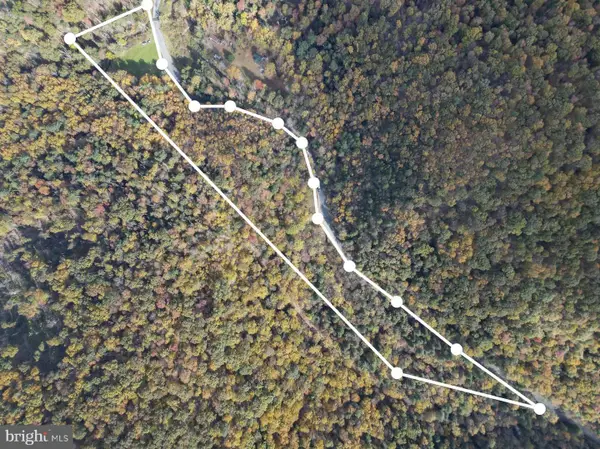 $285,000Active20.14 Acres
609 Catawissa Rd, TAMAQUA, PA 18252
MLS# PASK2018380Listed by: TOWNE AND COUNTRY REAL ESTATE, LLC


Protect your home and budget from life's surprises with an Assurant Home Warranty, backed by a partner that supports you through every step of homeownership. Explore Plans.
©2026 Century 21 Real Estate LLC. All rights reserved. CENTURY 21®, the CENTURY 21 Logo and C21® are service marks owned by Century 21 Real Estate LLC. Century 21 Real Estate LLC fully supports the principles of the Fair Housing Act and the Equal Opportunity Act. Each office is independently owned and operated. Listing information is deemed reliable but not guaranteed accurate.