51 Reynolds Road, Walker, PA 18252
Local realty services provided by:CENTURY 21 Ryon Real Estate
51 Reynolds Road,Walker Twp, PA 18252
$299,900
- 3 Beds
- 2 Baths
- 1,344 sq. ft.
- Single family
- Active
Upcoming open houses
- Sun, Jul 2611:00 am - 01:00 pm
Listed by:
 Vince Boyle(570) 201 - 2121CENTURY 21 Ryon Real Estate
 Vince Boyle Team(570) 201 - 2121
Office: century 21 ryon real estate
MLS#:781180
Source:PA_LVAR
Price summary
- Price:$299,900
- Price per sq. ft.:$223.14
About this home
A babbling stream along a quiet country lane sets the perfect country tone for this lovely ranch home and two-parcel property. A spacious, bright living room welcomes you; its large window overlooks the front yard and to a wooded slope just across the street. Beyond, an open-concept Kitchen-Dining Room’s first impression is the use of warm and beautiful knotty pine in the paneling and cabinetry. A coat closet and pantry closet flank built-in drawers and glass doored cabinet in the dining room while a peninsula gently separates the kitchen which offers an array of cabinetry and counter workspace. Three well sized bedrooms each offer an element of built ins, with bookshelves in two bedrooms and a corner desk in the third. A half-bath pairs with the full bath which offers a large linen closet with three-tiered Lazy Susan. Much of the main level offers original hardwood flooring and welcome addition of Central AC, whose new unit was installed in May of 2025. The home’s garage offers two front-facing garage doors, both with electric openers, a workshop area with ample storage, and the home’s laundry facility. Insulation and a radiator help to keep this area usable year-round! Both the main area of the home and garage offer pull-down attic access for storage. The home’s insulated basement offers an abundance of further storage space and houses the home’s new, installed March of 2026, oil tank and oil furnace! The home’s back yard offers a large storage shed with multiple adjoining open but covered storage spaces. The adjoining lot, contained in this sale, offers a nearly 550sf outbuilding with power and its own well and septic. Formerly a garage, the building was previously converted into living space with bathroom and potential kitchenette, a coal stove providing heat. Over the stream, behind this building, you will find a lovely pond, another moment of perfect rural charm. A short distance to Route 309, this home places you with excellent proximity to downtown Tamaqua, charming Jim Thorpe, numerous areas for outdoor adventure, and the Greater Lehigh Valley. Located in the Tamaqua School District, graduates are eligible for the two-year LCCC Scholarship Program! A lovely home bursting with potential and featuring an array of important updates, including a 2016 installed roof, on two acres with the added potential of outbuildings and abundant rural charm in an ideal location, you must plan your visit today!...
Contact an agent
Home facts
- Year built:1959
- Listing ID #:781180
- Added:1 day(s) ago
- Updated:July 23, 2026 at 11:37 PM
Rooms and interior
- Bedrooms:3
- Total bathrooms:2
- Full bathrooms:1
- Half bathrooms:1
- Rooms Total:6
- Flooring:Carpet, Hardwood
- Dining Description:Dining Area, Separate Formal Dining Room
- Kitchen Description:Dishwasher, Electric Cook Top
- Basement:Yes
- Basement Description:Daylight, Full
- Living area:1,344 sq. ft.
Heating and cooling
- Cooling:Central Air
- Heating:Baseboard, Hot Water, Oil, Radiators
- Central air:Yes
Structure and exterior
- Roof:Asphalt, Fiberglass
- Year built:1959
- Building area:1,344 sq. ft.
- Lot area:2.31 Acres
- Lot Features:Pond On Lot, Stream Creek
- Architectural Style:Ranch
- Construction Materials:Aluminum Siding, Wood Siding
- Exterior Features:Shed
- Levels:1 Story
Schools
- High school:Tamaqua Area Senior High School
- Middle school:Tamaqua Area Middle School
- Elementary school:West Penn Elementary
Utilities
- Water:Well
- Sewer:Septic Tank
Finances and disclosures
- Price:$299,900
- Price per sq. ft.:$223.14
- Tax amount:$4,033
Features and amenities
- Appliances:Dishwasher, Electric Cooktop, Oil Water Heater, Washer
- Laundry features:Electric Dryer Hookup, Main Level, Washer
Parking
- Parking description:Driveway, Garage, Garage Door Opener
- Garage:Yes
- Garage spaces:2
New listings near 51 Reynolds Road
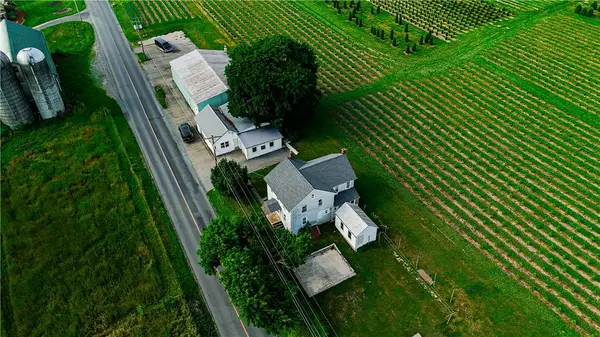 $395,000Active6 beds 2 baths1,834 sq. ft.
868 Catawissa Road, Walker Twp, PA 18252
MLS# 780144Listed by: KELLER WILLIAMS REAL ESTATE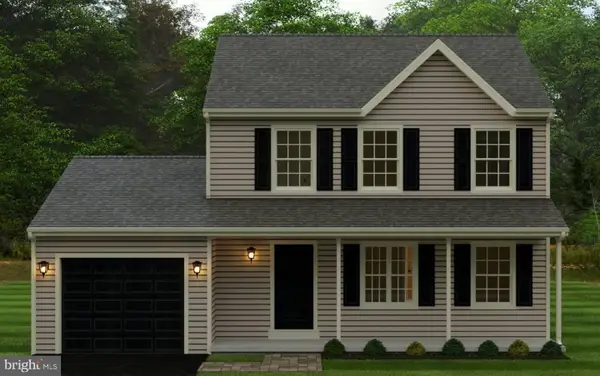 $341,100Active3 beds 1 baths1,048 sq. ft.
247 Whitetail Rd, TAMAQUA, PA 18252
MLS# PASK2027636Listed by: HORNING FARM AGENCY INC- Open Sun, 12 to 2pm
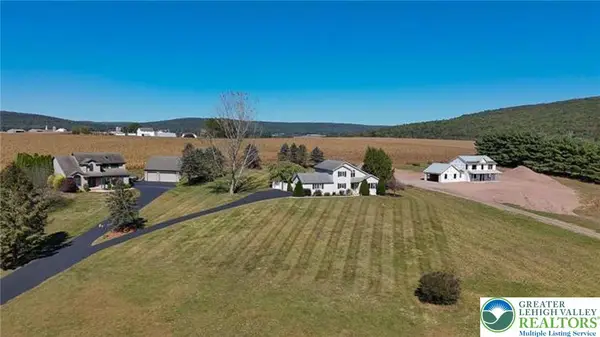
 $499,900Active4 beds 3 baths2,644 sq. ft.
1319 Shady Lane, Walker Twp, PA 18252
MLS# 775467Listed by: CENTURY 21 RYON REAL ESTATE 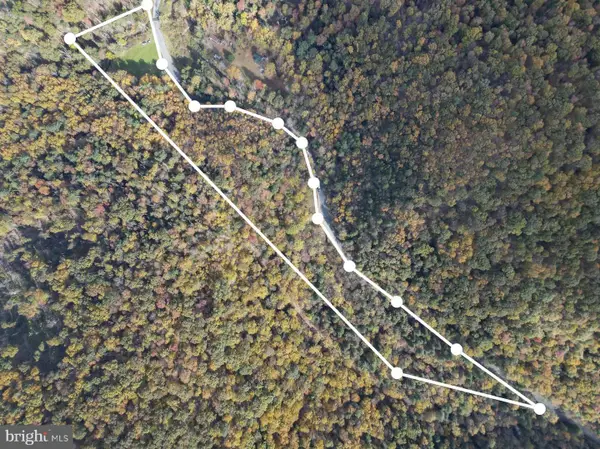 $285,000Active20.14 Acres
609 Catawissa Rd, TAMAQUA, PA 18252
MLS# PASK2018380Listed by: TOWNE AND COUNTRY REAL ESTATE, LLC


Protect your home and budget from life's surprises with an Assurant Home Warranty, backed by a partner that supports you through every step of homeownership. Explore Plans.
©2026 Century 21 Real Estate LLC. All rights reserved. CENTURY 21®, the CENTURY 21 Logo and C21® are service marks owned by Century 21 Real Estate LLC. Century 21 Real Estate LLC fully supports the principles of the Fair Housing Act and the Equal Opportunity Act. Each office is independently owned and operated. Listing information is deemed reliable but not guaranteed accurate.