
103 Lombardy Dr, Wallingford, PA 19086
Local realty services provided by:CENTURY 21 Reilly Realtors
103 Lombardy Dr,Wallingford, PA 19086
$675,000
- 3 Beds
- 2 Baths
- - sq. ft.
- Single family
- Coming Soon
Listed by: theresa e marker-goodman
Office: keller williams real estate - media
MLS#:PADE2120276
Source:BRIGHTMLS
Price summary
- Price:$675,000
About this home
Welcome to this beautifully maintained 3-bedroom, 2 updated bath home where classic character and thoughtful updates come together. Rich hardwood floors flow throughout the home, creating warmth and elegance in every room. The inviting lower level living room features a cozy gas fireplace, while the living room offers the charm and ambiance of a wood-burning stove—perfect for relaxing on cool evenings. A bonus room with a soaring cathedral ceiling provides the ideal space for a playroom, sunroom, or additional gathering area filled with natural light and offers easy access to the patio and spacious backyard. The home features a generously sized primary bedroom along with two additional bedrooms. In addition to the inviting lower level living room, the 2nd lower-level bonus room offers even more space for entertaining, a home office, fitness area, or recreation room. Enjoy valuable updates and amenities,
including a new roof (just 4 years old) with solar panels, 200-amp electrical service, and a whole-house generator for added peace of mind. The two-car garage includes generous storage space above, providing plenty of room for seasonal items, hobbies, or additional storage. Blending timeless character with modern efficiency and practical updates, this home is truly move-in ready and designed for today's lifestyle. Don't miss this exceptional opportunity—schedule your private showing today!...
Contact an agent
Home facts
- Year built:1955
- Listing ID #:PADE2120276
- Updated:July 30, 2026 at 10:28 AM
Rooms and interior
- Bedrooms:3
- Total bathrooms:2
- Full bathrooms:2
- Flooring:Hardwood
- Dining Description:Dining Area, Dining Room
- Basement:Yes
- Basement Description:Drainage System, Fully Finished, Water Proofing System
Heating and cooling
- Cooling:Central A/C
- Heating:Central, Natural Gas
Structure and exterior
- Roof:Shingle
- Year built:1955
- Lot Features:Front Yard, Rear Yard
- Architectural Style:Split Level
- Construction Materials:Brick
- Exterior Features:Patio(s)
- Foundation Description:Brick/Mortar
- Levels:4 Story
Schools
- High school:STRATH HAVEN
Utilities
- Water:Public
- Sewer:Public Sewer
Finances and disclosures
- Price:$675,000
- Tax amount:$12,706 (2025)
Features and amenities
- Laundry features:Laundry
- Amenities:200+ Amp Service, Ceiling Fan(s), Natural Gas Available, Window Treatments
Parking
- Parking description:Additional Storage Area, Asphalt Driveway, Concrete Driveway, Detached Garage, Garage - Front Entry, Garage Door Opener
- Garage:Yes
- Garage spaces:2
New listings near 103 Lombardy Dr
- New
 $205,000Active2 beds 1 baths889 sq. ft.
822-b Putnam Blvd #822-b, WALLINGFORD, PA 19086
MLS# PADE2120776Listed by: KELLER WILLIAMS REALTY DEVON-WAYNE - New
 $725,000Active4 beds 2 baths2,406 sq. ft.
100 E Rose Valley Rd, WALLINGFORD, PA 19086
MLS# PADE2118962Listed by: COLDWELL BANKER REALTY - Coming Soon
 $620,000Coming Soon4 beds 3 baths
403 Palmers Ln, WALLINGFORD, PA 19086
MLS# PADE2120504Listed by: BHHS FOX & ROACH-MEDIA - New
 $275,000Active3 beds 1 baths1,184 sq. ft.
821 Beech Rd, WALLINGFORD, PA 19086
MLS# PADE2120378Listed by: SUREWAY REALTY - Coming Soon
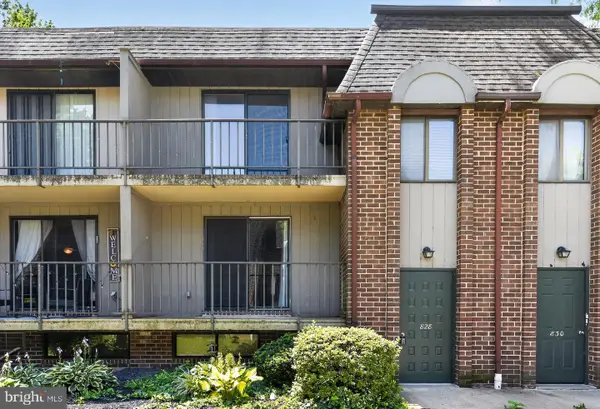 $215,000Coming Soon2 beds 1 baths
828-a Putnam Blvd #53a, WALLINGFORD, PA 19086
MLS# PADE2120502Listed by: SCOTT REALTY GROUP - Coming Soon
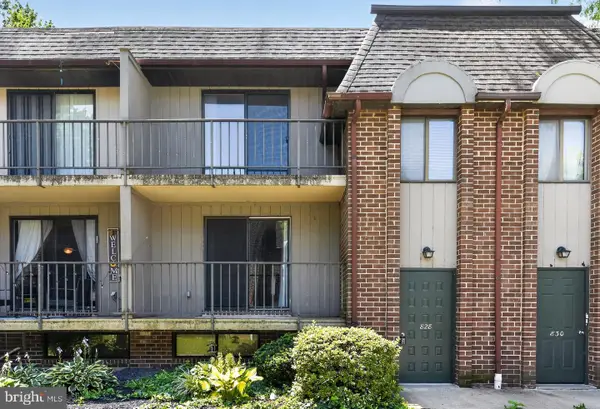 $210,000Coming Soon2 beds 1 baths
828-b Putnam Blvd #53b, WALLINGFORD, PA 19086
MLS# PADE2120508Listed by: SCOTT REALTY GROUP - New
 $50,000Active0.23 Acres
0 Ash Rd, WALLINGFORD, PA 19086
MLS# PADE2115692Listed by: BAGELMAN REALTY - New
 $399,999Active4 beds 2 baths1,190 sq. ft.
703 Media Pkwy, WALLINGFORD, PA 19086
MLS# PADE2120400Listed by: REAL OF PENNSYLVANIA - New
 $325,000Active2 beds 1 baths1,104 sq. ft.
17 Walnut Rd, WALLINGFORD, PA 19086
MLS# PADE2115690Listed by: BAGELMAN REALTY


Protect your home and budget from life's surprises with an Assurant Home Warranty, backed by a partner that supports you through every step of homeownership. Explore Plans.
©2026 Century 21 Real Estate LLC. All rights reserved. CENTURY 21®, the CENTURY 21 Logo and C21® are service marks owned by Century 21 Real Estate LLC. Century 21 Real Estate LLC fully supports the principles of the Fair Housing Act and the Equal Opportunity Act. Each office is independently owned and operated. Listing information is deemed reliable but not guaranteed accurate.