
403 Dewey Ln, Wallingford, PA 19086
Local realty services provided by:CENTURY 21 Sylvia Geist Agency
403 Dewey Ln,Wallingford, PA 19086
$1,150,000
- 4 Beds
- 5 Baths
- 4,967 sq. ft.
- Single family
- Coming Soon
Listed by: erica h kaufman
Office: compass pennsylvania, llc.
MLS#:PADE2107948
Source:BRIGHTMLS
Price summary
- Price:$1,150,000
- Price per sq. ft.:$231.53
About this home
Built in 2003, this beautiful center hall colonial offers timeless design and modern functionality. The foyer opens to the left a cozy living room and to the right a home office ideal for remote work. The dining room flows into an open-concept eat-in kitchen and great room, with French doors leading to a deck, patio, and a spacious backyard and side yard. A laundry room, formal living room and powder room complete the main floor. In addition there is an oversized two car attached garage. Upstairs, the primary suite features a huge walk-in closet and an en-suite bathroom with a sunken tub and stall shower. Three additional bedrooms with large closets include two with a shared Jack-and-Jill bath and one with a hall bath. The fully finished basement provides extra living space for recreation, a gym, or relaxation, along with a full bathroom and ample storage. Located on a quiet cul-de-sac, this home is walking distance to schools, a racket and swim club, and Springhaven Country Club, with easy access to major highways, public transit to Philadelphia, and Philadelphia International Airport. Perfect for both commuters and frequent travelers....
Contact an agent
Home facts
- Year built:2003
- Subdivision & Development:WALLINGFORD VALLEY
- Listing ID #:PADE2107948
- Updated:September 20, 2026 at 05:39 AM
Rooms and interior
- Bedrooms:4
- Total bathrooms:5
- Full bathrooms:4
- Half bathrooms:1
- Dining Description:Dining Room
- Basement:Yes
- Basement Description:Fully Finished
- Living area:4,967 sq. ft.
Heating and cooling
- Cooling:Central A/C
- Heating:Forced Air, Natural Gas
Structure and exterior
- Year built:2003
- Building area:4,967 sq. ft.
- Architectural Style:Colonial
- Construction Materials:Frame, Masonry
- Foundation Description:Concrete Perimeter
- Levels:2 Stories
Schools
- High school:STRATH HAVEN
- Middle school:STRATH HAVEN
Utilities
- Water:Public
- Sewer:Public Sewer
Finances and disclosures
- Price:$1,150,000
- Price per sq. ft.:$231.53
- Tax amount:$26,064 (2025)
Features and amenities
- Laundry features:Laundry
Parking
- Parking description:Attached Garage, Garage - Side Entry, Garage Door Opener, Inside Access
- Garage:Yes
- Garage spaces:3
New listings near 403 Dewey Ln
- Coming Soon
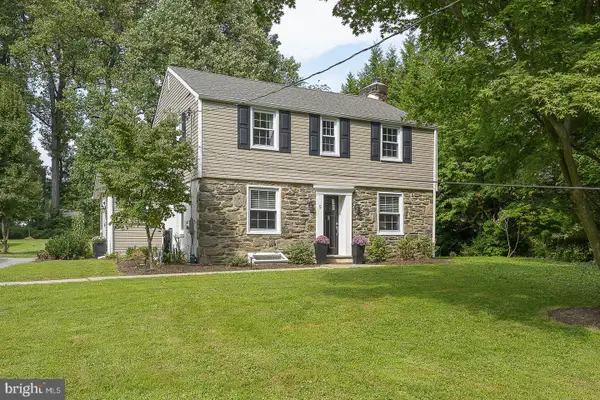 $545,000Coming Soon3 beds 3 baths1,622 sq. ft.
5 Waterville Rd, WALLINGFORD, PA 19086
MLS# PADE2122834Listed by: BHHS FOX & ROACH WAYNE-DEVON - Coming Soon
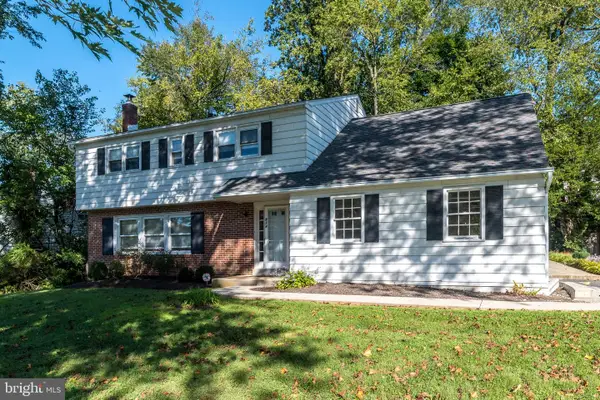 $475,000Coming Soon5 beds 3 baths2,178 sq. ft.
614 W Brookhaven Rd, WALLINGFORD, PA 19086
MLS# PADE2123802Listed by: LONG & FOSTER REAL ESTATE, INC. - Coming Soon
 $219,900Coming Soon1 beds 1 baths796 sq. ft.
800 Avondale Rd #7a, WALLINGFORD, PA 19086
MLS# PADE2123546Listed by: KW GREATER WEST CHESTER - Open Sat, 12 to 1:30pmNew
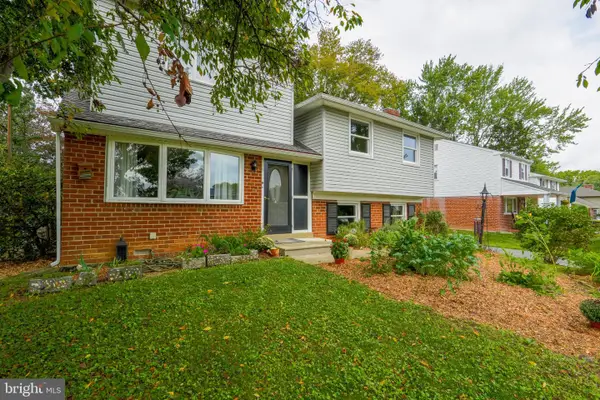 $535,000Active4 beds 3 baths2,375 sq. ft.
609 School Ln, WALLINGFORD, PA 19086
MLS# PADE2123020Listed by: COLDWELL BANKER REALTY - New
 $1,999,000Active6 beds 4 baths4,261 sq. ft.
8 S Providence Rd, WALLINGFORD, PA 19086
MLS# PADE2122498Listed by: COMPASS PENNSYLVANIA, LLC - New
 $635,000Active3 beds 4 baths3,475 sq. ft.
200 Hillsboro Mills Ln, WALLINGFORD, PA 19086
MLS# PADE2123154Listed by: COLDWELL BANKER REALTY 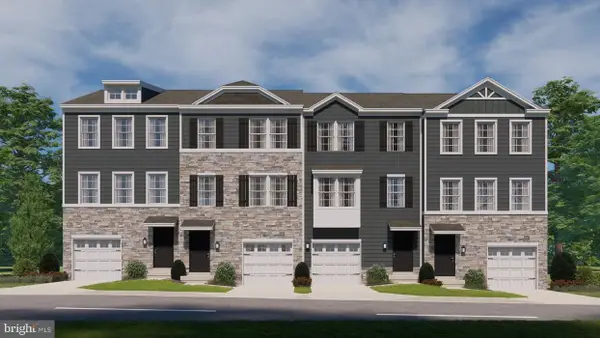 $619,990Active3 beds 3 baths1,969 sq. ft.
400 New Jersey Ave, WALLINGFORD, PA 19086
MLS# PADE2123356Listed by: D.R. HORTON REALTY OF PENNSYLVANIA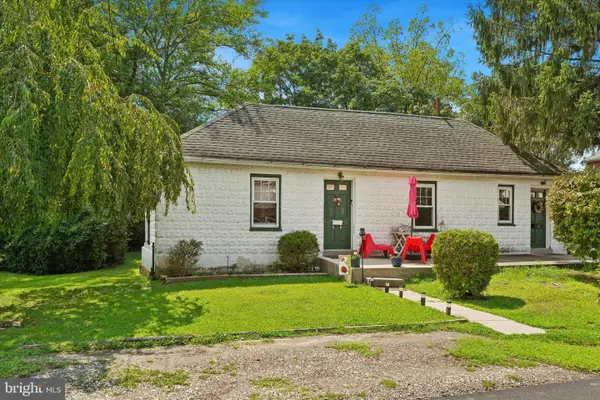 $324,990Active3 beds 1 baths1,813 sq. ft.
214-216 Beech Rd, WALLINGFORD, PA 19086
MLS# PADE2122796Listed by: KELLER WILLIAMS REAL ESTATE -EXTON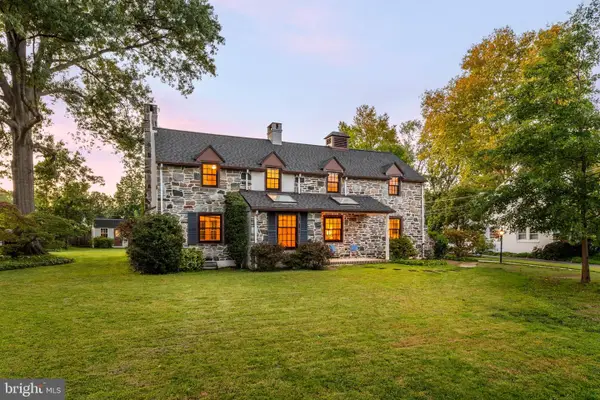 $849,000Pending4 beds 3 baths2,490 sq. ft.
13 Green Valley Rd, WALLINGFORD, PA 19086
MLS# PADE2121722Listed by: BHHS FOX & ROACH-MEDIA


Protect your home and budget from life's surprises with an Assurant Home Warranty, backed by a partner that supports you through every step of homeownership. Explore Plans.
©2026 Century 21 Real Estate LLC. All rights reserved. CENTURY 21®, the CENTURY 21 Logo and C21® are service marks owned by Century 21 Real Estate LLC. Century 21 Real Estate LLC fully supports the principles of the Fair Housing Act and the Equal Opportunity Act. Each office is independently owned and operated. Listing information is deemed reliable but not guaranteed accurate.