
411 Osborne Ln, Wallingford, PA 19086
Local realty services provided by:CENTURY 21 New Millennium
411 Osborne Ln,Wallingford, PA 19086
$711,600
- 4 Beds
- 3 Baths
- - sq. ft.
- Single family
- Sold
Listed by: lily l wu
Office: keller williams main line
MLS#:PADE2119536
Source:BRIGHTMLS
Sorry, we are unable to map this address
Price summary
- Price:$711,600
About this home
A beautifully updated 4-bedroom, 3-full-bath home in the highly sought-after, outstanding Wallingford-Swarthmore school district. Combining classic charm with extensive modern upgrades, this move-in-ready residence offers comfort, style, and exceptional functionality.
Step inside to a bright and inviting floor plan filled with natural light. The stunning kitchen was renovated in 2022 and features stylish finishes, ample cabinetry, and generous workspace, flowing seamlessly into the living and dining areas. Massive 2022 renovations include two updated full bathrooms, a brand-new full bath added to the newly finished basement, a new roof with a warranty, replacement of all windows, and the addition of a brand-new central A/C cooling system. A new water heater was just installed in 2026, offering lasting peace of mind.
Conveniently located near parks, shopping, dining, public transportation, and major commuter routes, this exceptional home is a rare opportunity to enjoy updated living in one of Delaware County’s most desirable communities....
Contact an agent
Home facts
- Year built:1954
- Subdivision & Development:NONE AVAILABLE
- Listing ID #:PADE2119536
- Added:39 day(s) ago
- Updated:August 22, 2026 at 10:35 AM
Rooms and interior
- Bedrooms:4
- Total bathrooms:3
- Full bathrooms:3
- Basement:Yes
- Basement Description:Fully Finished
Heating and cooling
- Cooling:Central A/C
- Heating:Forced Air, Natural Gas
Structure and exterior
- Year built:1954
- Architectural Style:Cape Cod
- Construction Materials:Brick
- Foundation Description:Brick/Mortar
- Levels:1 1/2 Story
Schools
- High school:STRATH HAVEN
Utilities
- Water:Public
- Sewer:Public Sewer
Finances and disclosures
- Price:$711,600
- Tax amount:$12,419 (2025)
Parking
- Parking description:Attached Garage, Garage - Side Entry, Inside Access
- Garage:Yes
- Garage spaces:2
New listings near 411 Osborne Ln
- Coming SoonOpen Sun, 12 to 3pm
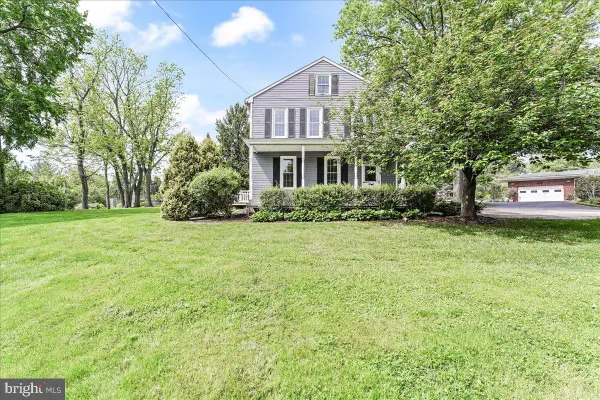 $829,000Coming Soon6 beds 4 baths3,186 sq. ft.
310 Cedar Ln, WALLINGFORD, PA 19086
MLS# PADE2121678Listed by: CG REALTY, LLC - New
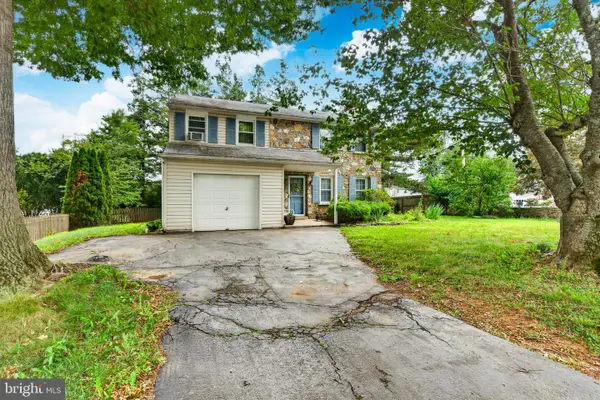 $450,000Active4 beds 3 baths2,030 sq. ft.
618 Creekside Ln, WALLINGFORD, PA 19086
MLS# PADE2122134Listed by: KELLER WILLIAMS REAL ESTATE -EXTON - Open Sun, 1 to 3pmNew
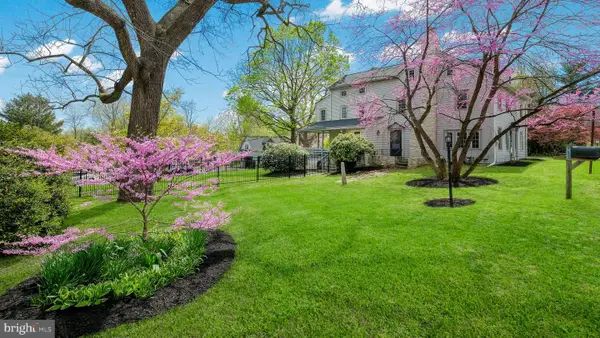 $799,000Active5 beds 2 baths2,564 sq. ft.
204 W Brookhaven Rd, WALLINGFORD, PA 19086
MLS# PADE2122044Listed by: COLDWELL BANKER REALTY - Open Sat, 2 to 4pmNew
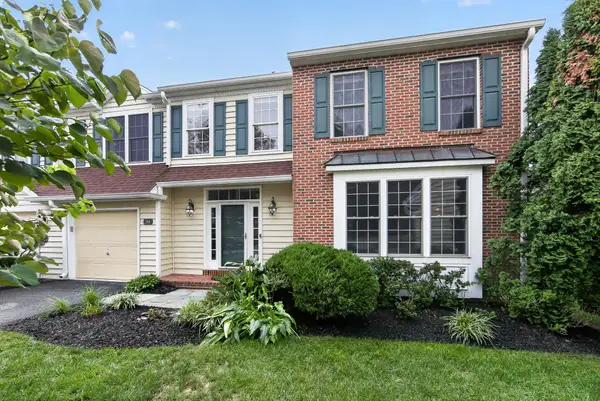 $620,000Active4 beds 4 baths3,658 sq. ft.
218 Hillsboro Mills Ln, WALLINGFORD, PA 19086
MLS# PADE2120748Listed by: COLDWELL BANKER REALTY 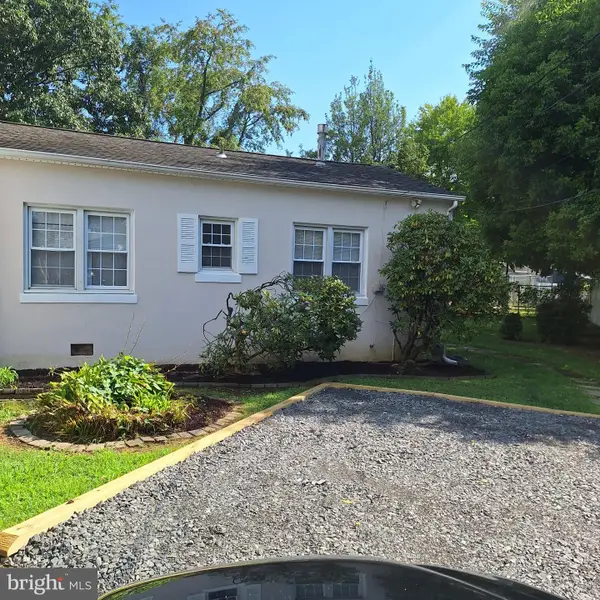 $228,900Pending2 beds 1 baths775 sq. ft.
706 Lansing Ct, WALLINGFORD, PA 19086
MLS# PADE2121880Listed by: LONG & FOSTER REAL ESTATE, INC.- New
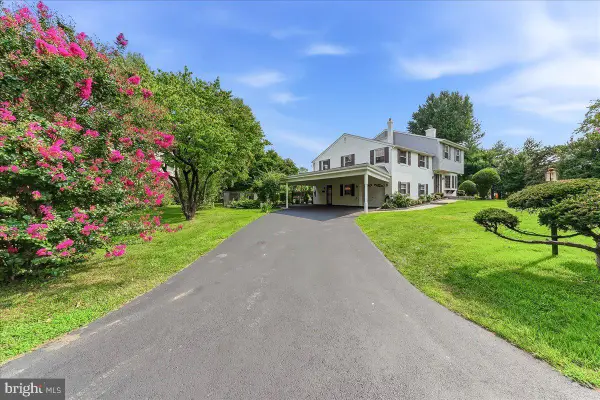 $725,000Active4 beds 3 baths2,619 sq. ft.
100 Governors Dr, WALLINGFORD, PA 19086
MLS# PADE2121670Listed by: COMPASS PENNSYLVANIA, LLC - Open Sun, 12 to 2pmNew
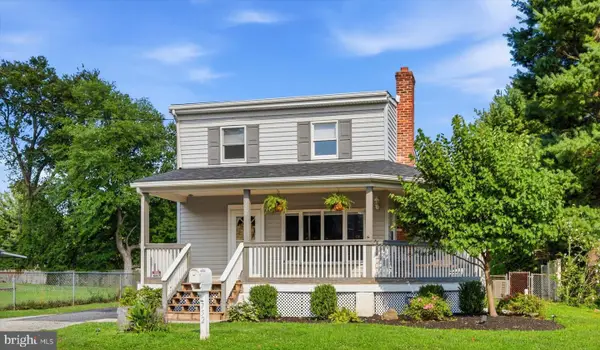 $475,000Active3 beds 2 baths1,778 sq. ft.
752 W Brookhaven Rd, WALLINGFORD, PA 19086
MLS# PADE2121498Listed by: LONG & FOSTER REAL ESTATE, INC. 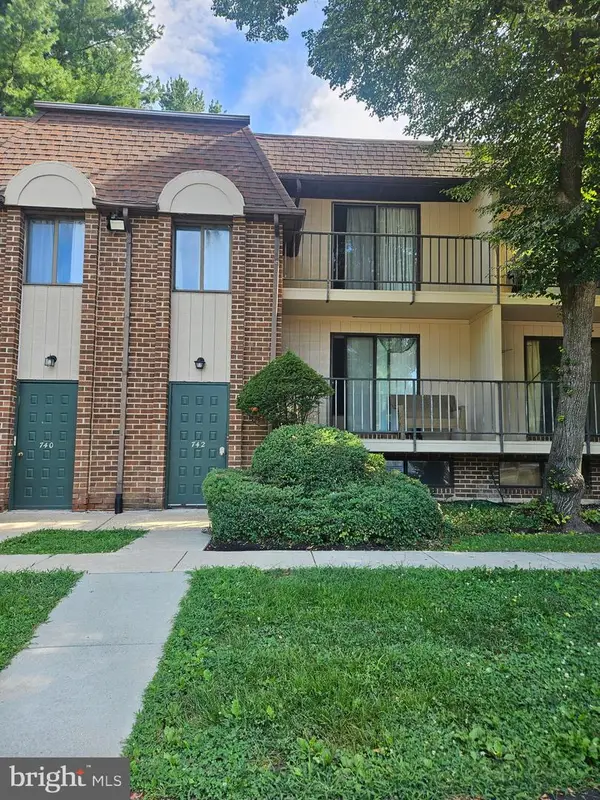 $180,000Active2 beds 1 baths889 sq. ft.
742-a Putnam Blvd, WALLINGFORD, PA 19086
MLS# PADE2119846Listed by: DELCHESTER REALTY CORP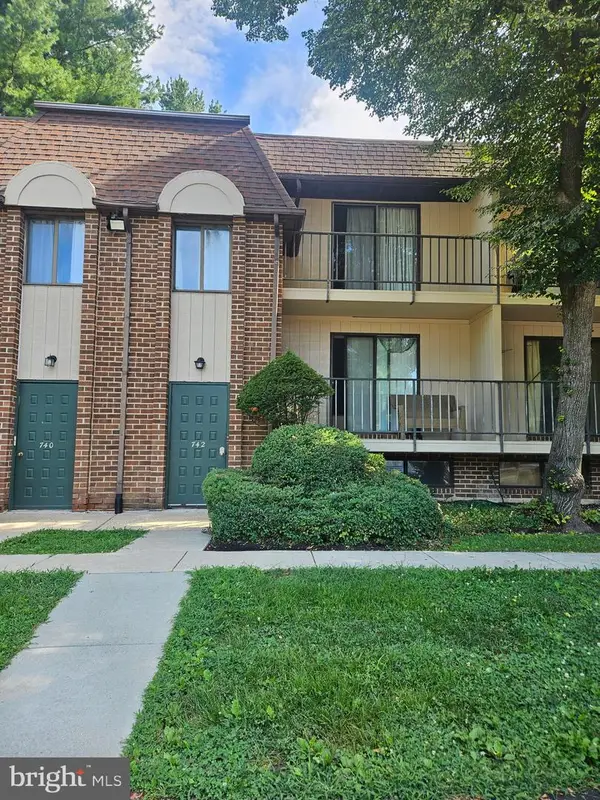 $210,000Active2 beds 1 baths889 sq. ft.
742-b Putnam Blvd, WALLINGFORD, PA 19086
MLS# PADE2121016Listed by: DELCHESTER REALTY CORP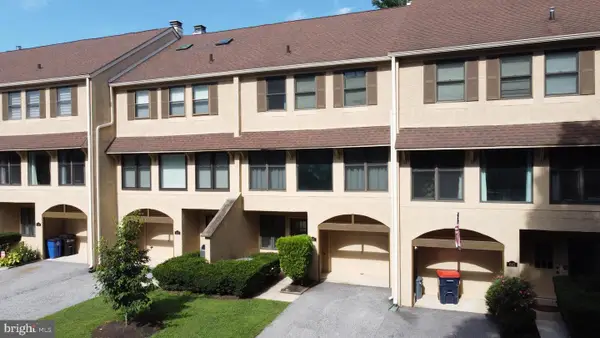 $350,000Pending3 beds 3 baths2,019 sq. ft.
645 Niblick Ln, WALLINGFORD, PA 19086
MLS# PADE2121244Listed by: KELLER WILLIAMS REAL ESTATE - MEDIA


Protect your home and budget from life's surprises with an Assurant Home Warranty, backed by a partner that supports you through every step of homeownership. Explore Plans.
©2026 Century 21 Real Estate LLC. All rights reserved. CENTURY 21®, the CENTURY 21 Logo and C21® are service marks owned by Century 21 Real Estate LLC. Century 21 Real Estate LLC fully supports the principles of the Fair Housing Act and the Equal Opportunity Act. Each office is independently owned and operated. Listing information is deemed reliable but not guaranteed accurate.