
4348 Old 126, Warfordsburg, PA 17267
Local realty services provided by:CENTURY 21 Rauh & Johns
4348 Old 126,Warfordsburg, PA 17267
$379,900
- 3 Beds
- 3 Baths
- 3,870 sq. ft.
- Single family
- Pending
Listed by: jewel m palmer
Office: palmer realty
MLS#:PAFU2002218
Source:BRIGHTMLS
Price summary
- Price:$379,900
- Price per sq. ft.:$98.17
About this home
Nestled on a sprawling 2.65-acre lot, this exquisite ranch-style home offers a harmonious blend of comfort and luxury, perfect for those seeking a serene lifestyle surrounded by nature. Built in 1984 and meticulously maintained, the property showcases a timeless brick exterior that exudes warmth and charm. Step inside to discover a thoughtfully designed interior. The traditional floor plan features three spacious bedrooms and two and a half bathrooms, providing ample space for relaxation and entertaining. The heart of the home is the inviting kitchen, complete with a cozy breakfast area and table space, ideal for casual dining or morning coffee. The two fireplaces create a welcoming ambiance for gatherings on chilly evenings. The primary suite is a true retreat, featuring an en-suite bathroom that offers great privacy. The partially finished basement, complete with a workshop and walkout stairs, provides endless possibilities for customization, whether you envision a home gym, entertainment area, or additional guest space. Outside, the property is a nature lover's paradise. Backs to trees and partly wooded, the lot offers a peaceful retreat with stunning mountain views. The large, private rear deck and gazebo invites you to unwind and soak in the beauty of your surroundings, while the cleared rear yard provides a perfect canvas for outdoor activities or gardening. Convenience is key with an attached two-car garage, featuring a garage door opener and an asphalt driveway that ensures easy access. This home is not just a residence; it's a lifestyle choice that embraces the tranquility of rural living while still being close to modern amenities and just minutes from I70. This truly is the perfect property to call home....
Contact an agent
Home facts
- Year built:1984
- Subdivision & Development:NONE AVAILABLE
- Listing ID #:PAFU2002218
- Added:46 day(s) ago
- Updated:October 25, 2026 at 08:16 AM
Rooms and interior
- Bedrooms:3
- Total bathrooms:3
- Full bathrooms:2
- Half bathrooms:1
- Dining Description:Dining Area
- Bathrooms Description:Primary Bath(s)
- Kitchen Description:Breakfast Area, Kitchen - Table Space
- Basement:Yes
- Basement Description:Connecting Stairway, Full, Heated, Outside Entrance, Partially Finished, Space For Rooms, Walkout Stairs, Workshop
- Living area:3,870 sq. ft.
Heating and cooling
- Cooling:Ceiling Fan(s), Wall Unit, Window Unit(s)
- Heating:Baseboard - Electric, Electric, Propane - Leased, Wood, Wood Burn Stove
Structure and exterior
- Roof:Metal
- Year built:1984
- Building area:3,870 sq. ft.
- Lot area:2.65 Acres
- Lot Features:Backs to Trees, Cleared, Partly Wooded, Rear Yard, Road Frontage, Rural
- Architectural Style:Ranch/Rambler
- Construction Materials:Brick
- Exterior Features:Deck(s), Porch(es)
- Foundation Description:Block
- Levels:2 Stories
Schools
- High school:SOUTHERN FULTON
- Middle school:SOUTHERN FULTON
- Elementary school:SOUTHERN FULTON
Utilities
- Water:Well
- Sewer:On Site Septic
Finances and disclosures
- Price:$379,900
- Price per sq. ft.:$98.17
- Tax amount:$3,347 (2025)
Features and amenities
- Amenities:200+ Amp Service, Window Treatments
Parking
- Parking description:Asphalt Driveway, Attached Garage, Garage Door Opener
- Garage:Yes
- Garage spaces:2
New listings near 4348 Old 126
- New
 $389,000Active3 beds 2 baths1,725 sq. ft.
2386 Great Cove Rd, WARFORDSBURG, PA 17267
MLS# PAFU2002268Listed by: ROGER FAIRBOURN NEXTGEN REALTY  $995,000Active3 beds 1 baths1,184 sq. ft.
349 Lucas Rd #red House, WARFORDSBURG, PA 17267
MLS# PAFU2002244Listed by: CENTRAL PA REAL ESTATE SERVICES, LLC $189,000Active38.83 Acres
Tract 1: 38.83/- Acres At 952 Fischer Rd, WARFORDSBURG, PA 17267
MLS# PAFU2002168Listed by: HURLEY REAL ESTATE & AUCTIONS $149,000Active30.98 Acres
Tract 2: 30.99+/- Acres At 872 Fischer Rd, WARFORDSBURG, PA 17267
MLS# PAFU2002172Listed by: HURLEY REAL ESTATE & AUCTIONS $129,000Active22.32 Acres
Tract 3: 22.32+/- Acres At 2668 Moss Rd, WARFORDSBURG, PA 17267
MLS# PAFU2002174Listed by: HURLEY REAL ESTATE & AUCTIONS $819,000Active151.43 Acres
Tract 1: 151.43+/- Acres Mountain Rd, NEEDMORE, PA 17238
MLS# PAFU2002220Listed by: HURLEY REAL ESTATE & AUCTIONS $119,000Active21.62 Acres
Tract 2: 21.62+/- Acres Mountain Rd, NEEDMORE, PA 17238
MLS# PAFU2002224Listed by: HURLEY REAL ESTATE & AUCTIONS $299,000Active4 beds 1 baths1,920 sq. ft.
Tract 4: 10.04+/- Acres At 4326 Mountain Rd, NEEDMORE, PA 17238
MLS# PAFU2002230Listed by: HURLEY REAL ESTATE & AUCTIONS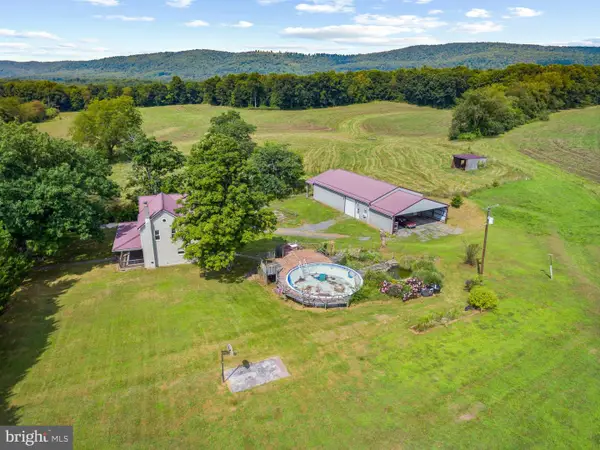 $899,000Pending4 beds 2 baths1,952 sq. ft.
3985 Fairview Rd, WARFORDSBURG, PA 17267
MLS# PAFU2002202Listed by: PALMER REALTY


Protect your home and budget from life's surprises with an Assurant Home Warranty, backed by a partner that supports you through every step of homeownership. Explore Plans.
©2026 Century 21 Real Estate LLC. All rights reserved. CENTURY 21®, the CENTURY 21 Logo and C21® are service marks owned by Century 21 Real Estate LLC. Century 21 Real Estate LLC fully supports the principles of the Fair Housing Act and the Equal Opportunity Act. Each office is independently owned and operated. Listing information is deemed reliable but not guaranteed accurate.