
1338 Barness Dr, Warminster, PA 18974
Local realty services provided by:CENTURY 21 Advantage Gold
1338 Barness Dr,Warminster, PA 18974
$439,900
- 4 Beds
- 2 Baths
- 1,900 sq. ft.
- Single family
- Active
Listed by: laura c. dipillo, monica macfarland
Office: re/max centre realtors
MLS#:PABU2134068
Source:BRIGHTMLS
Price summary
- Price:$439,900
- Price per sq. ft.:$231.53
About this home
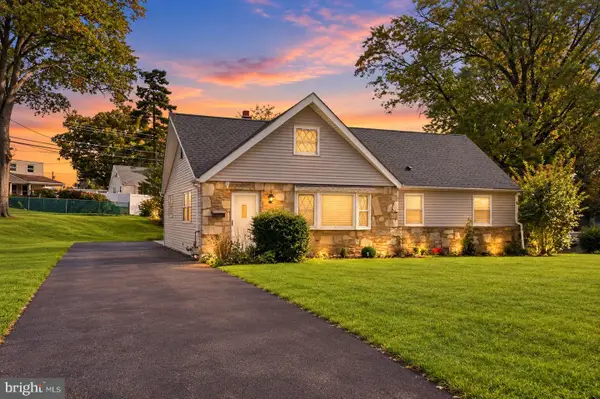
Welcome to this 4-bedroom, 1.5-bath home on Barness Drive in Warminster, located in the Centennial School District. Offering generous bedroom count and a layout with plenty of potential, this one is a great find for buyers ready to build equity.
Gas cooking anchors the kitchen, and a screened-in porch adds a comfortable spot to enjoy the outdoors. The fenced yard offers a defined outdoor space, and a 1-car garage provides convenient parking and storage.
Key updates are already in place, including a newer hot water heater (2023) and HVAC system (2021), giving you a solid foundation to start with.
Conveniently located close to major routes, shopping, and dining.
This home is being sold as-is. Buyers are responsible for all township U&O requirements and any required repairs. Priced below market value to reflect these terms.
Showings start Monday, October 26th at 3pm, schedule your private showing today!
Contact an agent
Home facts
- Year built:1962
- Subdivision & Development:HARTSVILLE PARK
- Listing ID #:PABU2134068
- Added:1 day(s) ago
- Updated:October 22, 2026 at 04:01 PM
Rooms and interior
- Bedrooms:4
- Total bathrooms:2
- Full bathrooms:1
- Half bathrooms:1
- Rooms Total:10
- Flooring:Ceramic Tile, Hardwood
- Dining Description:Dining Room
- Bathrooms Description:Full Bath, Half Bath
- Kitchen Description:Dishwasher, Disposal, Oven/Range - Gas, Refrigerator
- Bedroom Description:Entry Level Bedroom, Primary Bedroom
- Basement:Yes
- Basement Description:Partial, Unfinished
- Living area:1,900 sq. ft.
Heating and cooling
- Cooling:Central A/C
- Heating:Forced Air, Natural Gas
Structure and exterior
- Roof:Asphalt
- Year built:1962
- Building area:1,900 sq. ft.
- Lot area:0.26 Acres
- Lot Features:Level, Rear Yard
- Architectural Style:Split Level
- Construction Materials:Vinyl Siding
- Exterior Features:Screened, Sidewalks
- Foundation Description:Concrete Perimeter
- Levels:3 Story
Schools
- High school:WILLIAM TENNENT
- Middle school:LOG COLLEG
- Elementary school:WILLOW DALE
Utilities
- Water:Public
- Sewer:Public Sewer
Finances and disclosures
- Price:$439,900
- Price per sq. ft.:$231.53
- Tax amount:$5,284 (2026)
Features and amenities
- Laundry features:Dryer, Washer
- Amenities:100 Amp Service, Cable TV, Ceiling Fan(s)
Parking
- Parking description:Attached Garage, Garage - Front Entry
- Garage:Yes
- Garage spaces:1
New listings near 1338 Barness Dr
- Coming SoonOpen Sat, 1 to 3pm
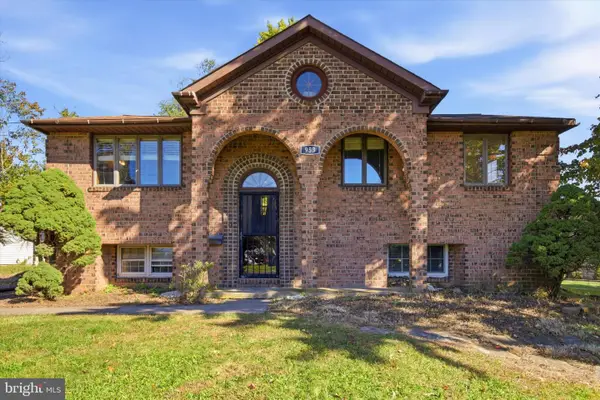 $325,000Coming Soon3 beds 2 baths1,053 sq. ft.
Address Withheld By Seller, WARMINSTER, PA 18974
MLS# PABU2133646Listed by: KELLER WILLIAMS REAL ESTATE - NEWTOWN - Coming Soon
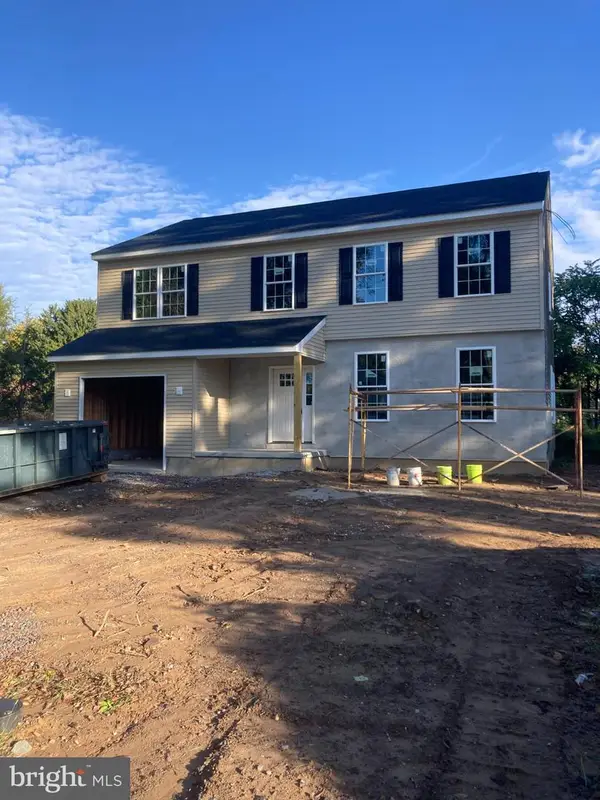 $699,900Coming Soon4 beds 3 baths2,449 sq. ft.
549 6th Ave, WARMINSTER, PA 18974
MLS# PABU2133626Listed by: WALTER STUDLEY REAL ESTATE SALES CORP - Open Fri, 4 to 6pmNew
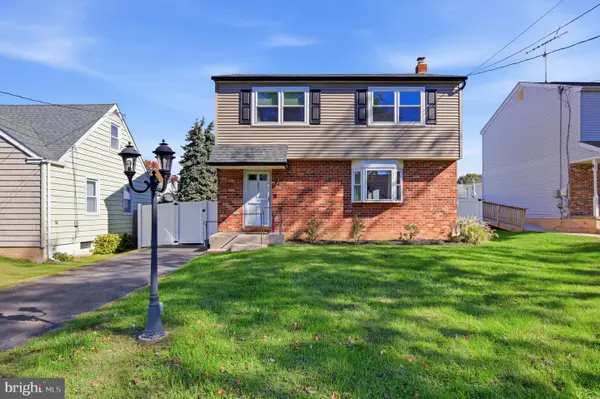 $439,000Active3 beds 2 baths1,344 sq. ft.
331 Cedar St, WARMINSTER, PA 18974
MLS# PABU2133878Listed by: KELLER WILLIAMS REAL ESTATE - Open Sun, 12 to 1pm
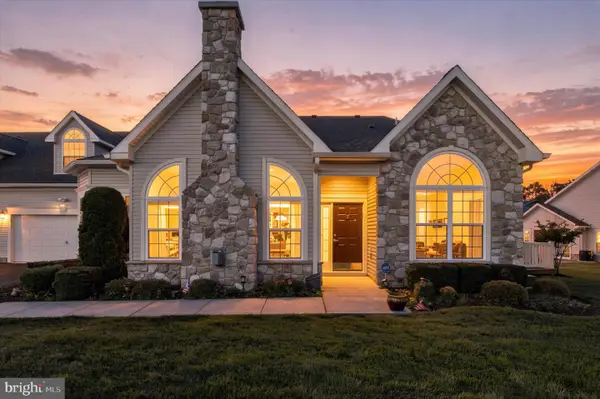 $799,900Active3 beds 3 baths2,378 sq. ft.
162 Fairway Dr #162, WARMINSTER, PA 18974
MLS# PABU2132706Listed by: REALTY MARK CITYSCAPE - New
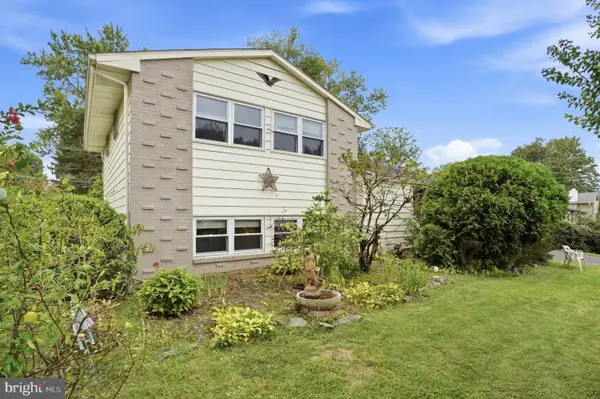 $469,900Active3 beds 2 baths1,632 sq. ft.
1072 Fitch Pl, WARMINSTER, PA 18974
MLS# PABU2131344Listed by: CG REALTY, LLC - New
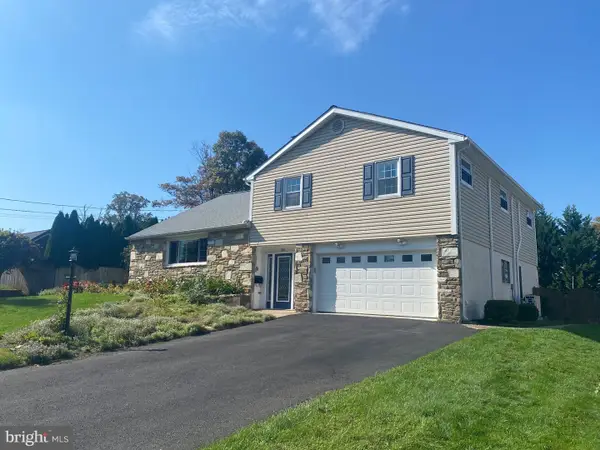 $579,900Active6 beds 3 baths2,078 sq. ft.
310 Tally Ho Dr, WARMINSTER, PA 18974
MLS# PABU2133518Listed by: RICH KIRK REALTY 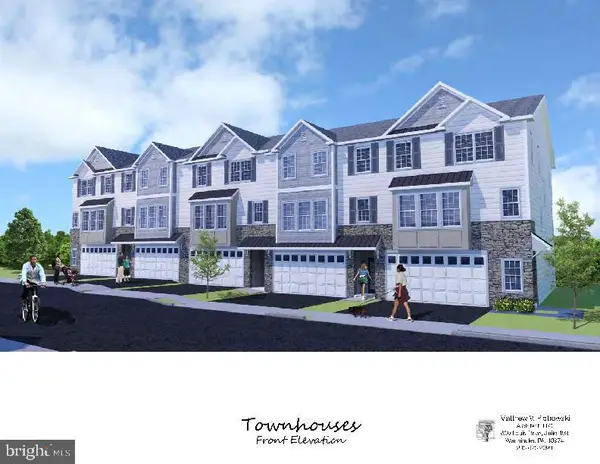 $599,900Pending3 beds 4 baths2,800 sq. ft.
-1224 Kennedy Way, WARMINSTER, PA 18974
MLS# PABU2133584Listed by: BHHS FOX & ROACH -YARDLEY/NEWTOWN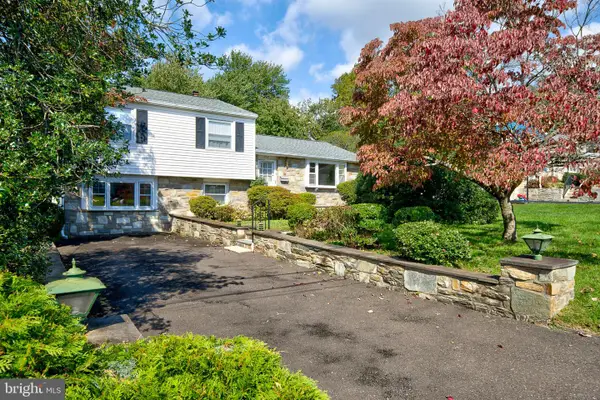 $415,000Pending3 beds 2 baths1,470 sq. ft.
694 Glen Rd, WARMINSTER, PA 18974
MLS# PABU2133256Listed by: PHILADELPHIA AREA REALTY- New
 $584,900Active4 beds 3 baths1,620 sq. ft.
381 Hardman Ln, WARMINSTER, PA 18974
MLS# PABU2133212Listed by: KELLER WILLIAMS REAL ESTATE - BENSALEM


Protect your home and budget from life's surprises with an Assurant Home Warranty, backed by a partner that supports you through every step of homeownership. Explore Plans.
©2026 Century 21 Real Estate LLC. All rights reserved. CENTURY 21®, the CENTURY 21 Logo and C21® are service marks owned by Century 21 Real Estate LLC. Century 21 Real Estate LLC fully supports the principles of the Fair Housing Act and the Equal Opportunity Act. Each office is independently owned and operated. Listing information is deemed reliable but not guaranteed accurate.