
1516 Tarleton Pl, Warminster, PA 18974
Local realty services provided by:CENTURY 21 Rauh & Johns
1516 Tarleton Pl,Warminster, PA 18974
$387,000
- 3 Beds
- 2 Baths
- - sq. ft.
- Townhouse
- Sold
Listed by: joseph b bograd
Office: elite realty group unl. inc.
MLS#:PABU2127456
Source:BRIGHTMLS
Sorry, we are unable to map this address
Price summary
- Price:$387,000
- Monthly HOA dues:$63.33
About this home
Completely renovated from top to bottom, this stunning 3-bedroom, 1.5-bath townhouse is move-in ready and designed for today’s lifestyle. Featuring an open-concept floor plan, a brand-new kitchen with modern finishes, updated flooring throughout, and beautifully renovated bathrooms, every detail has been thoughtfully completed. Step outside to a private backyard that’s perfect for entertaining, relaxing, or enjoying your morning coffee. If you’re looking for turnkey living with style and comfort, this is the one. Available now—schedule your private tour today
Contact an agent
Home facts
- Year built:1984
- Subdivision & Development:STOVER MILL
- Listing ID #:PABU2127456
- Added:37 day(s) ago
- Updated:September 03, 2026 at 10:45 AM
Rooms and interior
- Bedrooms:3
- Total bathrooms:2
- Full bathrooms:1
- Half bathrooms:1
- Flooring:Carpet, Ceramic Tile, Hardwood
- Bathrooms Description:Bathroom 1, Bathroom 2, Bathroom 3, Half Bath
- Kitchen Description:Built-In Microwave, Butlers Pantry, Carpet, Combination Kitchen/Living, Crown Moldings, Dishwasher, Disposal, Oven - Self Cleaning, Recessed Lighting, Stainless Steel Appliances, Upgraded Countertops
- Bedroom Description:Carpet
Heating and cooling
- Cooling:Central A/C
- Heating:Forced Air, Natural Gas
Structure and exterior
- Roof:Asphalt, Shingle
- Year built:1984
- Architectural Style:Contemporary
- Construction Materials:Frame
- Foundation Description:Slab
- Levels:2 Stories
Utilities
- Water:Public
- Sewer:Public Sewer
Finances and disclosures
- Price:$387,000
- Tax amount:$3,691 (2025)
Features and amenities
- Laundry features:Dryer, Laundry, Washer
- Amenities:100 Amp Service, Attic, Carpet, Ceiling Fan(s), Crown Moldings, Recessed Lighting
Parking
- Parking description:On Street
New listings near 1516 Tarleton Pl
- Coming Soon
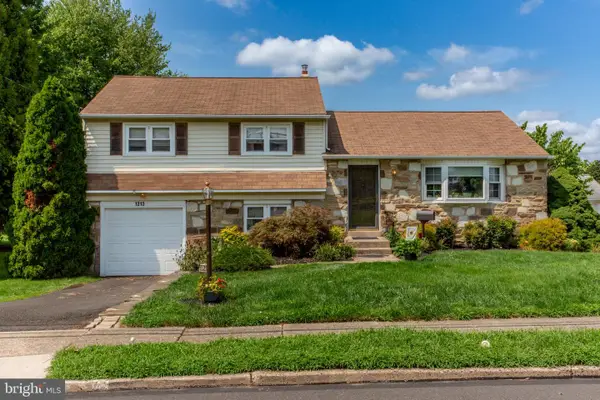 $435,000Coming Soon3 beds 2 baths1,222 sq. ft.
1212 Dahlia Rd, WARMINSTER, PA 18974
MLS# PABU2130246Listed by: COLDWELL BANKER HEARTHSIDE-LAHASKA - Coming Soon
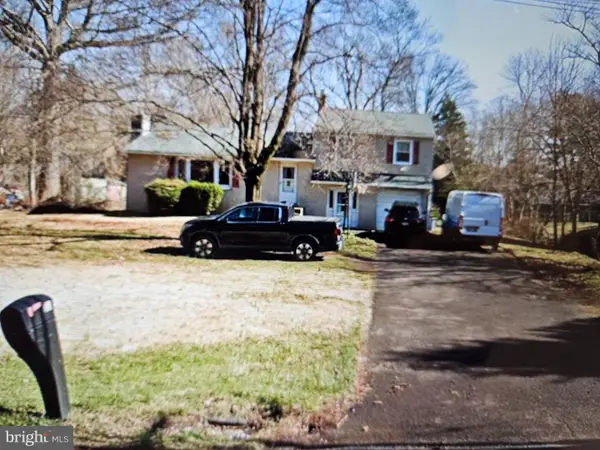 $490,000Coming Soon3 beds 2 baths1,590 sq. ft.
921 W Bristol Rd, WARMINSTER, PA 18974
MLS# PABU2130168Listed by: BHHS FOX & ROACH-SOUTHAMPTON - Coming Soon
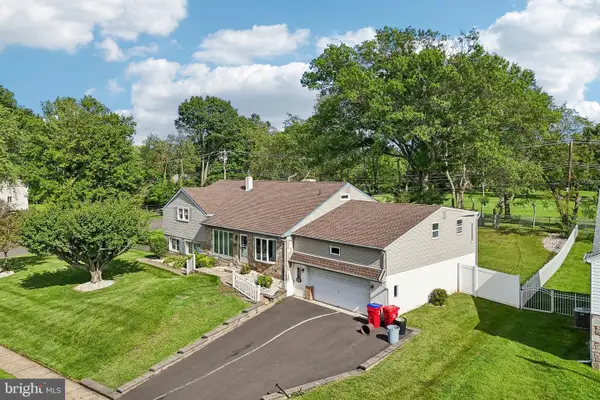 $650,000Coming Soon4 beds 3 baths2,862 sq. ft.
865 Worthington Dr, WARMINSTER, PA 18974
MLS# PABU2127536Listed by: JMG PENNSYLVANIA - Coming Soon
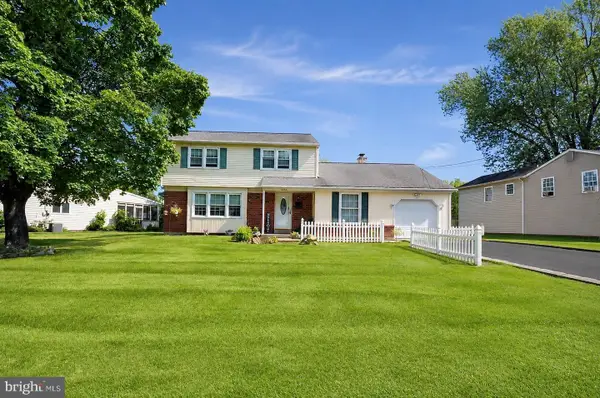 $510,000Coming Soon4 beds 2 baths2,034 sq. ft.
1091 Log College Dr, WARMINSTER, PA 18974
MLS# PABU2129330Listed by: BETTER HOMES AND GARDENS REAL ESTATE - MATURO PA 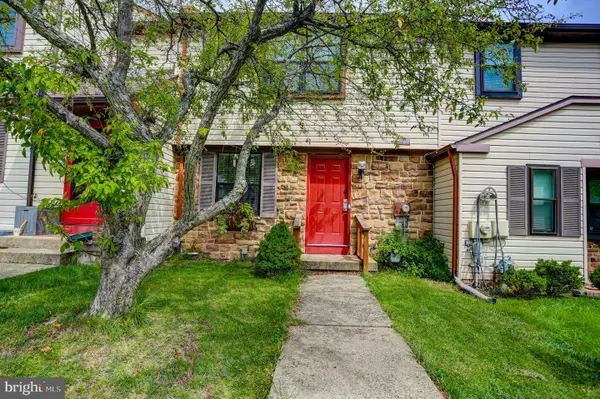 $395,000Pending3 beds 3 baths1,540 sq. ft.
977 Browning Pl, WARMINSTER, PA 18974
MLS# PABU2130006Listed by: COLDWELL BANKER REALTY- New
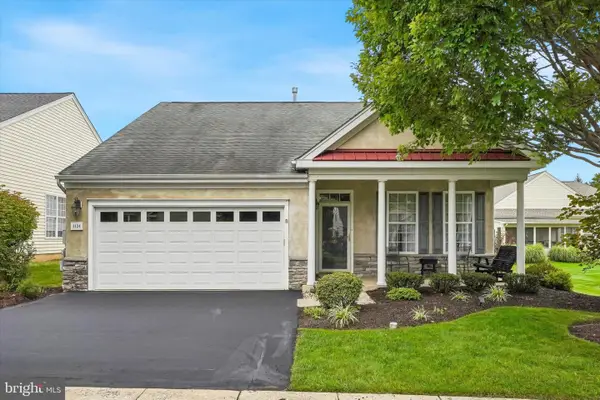 $529,000Active2 beds 2 baths1,329 sq. ft.
1124 Sterling St, WARWICK, PA 18974
MLS# PABU2130332Listed by: RE/MAX CENTRE REALTORS  $669,000Active3 beds 3 baths2,384 sq. ft.
168 Fairway Dr, WARMINSTER, PA 18974
MLS# PABU2119762Listed by: BHHS FOX & ROACH-BLUE BELL- New
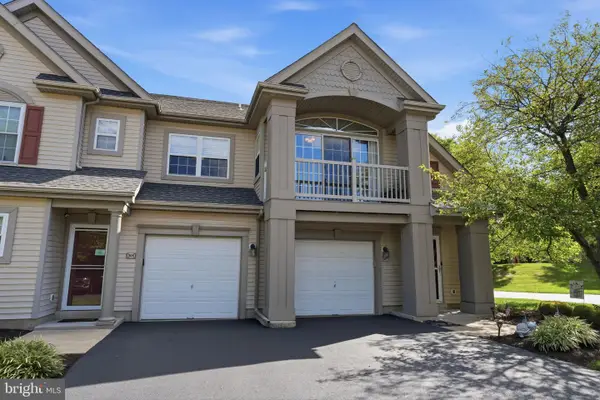 $409,900Active2 beds 2 baths1,300 sq. ft.
307 Alexander Ct, WARWICK, PA 18974
MLS# PABU2129644Listed by: KELLER WILLIAMS REAL ESTATE - NEWTOWN 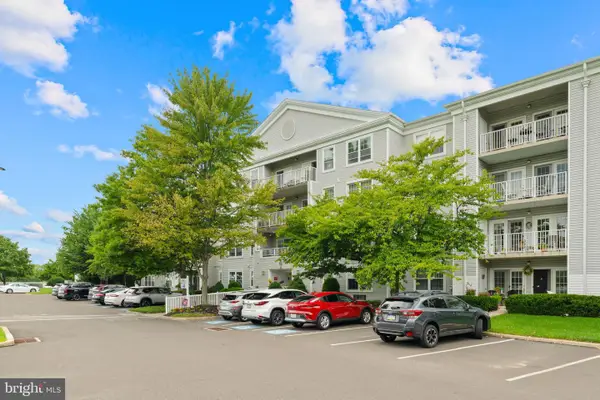 $330,000Pending2 beds 2 baths1,448 sq. ft.
4303 Centennial Sta #430, WARMINSTER, PA 18974
MLS# PABU2129960Listed by: KELLER WILLIAMS REAL ESTATE TRI-COUNTY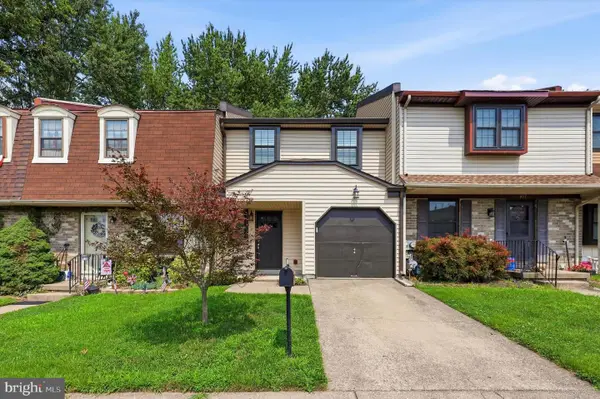 $403,900Pending3 beds 3 baths1,610 sq. ft.
909 Clover Pl, WARMINSTER, PA 18974
MLS# PABU2128982Listed by: RE/MAX CENTRE REALTORS


Protect your home and budget from life's surprises with an Assurant Home Warranty, backed by a partner that supports you through every step of homeownership. Explore Plans.
©2026 Century 21 Real Estate LLC. All rights reserved. CENTURY 21®, the CENTURY 21 Logo and C21® are service marks owned by Century 21 Real Estate LLC. Century 21 Real Estate LLC fully supports the principles of the Fair Housing Act and the Equal Opportunity Act. Each office is independently owned and operated. Listing information is deemed reliable but not guaranteed accurate.