
22 Carver Street North, Warren, PA 16365
Local realty services provided by:CENTURY 21 Turner Brokers
22 Carver Street North,Warren, PA 16365
$168,900
- 3 Beds
- 2 Baths
- 2,187 sq. ft.
- Single family
- Active
Office: era team vp real estate
MLS#:14336
Source:PA_WCBR
Price summary
- Price:$168,900
- Price per sq. ft.:$77.23
About this home
Welcome to this spacious 3-bedroom, 2-bath home on a desirable corner lot in Warren. Offering over 2,100 square feet of living space, this home features generously sized rooms, a bonus upstairs area perfect for a home office or flex space, and a primary bedroom with a walk-in closet. Enjoy relaxing on the large, winding front deck or the rear porch, and take advantage of the detached one-car garage. Conveniently located near downtown, schools, parks, shopping, and restaurants, this home offers comfort, character, and plenty of space to make your own. Schedule your private showing today!
Contact an agent
Home facts
- Year built:1941
- Listing ID #:14336
- Added:30 day(s) ago
- Updated:August 27, 2026 at 04:59 AM
Rooms and interior
- Bedrooms:3
- Total bathrooms:2
- Full bathrooms:2
- Kitchen Description:Eat In Kitchen
- Basement Description:Full
- Living area:2,187 sq. ft.
Heating and cooling
- Cooling:Central
Structure and exterior
- Year built:1941
- Building area:2,187 sq. ft.
- Lot area:0.2 Acres
- Exterior Features:Porch
- Levels:2 Story
Utilities
- Water:City
- Sewer:City
Finances and disclosures
- Price:$168,900
- Price per sq. ft.:$77.23
- Tax amount:$2,222
Parking
- Parking description:Detached
- Garage spaces:1
New listings near 22 Carver Street North
- New
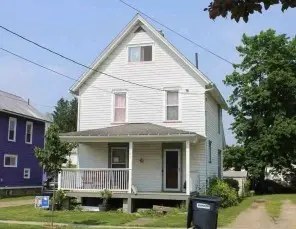 $85,500Active3 beds 1 baths
107 Buchanan St, Warren, PA 16365
MLS# 1771282Listed by: REALHOME SERVICES AND SOLUTIONS, INC.
- New
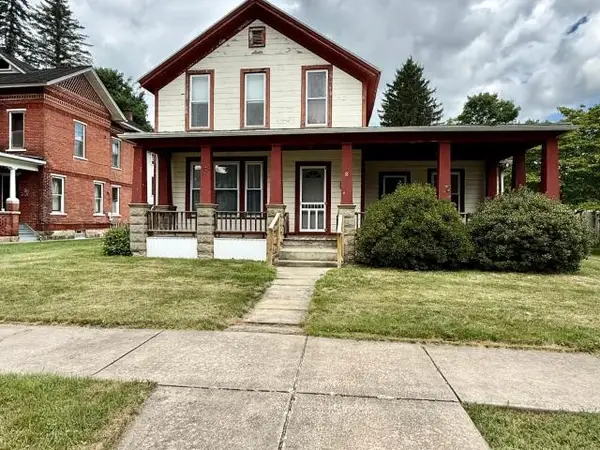 $139,900Active4 beds 2 baths1,852 sq. ft.
18 Vine Street, Warren, PA 16365
MLS# 14375Listed by: ERA TEAM VP REAL ESTATE - New
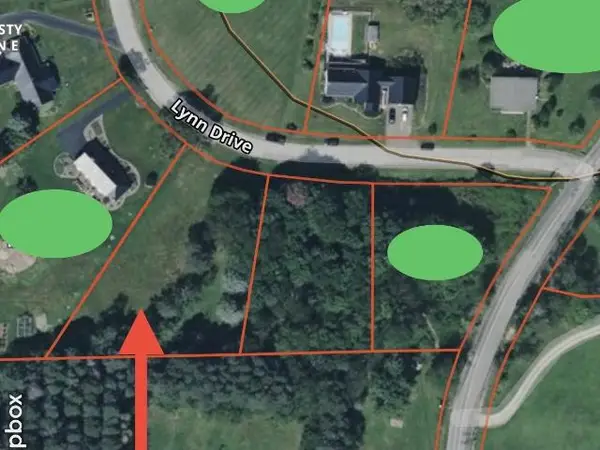 $38,000Active0.76 Acres
36 Lynn Drive, Warren, PA 16365
MLS# 14372Listed by: ERA TEAM VP REAL ESTATE - New
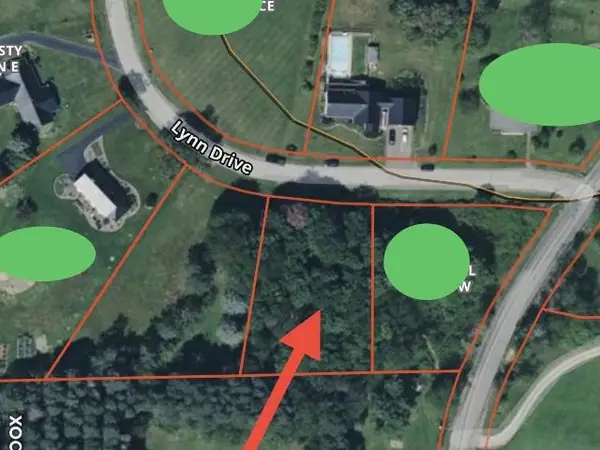 $22,000Active0.48 Acres
42 Lynn Drive, Warren, PA 16365
MLS# 14373Listed by: ERA TEAM VP REAL ESTATE - New
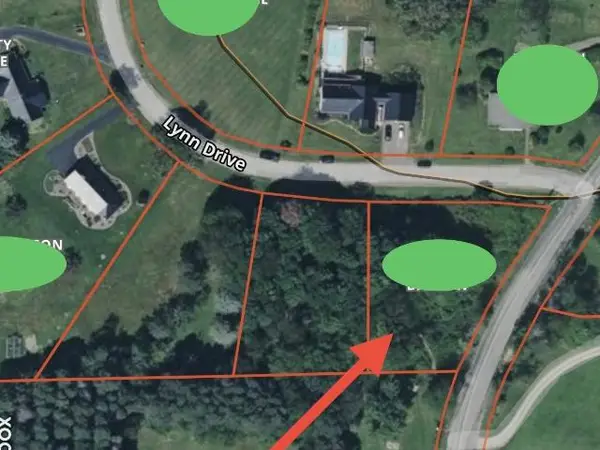 $45,000Active0.96 Acres
45 Lynn Drive, Warren, PA 16365-1764
MLS# 14374Listed by: ERA TEAM VP REAL ESTATE - New
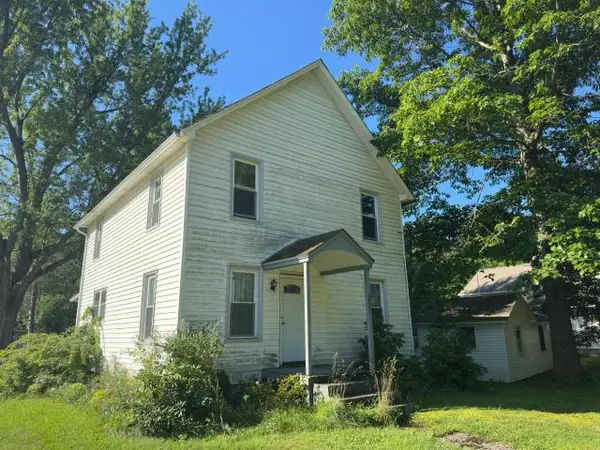 $31,644Active3 beds 2 baths1,440 sq. ft.
257 Pleasant Drive, Warren, PA 16365
MLS# 14370Listed by: HOMETOWN REGIONAL REALTY 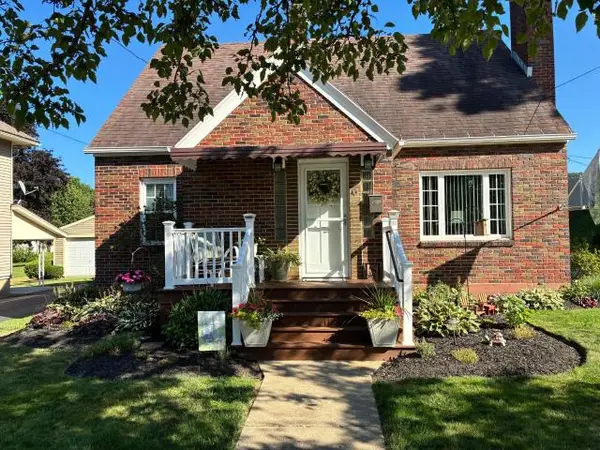 $195,000Active3 beds 2 baths1,572 sq. ft.
6 Grant Street, Warren, PA 16365
MLS# 14369Listed by: HOMETOWN REGIONAL REALTY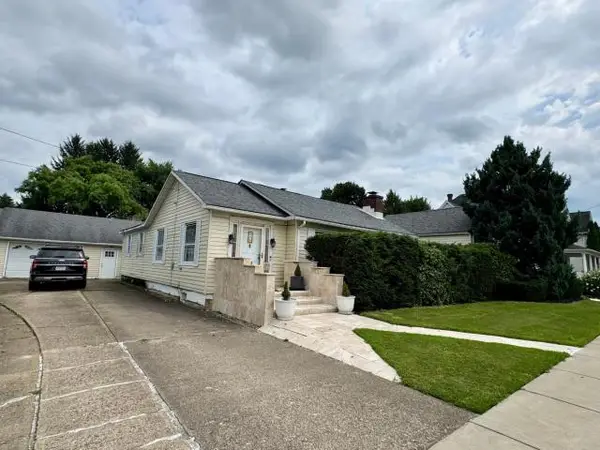 $329,900Active4 beds 5 baths3,824 sq. ft.
18 Hertzel Street, Warren, PA 16365
MLS# 14367Listed by: JC WARREN REAL ESTATE LLC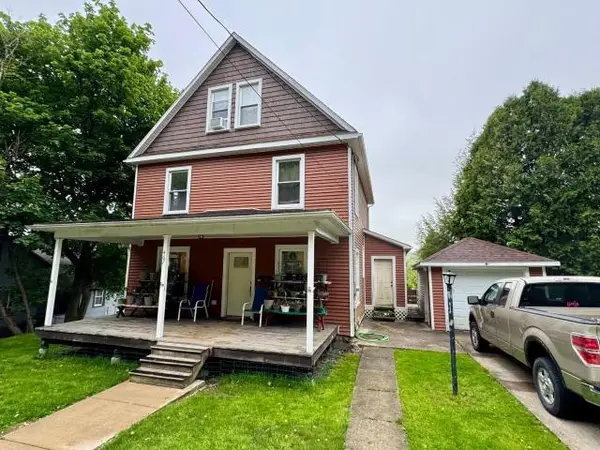 $167,500Active4 beds 3 baths1,689 sq. ft.
467 Prospect Street, Warren, PA 16365
MLS# 14366Listed by: JC WARREN REAL ESTATE LLC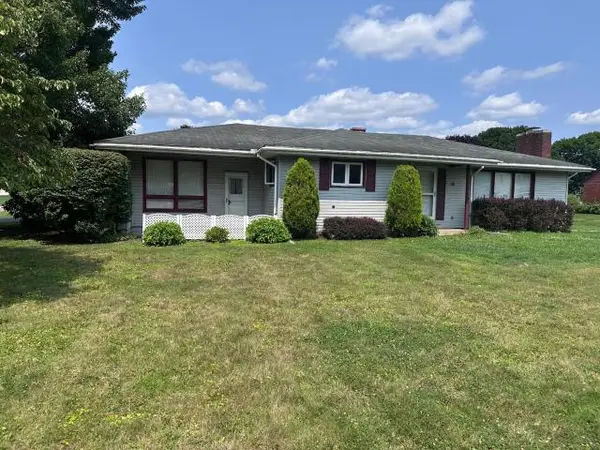 $229,900Active3 beds 2 baths1,712 sq. ft.
822 Pleasant Drive, Warren, PA 16365
MLS# 14364Listed by: JC WARREN REAL ESTATE LLC


Protect your home and budget from life's surprises with an Assurant Home Warranty, backed by a partner that supports you through every step of homeownership. Explore Plans.
©2026 Century 21 Real Estate LLC. All rights reserved. CENTURY 21®, the CENTURY 21 Logo and C21® are service marks owned by Century 21 Real Estate LLC. Century 21 Real Estate LLC fully supports the principles of the Fair Housing Act and the Equal Opportunity Act. Each office is independently owned and operated. Listing information is deemed reliable but not guaranteed accurate.