
1203 Lyndhurst Ct #82, Warrington, PA 18976
Local realty services provided by:CENTURY 21 Alliance
1203 Lyndhurst Ct #82,Warrington, PA 18976
$519,900
- 2 Beds
- 2 Baths
- - sq. ft.
- Single family
- Sold
Listed by: john spognardi
Office: re/max signature
MLS#:PABU2125260
Source:BRIGHTMLS
Sorry, we are unable to map this address
Price summary
- Price:$519,900
About this home
Gorgeous 2 BR, 2 full BA partial stone front Ascot model in The Villas of Lamplighter. The covered front entry leads to the Foyer with custom laminate plank flooring that flow throughout. The Foyer offers access to the full hall bath with tub/shower combination & the 2-car Garage. The bright & airy Great Room features a cathedral ceiling & triple sliding glass door leading to Trex deck. The Great room opens to the Kitchen with loads of maple cabinetry, center island with pendant lighting, stainless steel appliances, peninsula with breakfast bar, pantry, recessed lighting & eating/Breakfast room. Laundry/Utility room conveniently located off of the Kitchen. The Primary Bedroom offers tray ceiling with ceiling fan, sitting area, 2 walk-in closets & full luxury bath with double vanity, ceramic tile floor, oversized corner walk-in glass door shower with built-in seat & tiled walls. 2nd Bedroom, currently used as a sitting room/ office with ceiling fan, recessed lighting. Great location close to local parks, shopping, dining & entertainment!...
Contact an agent
Home facts
- Year built:2007
- Subdivision & Development:THE VILLAS OF LAMPLI
- Listing ID #:PABU2125260
- Added:64 day(s) ago
- Updated:September 03, 2026 at 05:55 AM
Rooms and interior
- Bedrooms:2
- Total bathrooms:2
- Full bathrooms:2
- Flooring:Ceramic Tile, Laminate Plank
- Bathrooms Description:Full Bath, Primary Bath(s), Primary Bathroom
- Kitchen Description:Breakfast Area, Built-In Microwave, Carpet, Dishwasher, Disposal, Kitchen - Eat-In, Kitchen - Island, Oven/Range - Gas, Recessed Lighting, Refrigerator, Stainless Steel Appliances
- Bedroom Description:Carpet, Entry Level Bedroom, Primary Bedroom, Walk In Closet(s)
Heating and cooling
- Cooling:Central A/C
- Heating:Forced Air, Natural Gas
Structure and exterior
- Year built:2007
- Architectural Style:Ranch/Rambler
- Construction Materials:Frame
- Exterior Features:Awning(s), Deck(s)
- Foundation Description:Slab
- Levels:1 Story
Utilities
- Water:Public
- Sewer:Public Sewer
Finances and disclosures
- Price:$519,900
- Tax amount:$6,685 (2025)
Features and amenities
- Laundry features:Laundry
- Amenities:Carpet, Ceiling Fan(s), Recessed Lighting, Transom Windows
Parking
- Parking description:Attached Garage, Garage - Front Entry, Garage Door Opener, Inside Access
- Garage:Yes
- Garage spaces:2
New listings near 1203 Lyndhurst Ct #82
- Coming Soon
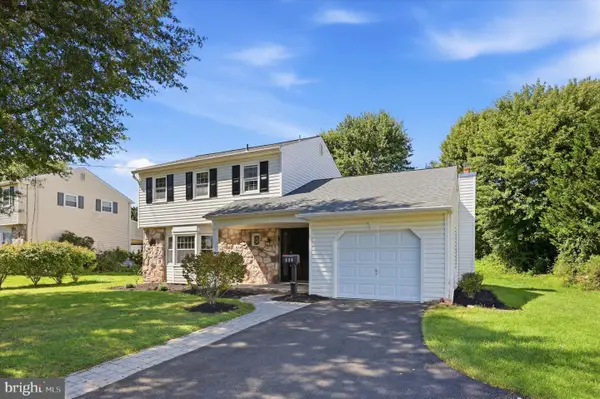 $569,000Coming Soon3 beds 2 baths1,731 sq. ft.
884 Stirrup Ln, WARRINGTON, PA 18976
MLS# PABU2130534Listed by: KELLER WILLIAMS REAL ESTATE-DOYLESTOWN - New
 $679,500Active4 beds 3 baths2,243 sq. ft.
2201 Shetland Dr, WARRINGTON, PA 18976
MLS# PABU2129668Listed by: COLDWELL BANKER HEARTHSIDE-ALLENTOWN 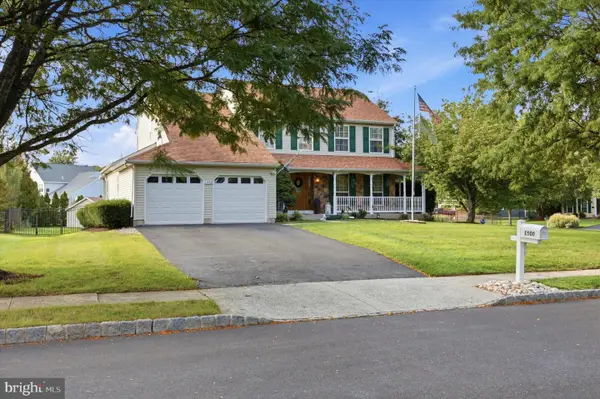 $760,000Pending4 beds 4 baths3,556 sq. ft.
1500 Laurel Cir, WARRINGTON, PA 18976
MLS# PABU2129730Listed by: RE/MAX CENTRE REALTORS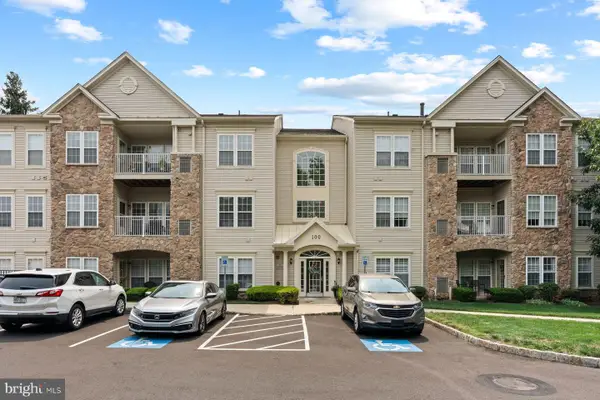 $350,000Active2 beds 2 baths1,519 sq. ft.
100 Douglas Fir Dr #102, WARRINGTON, PA 18976
MLS# PABU2128988Listed by: KURFISS SOTHEBY'S INTERNATIONAL REALTY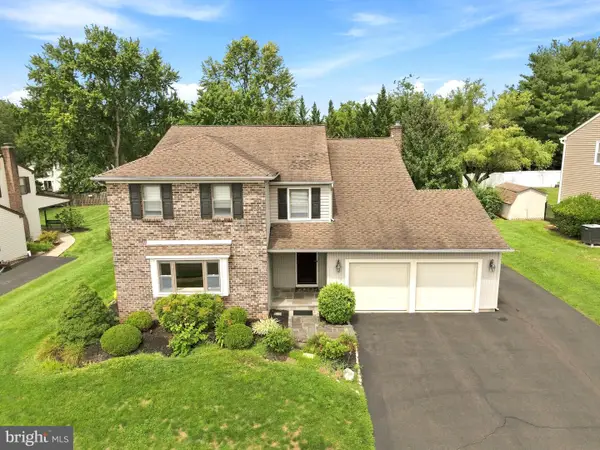 $725,440Active4 beds 2 baths3,070 sq. ft.
1066 Hackney Cir, WARRINGTON, PA 18976
MLS# PABU2129240Listed by: RE/MAX 440 - DOYLESTOWN $595,000Active4 beds 3 baths2,595 sq. ft.
1111 Manchester Ct #79, WARRINGTON, PA 18976
MLS# PABU2122118Listed by: LONG & FOSTER REAL ESTATE, INC.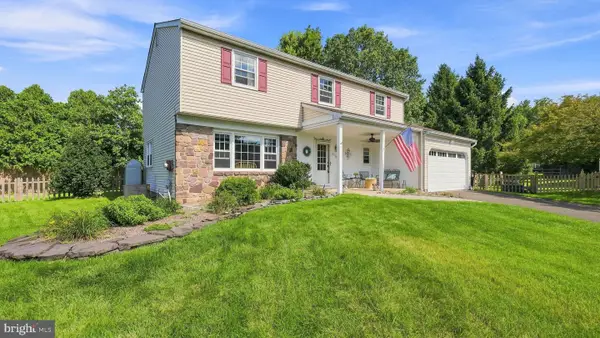 $679,000Active4 beds 3 baths2,220 sq. ft.
2579 Polk Ct, WARRINGTON, PA 18976
MLS# PABU2128848Listed by: RE/MAX SIGNATURE $499,000Pending3 beds 4 baths3,009 sq. ft.
849 Geranium Dr, WARRINGTON, PA 18976
MLS# PABU2128478Listed by: KELLER WILLIAMS REAL ESTATE - NEWTOWN $825,000Pending5 beds 4 baths3,016 sq. ft.
1826 Roan Dr, WARRINGTON, PA 18976
MLS# PABU2128288Listed by: INNOVATE REAL ESTATE $545,000Pending3 beds 4 baths3,174 sq. ft.
760 Wisteria Dr, WARRINGTON, PA 18976
MLS# PABU2128574Listed by: HOMESTARR REALTY


Protect your home and budget from life's surprises with an Assurant Home Warranty, backed by a partner that supports you through every step of homeownership. Explore Plans.
©2026 Century 21 Real Estate LLC. All rights reserved. CENTURY 21®, the CENTURY 21 Logo and C21® are service marks owned by Century 21 Real Estate LLC. Century 21 Real Estate LLC fully supports the principles of the Fair Housing Act and the Equal Opportunity Act. Each office is independently owned and operated. Listing information is deemed reliable but not guaranteed accurate.