
158 Buttercup Blvd, Warrington, PA 18976
Local realty services provided by:CENTURY 21 Gold
158 Buttercup Blvd,Warrington, PA 18976
$850,000
- 5 Beds
- 3 Baths
- 2,833 sq. ft.
- Single family
- Active
Listed by: karen c martin
Office: compass pennsylvania, llc.
MLS#:PABU2133834
Source:BRIGHTMLS
Price summary
- Price:$850,000
- Price per sq. ft.:$300.04
About this home
Welcome to this impeccably maintained Colonial in the highly sought-after Maple Knoll community, located within the award-winning Central Bucks School District. Lovingly cared for by its original owners, this exceptional residence reflects true pride of ownership and offers the perfect combination of timeless elegance, thoughtful updates, and spacious living.
Step inside to gleaming hardwood floors installed throughout the first floor in 2020, creating a warm and inviting atmosphere. At the heart of the home is the stunning, fully renovated kitchen (2022), designed to impress both family and guests. A massive center island showcases a seamless one-piece marble countertop with seating for everyone, complemented by stainless steel appliances, abundant cabinetry, generous pantry space, and finishes that blend beauty with functionality.
The expanded great room is truly the centerpiece of the home, thoughtfully enlarged to maximize living space and featuring a cozy wood-burning fireplace that creates the perfect setting for relaxing evenings or entertaining year-round.
One of the home's most desirable features is its rare five-bedroom layout, offering incredible flexibility for family, guests, or a home office. The tastefully updated primary suite is a peaceful retreat featuring a beautifully renovated bath with double vanities, an oversized walk-in shower, timeless fixtures, and spacious walk-in closets complete with custom built-in organizers.
Designed for today's lifestyle, there is a perfect coffee counter and pantry storage off the kitchen providing convenient access to the attached two-car garage and opens to an elevated maintenance-free deck (2011). Newly installed stairs lead to the fully fenced backyard, creating a seamless transition to outdoor living.
The finished walk-out basement adds another level of exceptional living space, perfect for a recreation room, home gym, media room, or play area. Step directly outside to the beautiful paver patio, ideal for entertaining or enjoying quiet evenings outdoors. The unfinished portion of the basement offers an abundance of neatly organized storage and houses the laundry area, providing exceptional functionality without sacrificing space.
Extensive updates throughout the years reflect the exceptional care this home has received, including a new roof (2024), new hot water heater (2026), HVAC system (2016), new garage door (2012), first-floor windows (2016), second-floor windows (2018), hardwood flooring (2020), and a stunning kitchen renovation (2022). An underground sprinkler system helps keep the professionally maintained landscaping lush and beautiful with ease.
Every detail of this pristine home reflects years of meticulous care and thoughtful investment, allowing its next owners to move in with complete peace of mind. Combining extensive updates, generous storage, flexible living spaces, and an unbeatable location in one of Central Bucks' most desirable neighborhoods, this is a rare opportunity to own a truly turnkey home that is ready to be enjoyed for years to come.
Show less...
Contact an agent
Home facts
- Year built:2000
- Subdivision & Development:MAPLE KNOLL
- Listing ID #:PABU2133834
- Added:1 day(s) ago
- Updated:October 25, 2026 at 10:31 AM
Rooms and interior
- Bedrooms:5
- Total bathrooms:3
- Full bathrooms:2
- Half bathrooms:1
- Flooring:Carpet, Hardwood
- Dining Description:Formal/Separate Dining Room
- Kitchen Description:Kitchen - Eat-In, Kitchen - Island, Recessed Lighting, Upgraded Countertops
- Basement:Yes
- Basement Description:Poured Concrete
- Living area:2,833 sq. ft.
Heating and cooling
- Cooling:Central A/C
- Heating:Forced Air, Natural Gas
Structure and exterior
- Roof:Shingle
- Year built:2000
- Building area:2,833 sq. ft.
- Lot area:0.45 Acres
- Lot Features:Front Yard, Rear Yard
- Architectural Style:Colonial
- Construction Materials:Vinyl Siding
- Exterior Features:Deck(s), Extensive Hardscape, Exterior Lighting, Patio(s), Underground Lawn Sprinkler
- Foundation Description:Concrete Perimeter
- Levels:2 Stories
Schools
- High school:CENTRAL BUCKS HIGH SCHOOL SOUTH
- Middle school:UNAMI
- Elementary school:MILL CREEK
Utilities
- Water:Public
- Sewer:Public Septic
Finances and disclosures
- Price:$850,000
- Price per sq. ft.:$300.04
- Tax amount:$10,693 (2026)
Features and amenities
- Amenities:Ceiling Fan(s), Recessed Lighting, Sprinkler System
Parking
- Parking description:Attached Garage, Built In, Inside Access
- Garage:Yes
- Garage spaces:2
New listings near 158 Buttercup Blvd
- Coming Soon
 $399,999Coming Soon3 beds 3 baths1,850 sq. ft.
1148 Peach Tree Ln #48, WARRINGTON, PA 18976
MLS# PABU2133692Listed by: CARDANO REALTORS - New
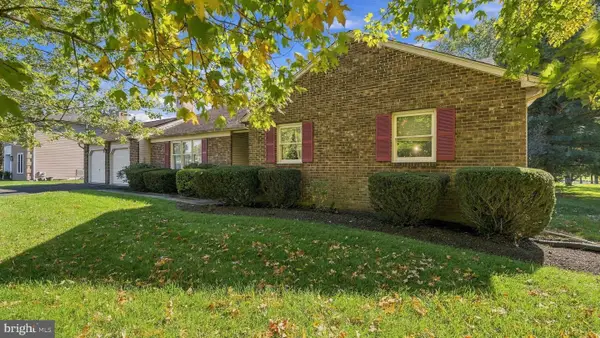 $599,000Active3 beds 2 baths2,401 sq. ft.
791 Golf Dr, WARRINGTON, PA 18976
MLS# PABU2134038Listed by: RE/MAX SIGNATURE - New
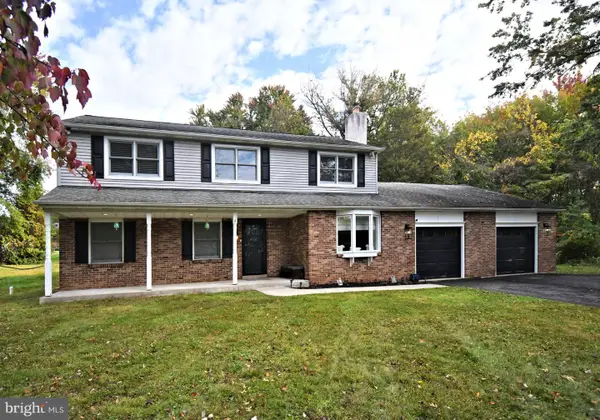 $799,900Active4 beds 3 baths3,038 sq. ft.
2221 Oakfield Rd, WARRINGTON, PA 18976
MLS# PABU2134048Listed by: HOWARD HANNA REAL ESTATE SERVICES - New
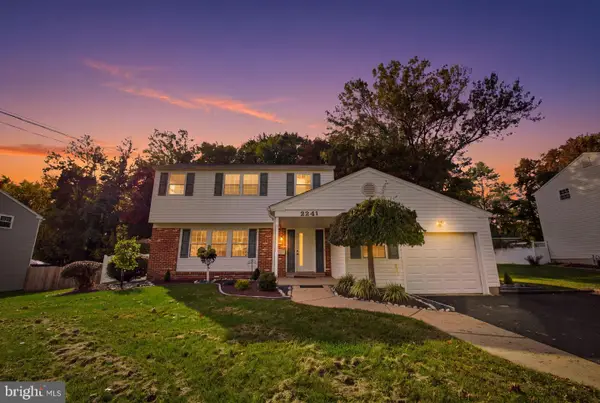 $717,500Active4 beds 3 baths2,174 sq. ft.
2241 Blackhorse Dr, WARRINGTON, PA 18976
MLS# PABU2133198Listed by: COMPASS PENNSYLVANIA, LLC 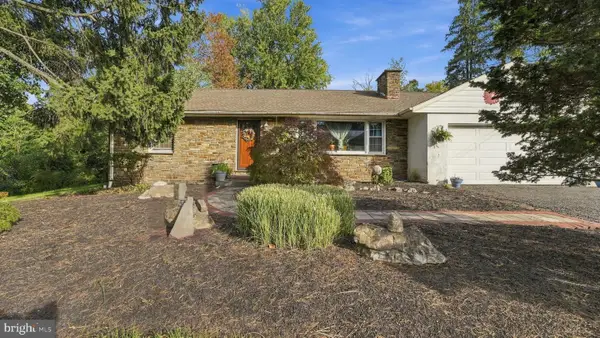 $450,000Active3 beds 2 baths1,612 sq. ft.
1483 Easton Rd, WARRINGTON, PA 18976
MLS# PABU2133308Listed by: KELLER WILLIAMS REAL ESTATE-DOYLESTOWN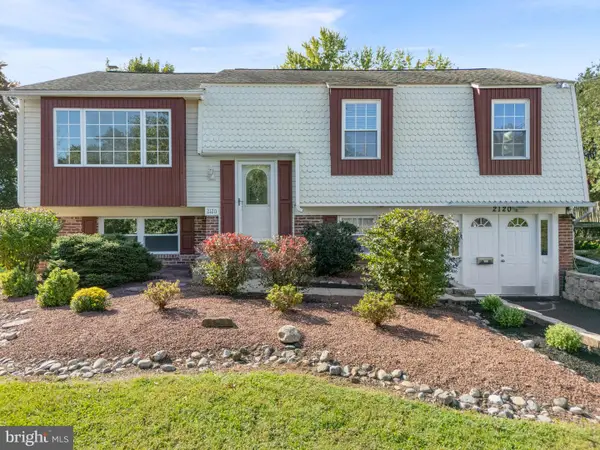 $575,000Pending3 beds 3 baths2,478 sq. ft.
2120 Greyhorse Dr, WARRINGTON, PA 18976
MLS# PABU2132790Listed by: BHHS FOX & ROACH-BLUE BELL $475,000Pending2 beds 2 baths1,726 sq. ft.
3214 Meridian Blvd #3214, WARRINGTON, PA 18976
MLS# PABU2132642Listed by: KELLER WILLIAMS REAL ESTATE - NEWTOWN $509,900Active3 beds 3 baths2,164 sq. ft.
1710 Nottingham Ct, WARRINGTON, PA 18976
MLS# PABU2132608Listed by: RE/MAX LEGACY- Open Sun, 12 to 3pm
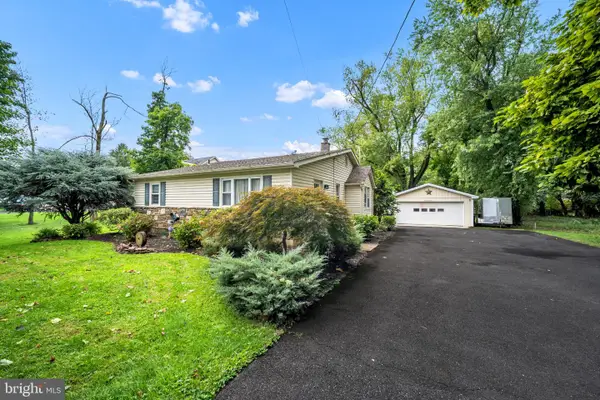 $579,000Active3 beds 2 baths1,350 sq. ft.
2268 Bristol Rd, WARRINGTON, PA 18976
MLS# PABU2132572Listed by: OPUS ELITE REAL ESTATE


Protect your home and budget from life's surprises with an Assurant Home Warranty, backed by a partner that supports you through every step of homeownership. Explore Plans.
©2026 Century 21 Real Estate LLC. All rights reserved. CENTURY 21®, the CENTURY 21 Logo and C21® are service marks owned by Century 21 Real Estate LLC. Century 21 Real Estate LLC fully supports the principles of the Fair Housing Act and the Equal Opportunity Act. Each office is independently owned and operated. Listing information is deemed reliable but not guaranteed accurate.