
501 Deborah Ct, Warrington, PA 18976
Local realty services provided by:CENTURY 21 Gold
501 Deborah Ct,Warrington, PA 18976
$740,000
- 4 Beds
- 4 Baths
- 2,706 sq. ft.
- Single family
- Pending
Listed by: katrina l sullivan
Office: compass pennsylvania, llc.
MLS#:PABU2127032
Source:BRIGHTMLS
Price summary
- Price:$740,000
- Price per sq. ft.:$273.47
- Monthly HOA dues:$150
About this home
Welcome to 501 Deborah Court, a stunning carriage home nestled on a premium corner lot in the highly sought-after community of Penrose Walk. Built in 2013 by renowned builder NV Homes, this rarely offered residence delivers the grand scale, architectural craftsmanship, and privacy of a detached single-family home, paired with the ultimate low-maintenance lifestyle.
The Main Level: Sun-Drenched & Sophisticated
From the moment you step inside, the home greets you with an open, airy ambiance, 9-foot ceilings, and upgraded millwork.
The Flow: Beautiful hand-scraped hardwood floors guide you through the welcoming foyer and formal dining room, seamlessly transitioning to high-durability Luxury Vinyl Plank (LVP) in the main living areas.
The Gourmet Kitchen: Truly the heart of the home, featuring premium granite countertops, sleek stainless steel appliances, and abundant workspace.
The Morning Room: Flooded with natural light, this vibrant space serves as a cheerful breakfast nook or sunroom, offering a perfect spot for your morning coffee.
Flexible Spaces: The open floor plan provides various versatile living zones that easily adapt to your lifestyle—whether you need a quiet home office, a formal sitting area, or a cozy family room.
The Upper Level: Private Retreats
Head upstairs to find a thoughtfully designed layout that places a premium on comfort and convenience, highlighted by a dedicated second-floor laundry room.
The Primary Suite: An expansive sanctuary featuring a massive walk-in closet and a lovely en-suite bath. Pamper yourself in the spa-like atmosphere, complete with a deep soaking tub, a separate stall shower, and a double-sink vanity.
Additional Bedrooms: Three more generously sized bedrooms are completely carpeted, offering cozy, private spaces for family, guests, or hobbies. A hall bath is generous in size and completes this level.
The Finished Basement & Outdoor Oasis
The living space extends exponentially down to the fully finished basement. Complete with an egress window for safety and natural light, this massive lower level includes a convenient half bath, making it the perfect setup for a media room, home gym, or play space.
Step outside to your large, fully fenced corner lot. The beautifully crafted paver patio is ready for weekend BBQs, outdoor dining, and entertaining, while providing plenty of secure green space for pets or play. A spacious 2-car garage rounds out this exceptional property.
Unbeatable Location & Easy Living
Living in Penrose Walk means you get to enjoy your weekends again. The Homeowners Association (HOA) takes care of all lawn maintenance, trash removal, and sidewalk snow removal.
Situated in the heart of Bucks County, Warrington offers an unbeatable location. You are just minutes away from local golf courses, beautiful open spaces, walking distance to the Bradford Reservoir connecting you to Nike Park, and the premier shopping and dining at the Shops at Valley Square.
Opportunities like this are rare. These exceptionally crafted carriage homes are larger than many area single homes and rarely hit the market. Schedule your tour today and step into luxury!...
Contact an agent
Home facts
- Year built:2014
- Subdivision & Development:PENROSE WALK
- Listing ID #:PABU2127032
- Added:50 day(s) ago
- Updated:September 12, 2026 at 08:11 AM
Rooms and interior
- Bedrooms:4
- Total bathrooms:4
- Full bathrooms:2
- Half bathrooms:2
- Dining Description:Dining Area, Dining Room, Formal/Separate Dining Room
- Bathrooms Description:Bathroom 1, Bathroom 2
- Kitchen Description:Breakfast Area, Carpet, Kitchen - Gourmet, Recessed Lighting
- Bedroom Description:Carpet
- Basement:Yes
- Basement Description:Poured Concrete
- Living area:2,706 sq. ft.
Heating and cooling
- Cooling:Central A/C
- Heating:90% Forced Air, Natural Gas
Structure and exterior
- Roof:Architectural Shingle, Asphalt
- Year built:2014
- Building area:2,706 sq. ft.
- Lot area:0.24 Acres
- Lot Features:Corner
- Architectural Style:Colonial
- Construction Materials:Frame
- Exterior Features:Extensive Hardscape
- Foundation Description:Concrete Perimeter
- Levels:2 Stories
Utilities
- Water:Public
- Sewer:Public Sewer
Finances and disclosures
- Price:$740,000
- Price per sq. ft.:$273.47
- Tax amount:$9,832 (2025)
Features and amenities
- Laundry features:Laundry
- Amenities:Carpet, Ceiling Fan(s), Recessed Lighting
Parking
- Parking description:Attached Garage, Garage - Front Entry, Garage Door Opener
- Garage:Yes
- Garage spaces:2
New listings near 501 Deborah Ct
- Coming SoonOpen Sat, 1 to 3pm
 $999,999Coming Soon4 beds 3 baths3,130 sq. ft.
813 Princeton Dr, WARRINGTON, PA 18976
MLS# PABU2130764Listed by: COLDWELL BANKER HEARTHSIDE-DOYLESTOWN - New
 $319,000Active3 beds 1 baths1,092 sq. ft.
54 Poplar Ave, WARRINGTON, PA 18976
MLS# PABU2131100Listed by: BHHS FOX & ROACH-SOUTHAMPTON - New
 $1,695,000Active4 beds 5 baths4,000 sq. ft.
858 Elbow Ln #lot 1, WARRINGTON, PA 18976
MLS# PABU2131004Listed by: ELITE REALTY GROUP UNL. INC.  $499,900Pending3 beds 2 baths1,500 sq. ft.
815 Philadelphia Ave, WARRINGTON, PA 18976
MLS# PABU2130890Listed by: RE/MAX KEYSTONE- Open Sun, 12 to 2pmNew
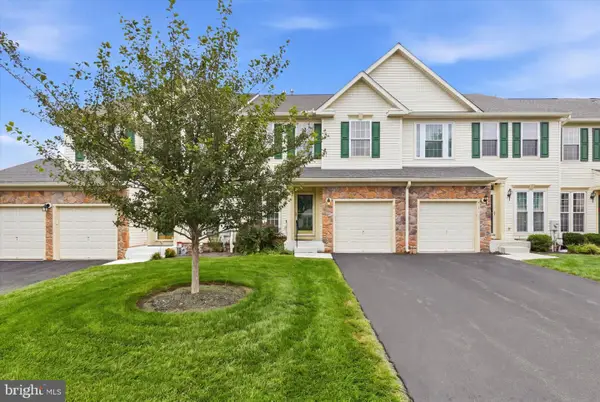 $499,900Active3 beds 4 baths3,068 sq. ft.
712 Wisteria Dr, WARRINGTON, PA 18976
MLS# PABU2130526Listed by: RE/MAX CENTRE REALTORS - New
 $239,900Active0.92 Acres
County Line Rd, WARRINGTON, PA 18976
MLS# PABU2130498Listed by: RE/MAX LEGACY - Open Sat, 12 to 3pm
 $775,000Pending4 beds 3 baths2,588 sq. ft.
172 Buttercup Blvd, WARRINGTON, PA 18976
MLS# PABU2129970Listed by: BERGSTRESSER REAL ESTATE INC - Open Sun, 1 to 3pmNew
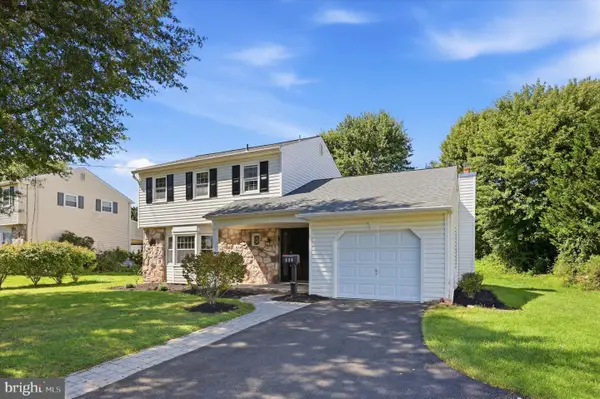 $569,000Active3 beds 2 baths1,731 sq. ft.
884 Stirrup Ln, WARRINGTON, PA 18976
MLS# PABU2130534Listed by: KELLER WILLIAMS REAL ESTATE-DOYLESTOWN  $655,000Active4 beds 3 baths2,243 sq. ft.
2201 Shetland Dr, WARRINGTON, PA 18976
MLS# PABU2129668Listed by: COLDWELL BANKER HEARTHSIDE-ALLENTOWN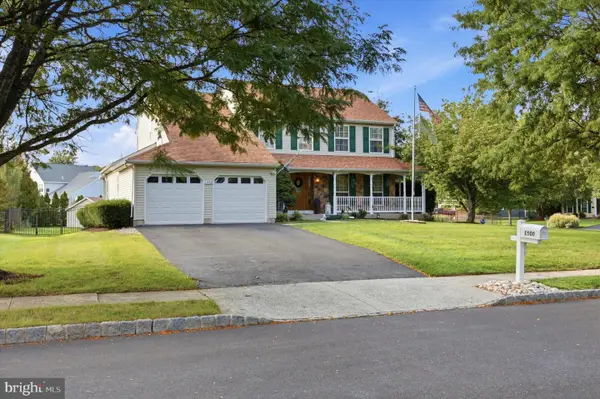 $760,000Pending4 beds 4 baths3,556 sq. ft.
1500 Laurel Cir, WARRINGTON, PA 18976
MLS# PABU2129730Listed by: RE/MAX CENTRE REALTORS


Protect your home and budget from life's surprises with an Assurant Home Warranty, backed by a partner that supports you through every step of homeownership. Explore Plans.
©2026 Century 21 Real Estate LLC. All rights reserved. CENTURY 21®, the CENTURY 21 Logo and C21® are service marks owned by Century 21 Real Estate LLC. Century 21 Real Estate LLC fully supports the principles of the Fair Housing Act and the Equal Opportunity Act. Each office is independently owned and operated. Listing information is deemed reliable but not guaranteed accurate.