
1612 Mountain Laurel Ct, Warriors Mark, PA 16877
Local realty services provided by:CENTURY 21 Harbor Realty
1612 Mountain Laurel Ct,Warriors Mark, PA 16877
$479,900
- 4 Beds
- 3 Baths
- 3,064 sq. ft.
- Single family
- Active
Listed by: stephanie marie matia
Office: realty one group landmark
MLS#:PAHU2024628
Source:BRIGHTMLS
Price summary
- Price:$479,900
- Price per sq. ft.:$156.63
About this home
Space, updates, versatility, and opportunity—this property has it all!
Welcome home to this beautifully refreshed 4-bedroom, 2.5-bath home set on 1.80 acres, offering room to spread out both inside and out.
🏡 Inside, you’ll find:
• Fresh paint throughout
• Brand-new luxury vinyl flooring throughout the first floor
• Spacious bedrooms
• Two full baths plus a convenient half bath
• Cloud-like carpeting throughout the upper level
• Partially finished basement offering additional living/recreation space
• New Trex deck off the main floor—perfect for morning coffee, entertaining, or enjoying the peaceful outdoor setting
🔨 AND THEN THERE’S THE BARN/WORKSHOP!
The impressive 770 sq. ft. barn/workshop opens the door to so many possibilities. Whether you envision a dedicated workshop, studio, home business, guest space, carriage house, or potential Airbnb, this additional structure gives you the flexibility to make the property work for you.
🌳 With 1.81 acres and a brand-new outdoor living space, there’s plenty of room to enjoy the outdoors, entertain, garden, create, and simply have space to breathe.
✨ The possibilities are endless—and this is one you’ll want to see in person!
📍 Schedule your private showing today!...
Contact an agent
Home facts
- Year built:2003
- Subdivision & Development:NONE AVAILABLE
- Listing ID #:PAHU2024628
- Added:1 day(s) ago
- Updated:September 18, 2026 at 11:53 PM
Rooms and interior
- Bedrooms:4
- Total bathrooms:3
- Full bathrooms:2
- Half bathrooms:1
- Rooms Total:9
- Flooring:Luxury Vinyl Plank, Partially Carpeted, Wood
- Dining Description:Dining Room, Formal/Separate Dining Room
- Kitchen Description:Combination Kitchen/Living, Dishwasher, Kitchen - Island, Microwave, Oven/Range - Electric, Recessed Lighting, Refrigerator, Water Heater
- Bedroom Description:Primary Bedroom
- Basement:Yes
- Basement Description:Heated, Partially Finished, Rough Bath Plumb, Walkout Level, Windows
- Living area:3,064 sq. ft.
Heating and cooling
- Cooling:Central A/C
- Heating:Electric, Heat Pump(s)
Structure and exterior
- Roof:Metal
- Year built:2003
- Building area:3,064 sq. ft.
- Lot area:1.8 Acres
- Lot Features:Cul-de-sac, Front Yard, Landscaping, Rear Yard, SideYard(s), Trees/Wooded
- Architectural Style:Traditional
- Construction Materials:Stick Built, Vinyl Siding
- Exterior Features:Deck(s), Outbuilding(s)
- Foundation Description:Block
- Levels:2 Stories
Utilities
- Water:Well
- Sewer:Private Septic Tank
Finances and disclosures
- Price:$479,900
- Price per sq. ft.:$156.63
- Tax amount:$3,679 (2026)
Features and amenities
- Amenities:Ceiling Fan(s), Double Hung Windows, Double Pane Windows, Recessed Lighting
Parking
- Parking description:Asphalt Driveway, Attached Garage, Garage - Front Entry, Oversized
- Garage:Yes
- Garage spaces:2
New listings near 1612 Mountain Laurel Ct
- New
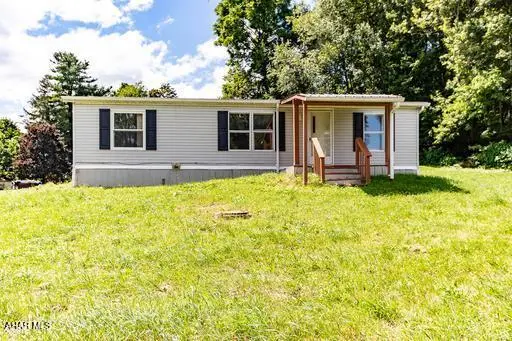 $138,500Active3 beds 2 baths920 sq. ft.
4280 Pam Lane, Warriors Mark, PA 16877
MLS# 81209Listed by: REALTY ONE GROUP LANDMARK CLEARFIELD 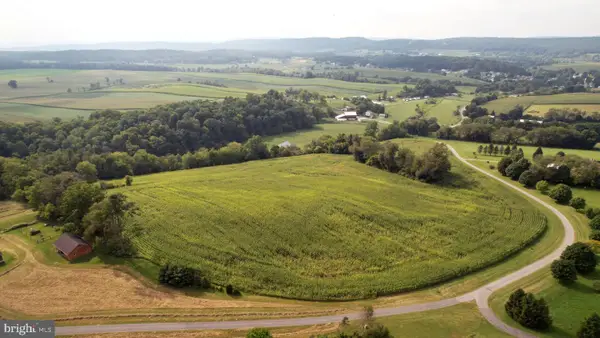 $239,000Pending17.46 Acres
Lot 4 Clover Hill Lane, WARRIORS MARK, PA 16877
MLS# PAHU2024512Listed by: KISSINGER, BIGATEL & BROWER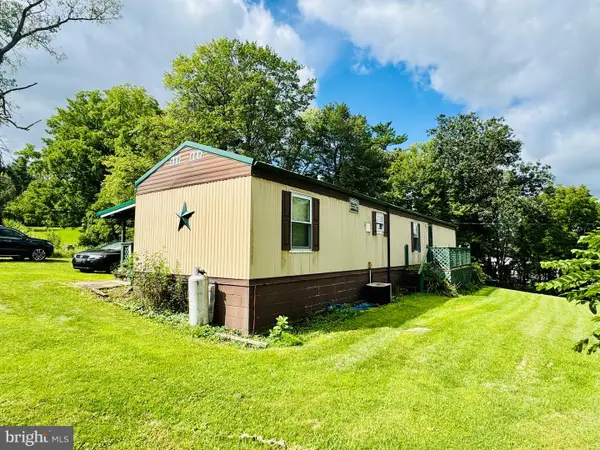 $125,000Active2 beds 2 baths910 sq. ft.
4976 Dungarvin Rd, WARRIORS MARK, PA 16877
MLS# PAHU2024510Listed by: RE/MAX OF READING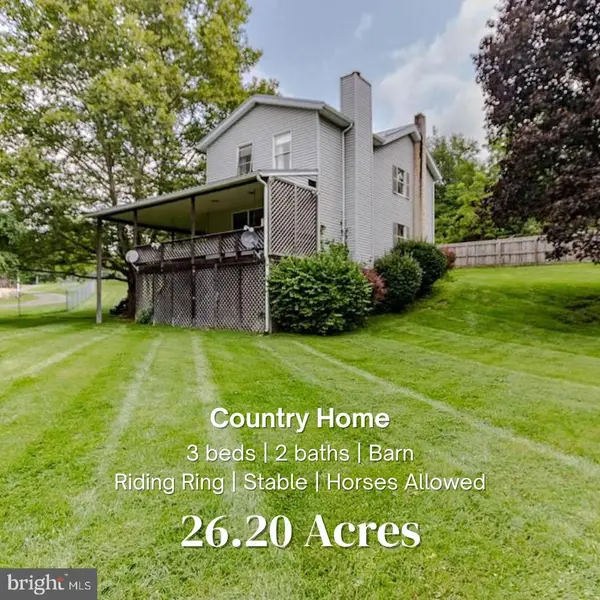 $699,000Pending3 beds 2 baths1,856 sq. ft.
4296 Warriors Mark Path, TYRONE, PA 16686
MLS# PAHU2024482Listed by: KISSINGER, BIGATEL & BROWER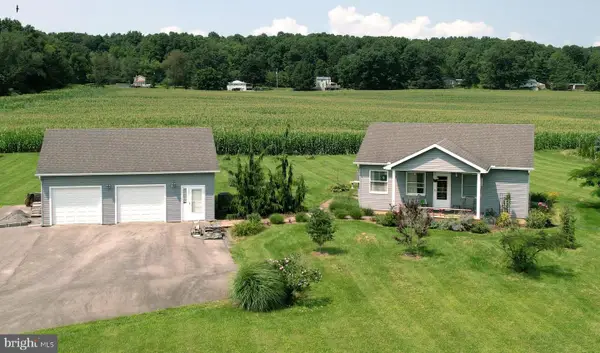 $274,000Pending1 beds 1 baths896 sq. ft.
5445 Lucy Ln, WARRIORS MARK, PA 16877
MLS# PAHU2024494Listed by: RE/MAX CENTRE REALTY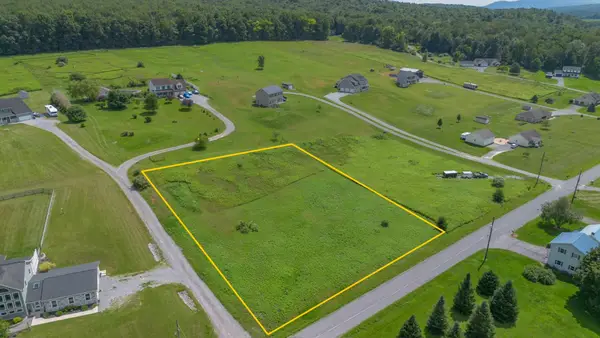 $45,000Pending1.13 Acres
Lot 21 Dry Hollow Rd, WARRIORS MARK, PA 16877
MLS# PAHU2024496Listed by: PERRY WELLINGTON REALTY, LLC $138,500Active3 beds 2 baths920 sq. ft.
4280 Pam Lane Ln, TYRONE, PA 16686
MLS# PAHU2024468Listed by: REALTY ONE GROUP LANDMARK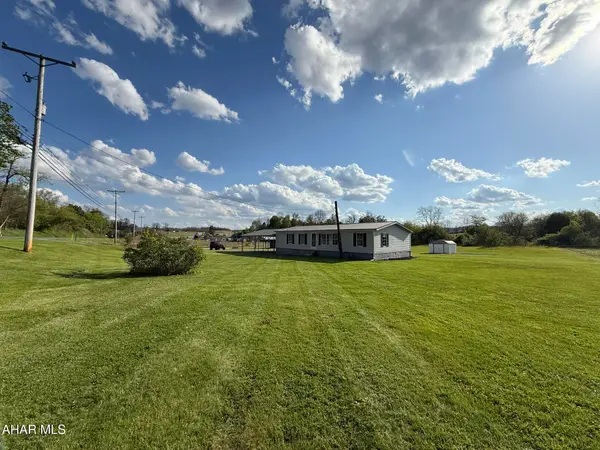 $195,000Active3 beds 2 baths1,568 sq. ft.
4164 Warriors Mark Path, Warriors Mark, PA 16877
MLS# 80038Listed by: 814 REALTY GROUP INC. $350,000Active13.06 Acres
Corner Of Hundred Springs Road And Hilltop Lane, TYRONE, PA 16686
MLS# PAHU2024126Listed by: RE/MAX CENTRE REALTY


Protect your home and budget from life's surprises with an Assurant Home Warranty, backed by a partner that supports you through every step of homeownership. Explore Plans.
©2026 Century 21 Real Estate LLC. All rights reserved. CENTURY 21®, the CENTURY 21 Logo and C21® are service marks owned by Century 21 Real Estate LLC. Century 21 Real Estate LLC fully supports the principles of the Fair Housing Act and the Equal Opportunity Act. Each office is independently owned and operated. Listing information is deemed reliable but not guaranteed accurate.