
304 Holly Hill Ct, Warwick, PA 18974
Local realty services provided by:CENTURY 21 Above and Beyond
Listed by: miranda paullin, jennifer lynne paullin
Office: keller williams real estate - newtown
MLS#:PABU2132018
Source:BRIGHTMLS
Price summary
- Price:$535,000
- Price per sq. ft.:$241.21
- Monthly HOA dues:$185
About this home
* * Seller is offering FREE 1% interest rate buydown for the 1st year at ZERO cost to the homebuyer when using the seller’s preferred lender Cross Country Mortgage. You could save roughly $300+ per month for the first 12 months! * *
Your opportunity to own in the Central Bucks School District starts here. This meticulously cared-for townhome sits in the highly sought-after Country Crossing neighborhood and offers a move-in-ready path into one of Bucks County’s most in-demand areas. The big-ticket items are already done: a new HVAC system (2025), new windows (2025), a new water heater (2022), and kitchen appliances replaced in 2022, giving the next owner real peace of mind. The home offers 3 bedrooms, 2.5 bathrooms, and approximately 2,200 square feet of living space on a quiet cul-de-sac surrounded by lush greenery, with ample guest parking and a community walking path.
The entry opens to a combined living and dining room, ideal for entertaining. The eat-in kitchen features honey-toned raised-panel wood cabinets, a built-in wine rack, and plenty of storage. A large center island adds prep space and seating for two, a beige, taupe, and cream checkerboard backsplash brings warmth, and stainless steel appliances add a polished touch. Because the kitchen opens to both the dining area and the family room, the layout makes hosting easy and keeps the cook part of the conversation.
The family room showcases cathedral ceilings, second-story windows that fill the space with natural light (and offer a great view of the moon at night), and a gas fireplace for cozy fall evenings. Upstairs, the generously sized primary bedroom features high ceilings, neutral carpeting, and a walk-in closet. The custom-designed ensuite offers a soaking tub, walk-in shower, and double sinks for a true spa-like retreat. Two additional bedrooms, each with neutral carpeting and ample storage, and a second full bathroom with a tub/shower complete the upper level.
Additional highlights include a one-car garage with interior access, main-floor laundry, a patio for crisp fall days, and the low-maintenance lifestyle of a well-run HOA. Nearby favorites include Meadowlark Bakery and Cafe, HG Bagels, Warwick Community Park, and Warminster Community Park, with ShopRite, Wegmans, Target, and more just minutes away. Schedule your tour today!...
Contact an agent
Home facts
- Year built:1998
- Subdivision & Development:COUNTRY CROSSING
- Listing ID #:PABU2132018
- Added:23 day(s) ago
- Updated:October 18, 2026 at 01:53 PM
Rooms and interior
- Bedrooms:3
- Total bathrooms:3
- Full bathrooms:2
- Half bathrooms:1
- Flooring:Carpet
- Dining Description:Dining Area, Dining Room
- Bathrooms Description:Primary Bath(s)
- Kitchen Description:Carpet, Dishwasher, Disposal, Kitchen - Island, Oven - Self Cleaning, Oven/Range - Gas, Refrigerator, Stainless Steel Appliances, Water Heater
- Bedroom Description:Carpet, Walk In Closet(s)
- Living area:2,218 sq. ft.
Heating and cooling
- Cooling:Central A/C
- Heating:Forced Air, Natural Gas
Structure and exterior
- Roof:Shingle
- Year built:1998
- Building area:2,218 sq. ft.
- Lot area:0.06 Acres
- Lot Features:Front Yard, Level, Open, Rear Yard
- Architectural Style:Contemporary, Traditional
- Construction Materials:Frame
- Exterior Features:Patio(s), Porch(es), Sidewalks, Street Lights
- Foundation Description:Slab
- Levels:2 Stories
Schools
- High school:CENTRAL BUCKS HIGH SCHOOL EAST
- Middle school:HOLICONG
- Elementary school:WARWICK
Utilities
- Water:Public
- Sewer:Public Sewer
Finances and disclosures
- Price:$535,000
- Price per sq. ft.:$241.21
- Tax amount:$5,890 (2026)
Features and amenities
- Laundry features:Dryer, Laundry, Washer
- Amenities:100 Amp Service, Cable TV, Carbon Monoxide Detector(s), Carpet, Ceiling Fan(s), Electric Alarm, Smoke Detector, Sprinkler System
Parking
- Parking description:Asphalt Driveway, Attached Garage, Inside Access, Oversized
- Garage:Yes
- Garage spaces:1
New listings near 304 Holly Hill Ct
- New
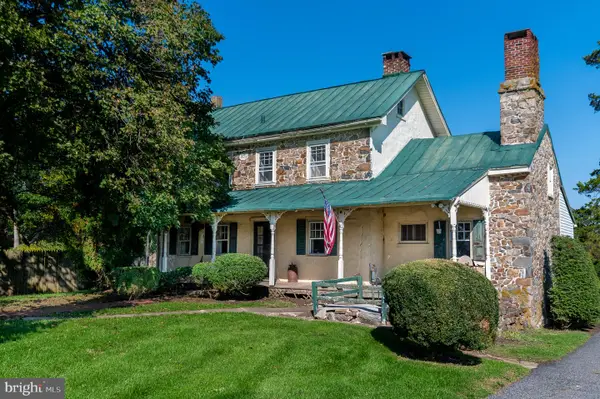 $795,000Active3 beds 2 baths2,504 sq. ft.
2543 Ridge Rd, ELVERSON, PA 19520
MLS# PACT2137850Listed by: JAMES A COCHRANE INC - New
 $1,300,000Active6 beds 4 baths2,628 sq. ft.
100 Warwick Rd, ELVERSON, PA 19520
MLS# PACT2137992Listed by: UNITED REAL ESTATE STRIVE 212 - Open Thu, 4 to 6pm
 $375,000Active3 beds 1 baths2,098 sq. ft.
230 Laurel Rd, ELVERSON, PA 19520
MLS# PACT2136800Listed by: WILLIAM PENN REAL ESTATE ASSOC 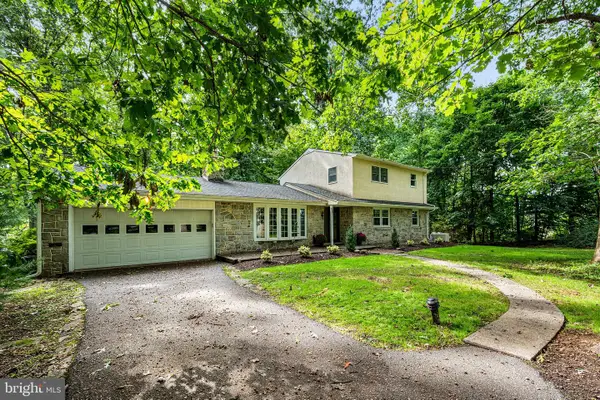 $524,000Active5 beds 2 baths2,638 sq. ft.
149 Grove Rd, ELVERSON, PA 19520
MLS# PACT2136700Listed by: STYER REAL ESTATE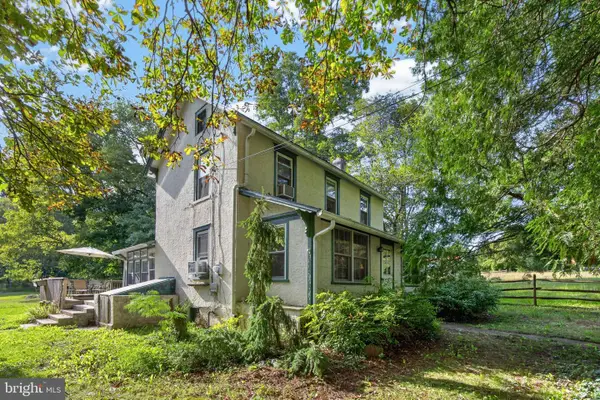 $350,000Pending2 beds 2 baths1,290 sq. ft.
131 Pine Swamp Rd, ELVERSON, PA 19520
MLS# PACT2135702Listed by: KELLER WILLIAMS REAL ESTATE -EXTON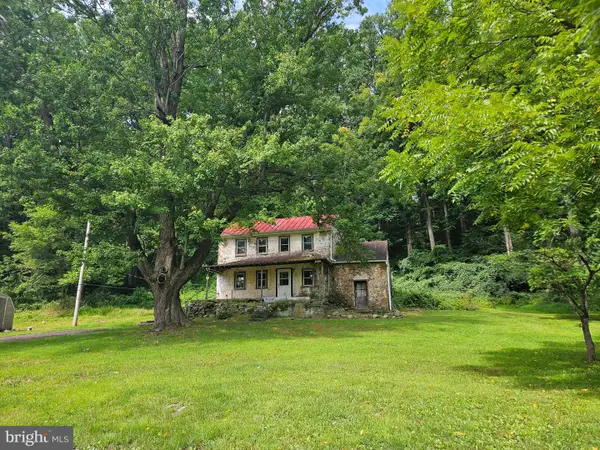 $275,000Active2 beds 1 baths1,260 sq. ft.
107 Bethesda, ELVERSON, PA 19520
MLS# PACT2134800Listed by: REALTY ONE GROUP RESTORE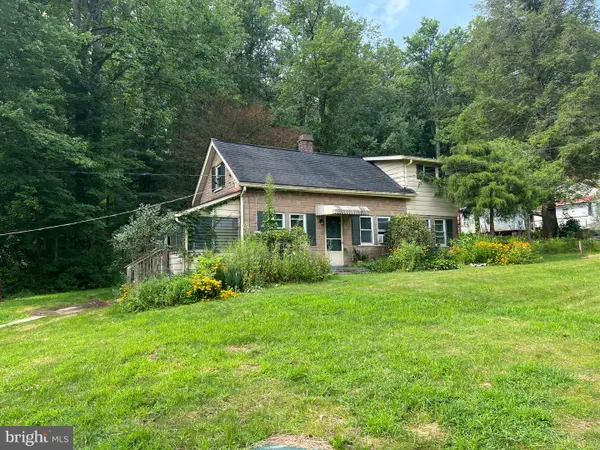 $250,000Active2 beds 1 baths1,136 sq. ft.
2962 Harmonyville Rd, ELVERSON, PA 19520
MLS# PACT2133118Listed by: KELLER WILLIAMS REAL ESTATE - WEST CHESTER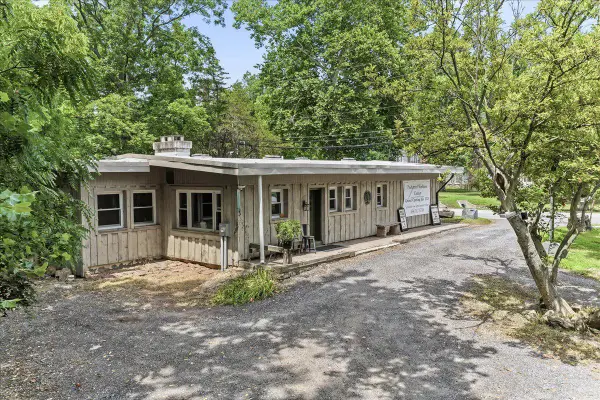 $414,999Active2 beds 3 baths1,561 sq. ft.
3671 Saint Peters Rd, ELVERSON, PA 19520
MLS# PACT2130718Listed by: KLINE REAL ESTATE WORKS $1,670,000Active4 beds 4 baths4,900 sq. ft.
The Delchester Millstone Cir, WEST CHESTER, PA 19380
MLS# PACT2128092Listed by: BHHS FOX & ROACH MALVERN-PAOLI $531,000Pending3 beds -- baths1,700 sq. ft.
3401 Saint Peters Rd, ELVERSON, PA 19520
MLS# PACT2127746Listed by: STYER REAL ESTATE


Protect your home and budget from life's surprises with an Assurant Home Warranty, backed by a partner that supports you through every step of homeownership. Explore Plans.
©2026 Century 21 Real Estate LLC. All rights reserved. CENTURY 21®, the CENTURY 21 Logo and C21® are service marks owned by Century 21 Real Estate LLC. Century 21 Real Estate LLC fully supports the principles of the Fair Housing Act and the Equal Opportunity Act. Each office is independently owned and operated. Listing information is deemed reliable but not guaranteed accurate.