
118 Dispatch #78, Washington Crossing, PA 18977
Local realty services provided by:CENTURY 21 Above and Beyond
118 Dispatch #78,Washington Crossing, PA 18977
$700,000
- 4 Beds
- 4 Baths
- 2,723 sq. ft.
- Townhouse
- Pending
Listed by: brenda l masse
Office: coldwell banker hearthside
MLS#:PABU2127494
Source:BRIGHTMLS
Price summary
- Price:$700,000
- Price per sq. ft.:$257.07
About this home
Move-in-ready 4-bedroom, 3.5-bath townhome offering a spacious and thoughtfully designed floor plan, in beautiful Heritage Hills, Bucks County. At the heart of the home is a bright eat-in kitchen, perfectly positioned between the formal living, dining areas and an inviting great room with wood burning fireplace. Step through the sliding glass doors to the rear deck—perfect for grilling and outdoor dining. The views are magnificent! The first-floor primary suite serves as a private retreat, featuring a large en-suite bath with a Jacuzzi tub, separate shower, dual vanities, and generous his-and-her walk-in closets. A second set of sliding glass doors provides direct access to the deck, where you will enjoy peaceful backyard views and start each day surrounded by nature. Best location you will find! Completing the main level is a convenient laundry room with built-in cabinetry, a utility sink, and a half bath as well as access to the one car garage. A turned staircase leads to the second floor, where you'll find two additional bedrooms, a full hall bath, a hall linen closet and a deep cedar-lined closet offering excellent storage for transitioning wardrobes. The finished lower level expands the home's living options by adding a second primary suite with a full bathroom. This bedroom features two full-size windows with views of the rolling green hills. Sliding glass doors open to a private patio from the living area on this level creating a comfortable space for guests, extended family, or multi-generational living. With multiple living areas and tranquil views throughout, this exceptional townhome is ready to make your own. Community Pool, Tennis, Pickleball contribute to the luxurious lifestyle in Heritage Hills with its rolling green hills, and tree-lined acres of open space in beautiful Bucks County. Nearby all major arteries for easy commuting and historical Washington Crossing Park and the Delaware Canal Towpath!...
Contact an agent
Home facts
- Year built:1999
- Subdivision & Development:HERITAGE HILLS
- Listing ID #:PABU2127494
- Added:47 day(s) ago
- Updated:September 15, 2026 at 09:19 AM
Rooms and interior
- Bedrooms:4
- Total bathrooms:4
- Full bathrooms:3
- Half bathrooms:1
- Dining Description:Combination Dining/Living, Formal/Separate Dining Room
- Kitchen Description:Built-In Microwave, Built-In Range, Carpet, Cedar Closet(s), Dishwasher, Kitchen - Eat-In, Recessed Lighting
- Bedroom Description:Carpet, Cedar Closet(s), Entry Level Bedroom, Walk In Closet(s)
- Basement:Yes
- Basement Description:Daylight, Full, Fully Finished, Heated, Outside Entrance, Walkout Level, Windows
- Living area:2,723 sq. ft.
Heating and cooling
- Cooling:Central A/C
- Heating:Electric, Heat Pump(s)
Structure and exterior
- Year built:1999
- Building area:2,723 sq. ft.
- Lot Features:Backs - Open Common Area, Backs - Parkland, Backs to Trees
- Architectural Style:Traditional
- Construction Materials:Frame
- Foundation Description:Concrete Perimeter
- Levels:3 Story
Schools
- Elementary school:SOL FEINSTONE
Utilities
- Water:Public
- Sewer:Public Sewer
Finances and disclosures
- Price:$700,000
- Price per sq. ft.:$257.07
- Tax amount:$7,985 (2026)
Features and amenities
- Laundry features:Dryer - Front Loading, Washer - Front Loading
- Amenities:Carpet, Cedar Closet(s), Ceiling Fan(s), Recessed Lighting
Parking
- Parking description:Attached Garage, Garage - Front Entry, Inside Access
- Garage:Yes
- Garage spaces:1
New listings near 118 Dispatch #78
- Coming Soon
 $1,050,000Coming Soon4 beds 4 baths3,201 sq. ft.
64 Canal Run W, WASHINGTON CROSSING, PA 18977
MLS# PABU2130954Listed by: EXP REALTY, LLC - New
 $1,049,000Active4 beds 3 baths2,687 sq. ft.
30 Dunkin Dr, WASHINGTON CROSSING, PA 18977
MLS# PABU2130186Listed by: COLDWELL BANKER HEARTHSIDE  $809,000Pending3 beds 4 baths3,050 sq. ft.
27 Sentinel Rd #139, WASHINGTON CROSSING, PA 18977
MLS# PABU2129174Listed by: ADDISON WOLFE REAL ESTATE $1,200,000Pending5 beds 5 baths4,147 sq. ft.
17 Davis Dr, WASHINGTON CROSSING, PA 18977
MLS# PABU2129630Listed by: ROC HOUS REAL ESTATE LLC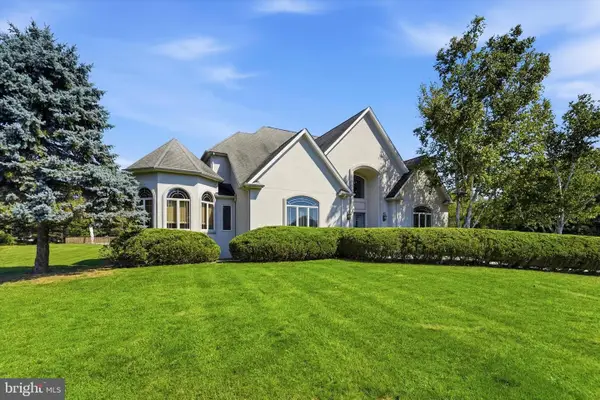 $1,900,000Active4 beds 4 baths4,958 sq. ft.
7 Longmeadow St, NEWTOWN, PA 18940
MLS# PABU2128268Listed by: KELLER WILLIAMS REAL ESTATE -EXTON $825,000Pending4 beds 5 baths2,275 sq. ft.
25 Commanders Dr, WASHINGTON CROSSING, PA 18977
MLS# PABU2128596Listed by: REDFIN CORPORATION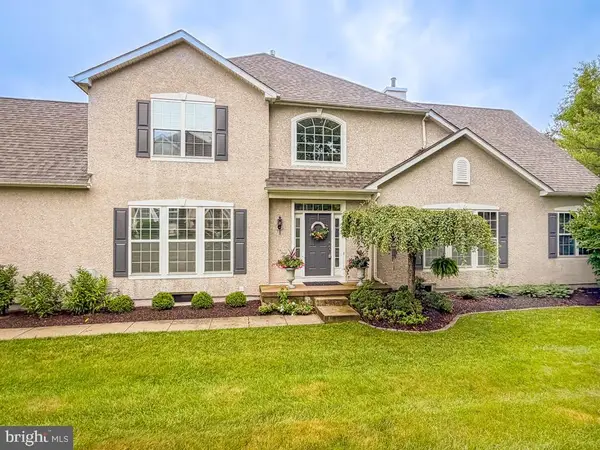 $884,900Pending2 beds 3 baths2,774 sq. ft.
3 Bartons Mill Dr, WASHINGTON CROSSING, PA 18977
MLS# PABU2128174Listed by: ROYALE HOMES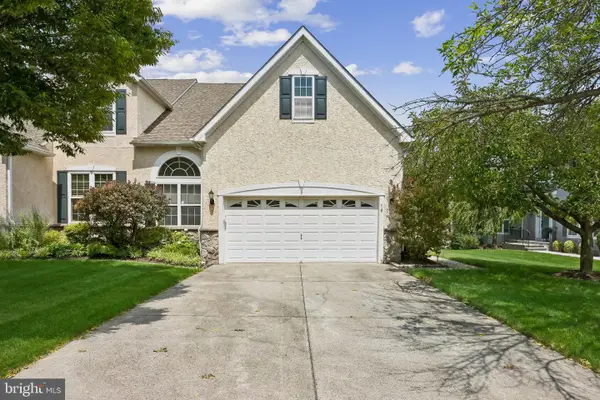 $895,000Pending3 beds 4 baths2,934 sq. ft.
10 Bartons Mill Dr, WASHINGTON CROSSING, PA 18977
MLS# PABU2127940Listed by: RE/MAX MAIN LINE - DEVON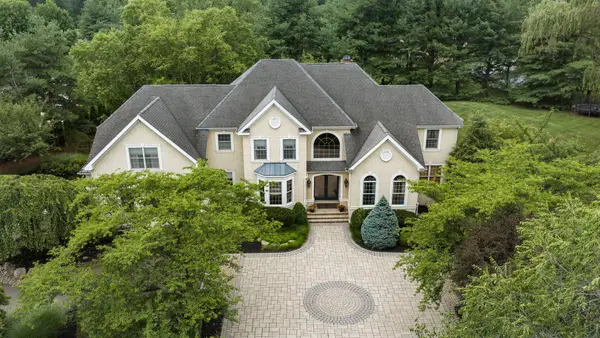 $2,399,999Active5 beds 5 baths7,175 sq. ft.
14 Longmeadow St, NEWTOWN, PA 18940
MLS# PABU2127574Listed by: LONG & FOSTER REAL ESTATE, INC.


Protect your home and budget from life's surprises with an Assurant Home Warranty, backed by a partner that supports you through every step of homeownership. Explore Plans.
©2026 Century 21 Real Estate LLC. All rights reserved. CENTURY 21®, the CENTURY 21 Logo and C21® are service marks owned by Century 21 Real Estate LLC. Century 21 Real Estate LLC fully supports the principles of the Fair Housing Act and the Equal Opportunity Act. Each office is independently owned and operated. Listing information is deemed reliable but not guaranteed accurate.