
102 Morgan Dr, Washington, PA 15301
Local realty services provided by:CENTURY 21 Rise Realty
Listed by: bonnie loya
Office: berkshire hathaway the preferred realty
MLS#:1781548
Source:PA_WPN
Price summary
- Price:$2,650
- Price per sq. ft.:$1.58
About this home
Built Award Winning Ryan Homes*This Craftsman Style MODEL HOME has it ALL!! Beautiful landscaping! Bright & cheerful open floor plan featuring a spacious Great room w/ a reading nook & 2 large windows. There will not be any homes in front or behind you! The open concept leads into the spacious kitchen with New Cabinetry, large center island w/overhang to fit bar stools, Quartz counters, & abundant storage*The well equipped kitchen has a large stainless steel single bowl sink, dishwasher, GAS RANGE w/microwave oven & refrigerator! The eat-in area is bright & cheerful as well with sliding doors leading to the level, large, & private rear yard*FRESHLY PAINTED*NEW FLOORING THROUGHOUT*The 2nd story has an AWESOME owner's suite w/private bath,3 additional & spacious bedrooms, & 2nd FLOOR LAUNDRY*Poured concrete foundation, large lower level w/3 piece rough-in*EZ access to shopping, Southpointe, Trinity Schools,I-79,I-70,RT 19,Washington & Jefferson College, Washington Hospital, Tanger Outlets,& SPRINKLER SYSTEM in front...
Contact an agent
Home facts
- Year built:2019
- Listing ID #:1781548
- Added:1 day(s) ago
- Updated:November 03, 2026 at 09:12 PM
Rooms and interior
- Bedrooms:4
- Total bathrooms:3
- Full bathrooms:2
- Half bathrooms:1
- Kitchen Description:Dishwasher, Disposal, Microwave, Refrigerator, Stove
- Basement:Yes
- Basement Description:Full, Interior Entry
- Living area:1,680 sq. ft.
Heating and cooling
- Cooling:Central Air, Electric
- Heating:Gas
- Central air:Yes
Structure and exterior
- Roof:Composition
- Year built:2019
- Building area:1,680 sq. ft.
- Lot area:0.2 Acres
- Architectural Style:Colonial
Utilities
- Water:Public
Finances and disclosures
- Price:$2,650
- Price per sq. ft.:$1.58
- Tax amount:$5,368
Features and amenities
- Laundry features:Dryer, Washer
- Amenities:Screens, Some Gas Appliances
Parking
- Total parking spaces:2
- Garage:Yes
 Last Updated November 3, 2026. Information deemed reliable but not guaranteed. Information is provided exclusively for consumers' personal, non-commercial use and may not be used for any purpose other than to identify prospective properties consumers may be interested in purchasing.
New listings near 102 Morgan Dr
- New
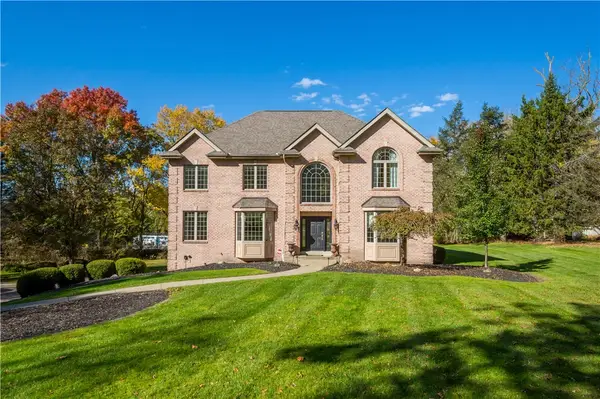 $680,000Active4 beds 5 baths3,458 sq. ft.
595 Lemoyne Avenue Ext, Washington, PA 15301
MLS# 1781600Listed by: BERKSHIRE HATHAWAY THE PREFERRED REALTY - New
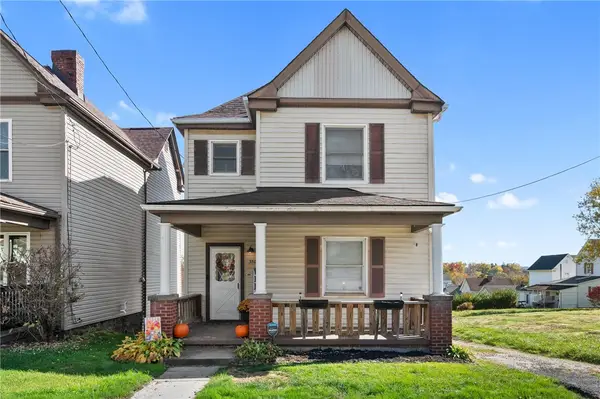 $165,000Active3 beds 1 baths1,532 sq. ft.
350 Maple Avenue, Washington, PA 15301
MLS# 1781816Listed by: REALTY ONE GROUP GOLD STANDARD - New
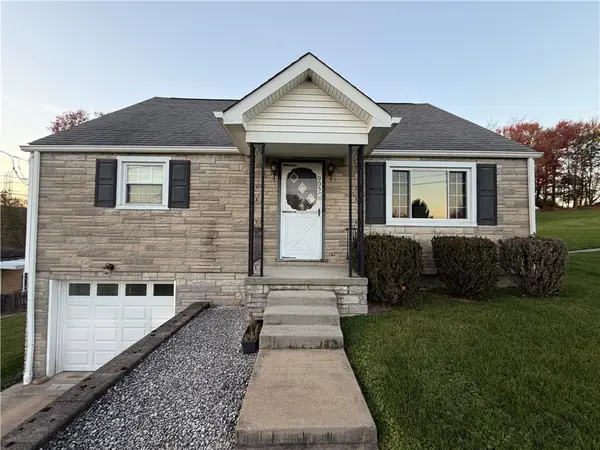 $210,000Active2 beds 1 baths1,285 sq. ft.
905 Melvin Ave, Washington, PA 15301
MLS# 1781740Listed by: OAK & IVY REAL ESTATE - New
 $200,000Active-- beds -- baths
116 Hall Avenue, Washington, PA 15301
MLS# 1781479Listed by: COMPASS PENNSYLVANIA, LLC - New
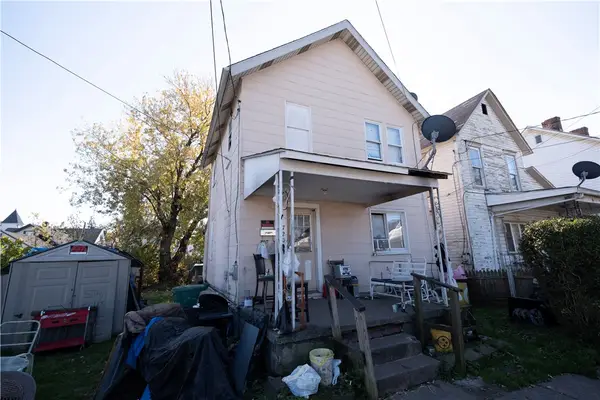 $34,985Active3 beds 1 baths992 sq. ft.
720 Ewing St, Washington, PA 15301
MLS# 1781643Listed by: BERKSHIRE HATHAWAY THE PREFERRED REALTY - New
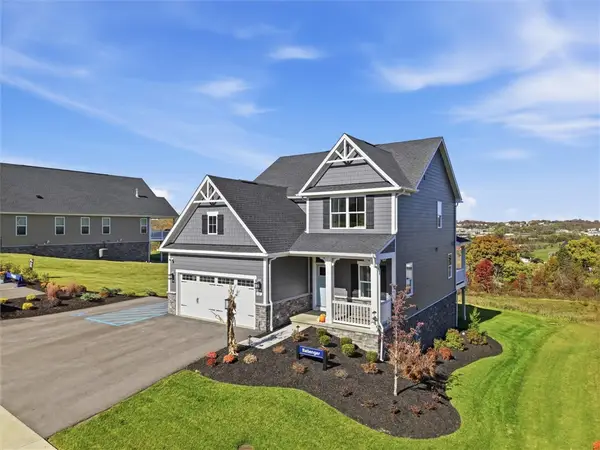 $669,000Active4 beds 4 baths2,775 sq. ft.
127 Black Oak Ln, Washington, PA 15301
MLS# 1781068Listed by: BERKSHIRE HATHAWAY THE PREFERRED REALTY  $260,000Pending3 beds 2 baths1,392 sq. ft.
121 Paul St, Washington, PA 15301
MLS# 1781250Listed by: REALTY ONE GROUP PLATINUM- New
 $225,000Active5 beds 1 baths2,222 sq. ft.
105 Valley View Dr, Washington, PA 15301
MLS# 1781470Listed by: RIVER POINT REALTY, LLC 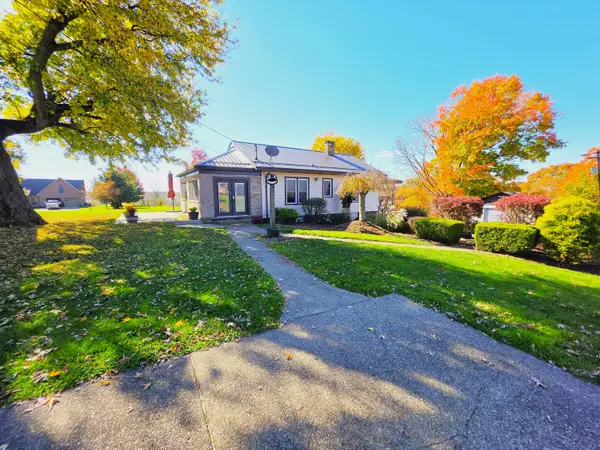 $185,000Pending2 beds 1 baths1,230 sq. ft.
154 E Buffalo Church Road, Washington, PA 15301
MLS# 1781387Listed by: HOWARD HANNA REAL ESTATE SERVICES


Protect your home and budget from life's surprises with an Assurant Home Warranty, backed by a partner that supports you through every step of homeownership. Explore Plans.
©2026 Century 21 Real Estate LLC. All rights reserved. CENTURY 21®, the CENTURY 21 Logo and C21® are service marks owned by Century 21 Real Estate LLC. Century 21 Real Estate LLC fully supports the principles of the Fair Housing Act and the Equal Opportunity Act. Each office is independently owned and operated. Listing information is deemed reliable but not guaranteed accurate.