1067 Lower South Main Street, Washington, PA 18013
Local realty services provided by:CENTURY 21 Gold
1067 Lower South Main Street,Washington Twp, PA 18013
$332,500
- 3 Beds
- 2 Baths
- 1,697 sq. ft.
- Single family
- Active
Listed by: kelly ritter, andrew ritter
Office: ironvalley re of lehigh valley
MLS#:781375
Source:PA_LVAR
Price summary
- Price:$332,500
- Price per sq. ft.:$195.93
About this home
Classic craftsman style cape has been refreshed and waiting for new owners! Great curb appeal with a lovely covered front porch to enjoy those summer evenings, home has an open concept 1st floor featuring large kitchen with new granite countertops and stainless appliances. Full bath, laundry/mud room & bedroom with new carpet round out this level. Upstairs you'll find 2 large bedrooms and a 2nd full bathroom with new flooring, shower and vanity. Full basement, 1 car garage & off street parking-a must see!
Contact an agent
Home facts
- Year built:1940
- Subdivision & Development:Not in Development
- Listing ID #:781375
- Added:89 day(s) ago
- Updated:October 21, 2026 at 03:14 PM
Rooms and interior
- Bedrooms:3
- Total bathrooms:2
- Full bathrooms:2
- Rooms Total:7
- Flooring:Carpet, Ceramic Tile, Engineered Hardwood, Luxury Vinyl, Luxury Vinyl Plank
- Dining Description:Dining Area
- Kitchen Description:Dishwasher, Electric Oven, Electric Range
- Basement:Yes
- Basement Description:Full
- Living area:1,697 sq. ft.
Heating and cooling
- Heating:Forced Air, Oil
Structure and exterior
- Roof:Asphalt, Fiberglass
- Year built:1940
- Building area:1,697 sq. ft.
- Lot area:0.8 Acres
- Architectural Style:Craftsman
- Construction Materials:Vinyl Siding
- Exterior Features:Covered, Patio, Porch
- Levels:1 Story
Utilities
- Water:Public
- Sewer:Septic Tank
Finances and disclosures
- Price:$332,500
- Price per sq. ft.:$195.93
- Tax amount:$3,840
Features and amenities
- Appliances:Dishwasher, Electric Oven, Electric Water Heater, Washer
- Laundry features:Electric Dryer Hookup, Lower Level, Main Level, Washer, Washer Hookup
Parking
- Parking description:Garage
- Garage:Yes
- Garage spaces:1
New listings near 1067 Lower South Main Street
- New
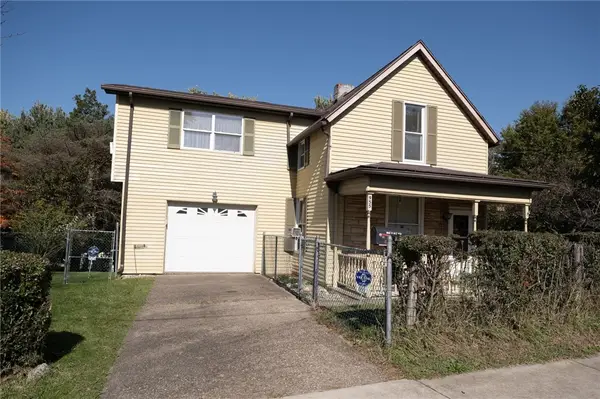 $159,000Active3 beds 3 baths1,613 sq. ft.
955 Ewing St, Washington, PA 15301
MLS# 1779494Listed by: KELLER WILLIAMS EXCLUSIVE
- New
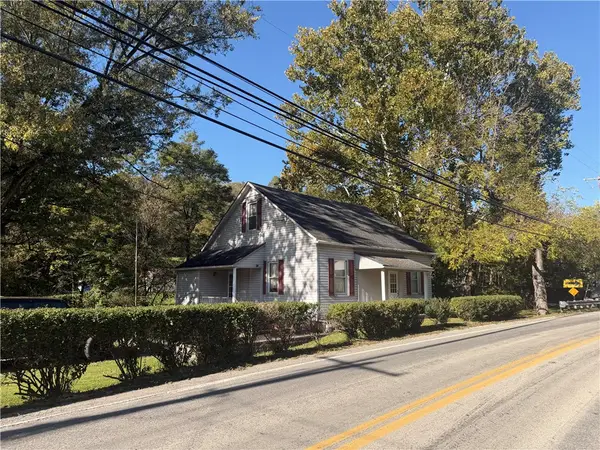 $49,900Active2 beds 1 baths1,482 sq. ft.
745 Western Ave, Washington, PA 15301
MLS# 1779568Listed by: JANUS REALTY ADVISORS - New
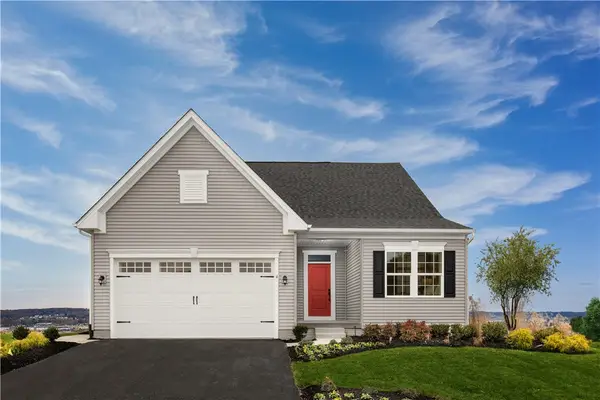 $453,897Active3 beds 2 baths2,346 sq. ft.
119 Black Oak Lane, Washington, PA 15301
MLS# 1779889Listed by: RYAN HOMES (NVR INC.) - New
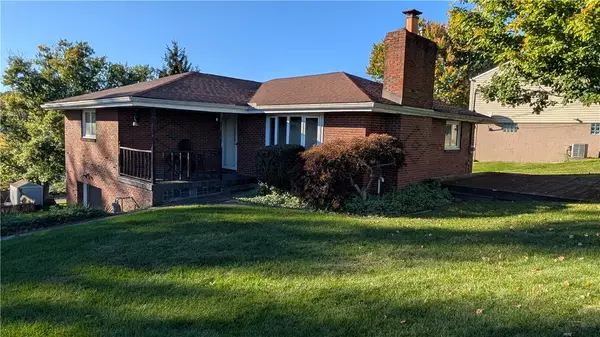 $309,000Active3 beds 2 baths1,152 sq. ft.
61 Old Street, Washington, PA 15301
MLS# 1779815Listed by: BERKSHIRE HATHAWAY THE PREFERRED REALTY - New
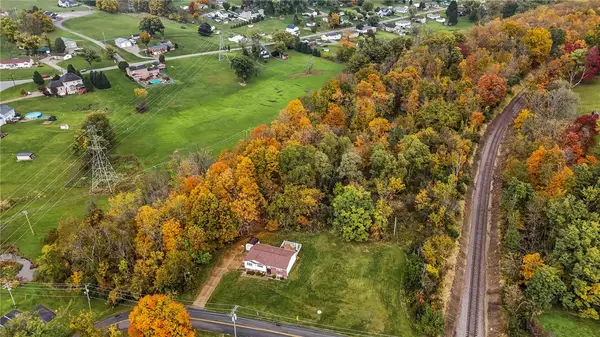
 $90,000Active-- beds -- baths
00 The Rd, Washington, PA 15330
MLS# 1779680Listed by: CENTURY 21 FRONTIER REALTY - New
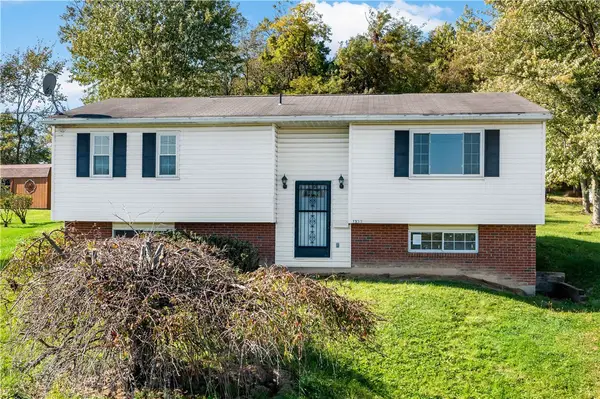 $179,900Active-- beds 1 baths
1356 Spencer Ave, Washington, PA 15301
MLS# 1779259Listed by: EXP REALTY LLC - New
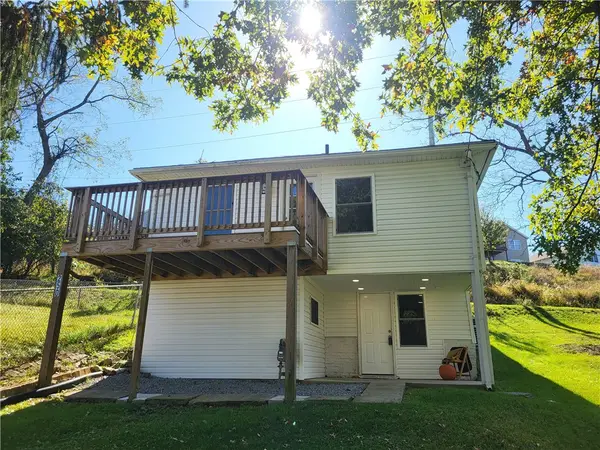 $150,000Active3 beds 1 baths
250 Springfield Avenue, Washington, PA 15301
MLS# 1779501Listed by: KELLER WILLIAMS REALTY - New
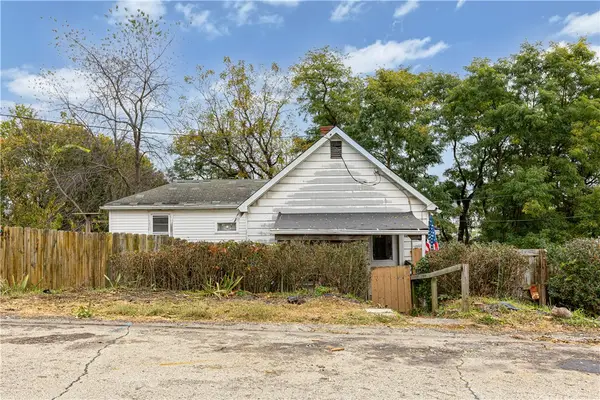 $49,900Active3 beds 2 baths880 sq. ft.
99 Charles St, Washington, PA 15301
MLS# 1778932Listed by: REALTY ONE GROUP PLATINUM - New
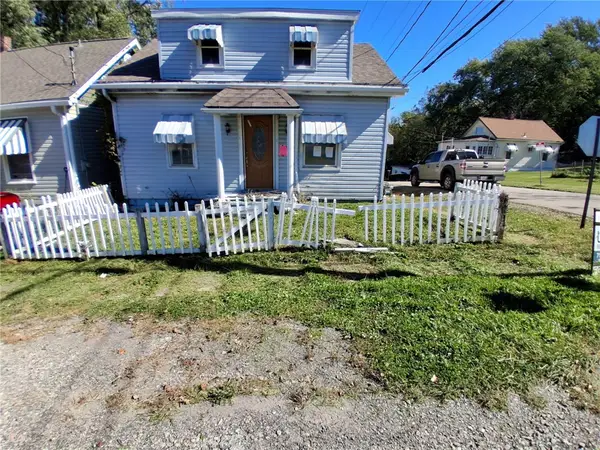 $29,900Active2 beds 1 baths1,138 sq. ft.
500 Hayes Ave, Washington, PA 15301
MLS# 1779430Listed by: UPTOWN REALTY, LLC - New
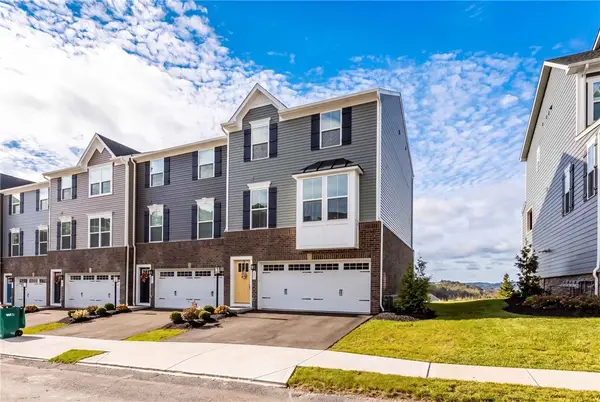 $359,900Active3 beds 3 baths1,952 sq. ft.
218 Yellowwood Ct, Washington, PA 15301
MLS# 1779384Listed by: KELLER WILLIAMS REALTY


Protect your home and budget from life's surprises with an Assurant Home Warranty, backed by a partner that supports you through every step of homeownership. Explore Plans.
©2026 Century 21 Real Estate LLC. All rights reserved. CENTURY 21®, the CENTURY 21 Logo and C21® are service marks owned by Century 21 Real Estate LLC. Century 21 Real Estate LLC fully supports the principles of the Fair Housing Act and the Equal Opportunity Act. Each office is independently owned and operated. Listing information is deemed reliable but not guaranteed accurate.