
12 Remington Drive, Washington, PA 15301
Local realty services provided by:CENTURY 21 Frontier Realty
Listed by: rich dallas / sharon fincham
Office: berkshire hathaway the preferred realty
MLS#:1768109
Source:PA_WPN
Price summary
- Price:$329,950
- Price per sq. ft.:$181.29
About this home
Looking for low-maintenance living without giving up the space you actually want? Welcome to 12 Remington Drive in Arden Mills Farm, where this beautifully upgraded end-unit townhome offers an open layout, finished walkout basement, stylish upgrades, and one of the biggest perks in the community... a backyard that can be fenced-in!! Located in the Chartiers-Houston School District, this beautiful home offers the extra space, natural light, and privacy that only an end-unit can provide. The open-concept main level was designed for today's lifestyle, featuring an upgraded kitchen with custom granite counters, expanded center island, hardwood floors, stainless steel appliances, beautiful cabinetry, and plenty of room to gather with family and friends. The kitchen flows seamlessly into the dining area which walks out to your private deck. The den area at the top of the stairs can be made to be part of the living room or set up like an office. The openness into the living room makes entertaining or everyday life a breeze. Upstairs, the owner's suite is a true retreat with an elegant tray ceiling and an upgraded en-suite bath designed for comfort with a walk-in shower and separate soaking tub. The additional bedrooms provide flexibility for family, guests, or a home office and the second floor laundry is very convenient. Need more space? The large finished walkout basement is perfect for a game room, home gym, media room, or all three, with easy access to the backyard (and it's roughed in for a full bath). One of the biggest features you simply won't find in most townhome communities... Arden Mills Farm allows homeowners to fence in their backyard! Whether you have kids, dogs, or simply want a little extra privacy while enjoying your outdoor space, this rare feature makes this community stand out from the rest. Located just minutes to I-79, I-70, The Meadows, Tanger Outlet, Southpointe, and Washington. With modern finishes, an open layout, extra square footage, and one of the best lots in the neighborhood, this home checks all the boxes. Relo buyer credit if under contract by end of the year. Don't miss your chance to own one of Arden Mills Farms' most desirable end-unit townhomes!!...
Contact an agent
Home facts
- Year built:2016
- Subdivision & Development:Arden Mills Farm
- Listing ID #:1768109
- Added:79 day(s) ago
- Updated:October 24, 2026 at 10:03 AM
Rooms and interior
- Bedrooms:3
- Total bathrooms:3
- Full bathrooms:2
- Half bathrooms:1
- Rooms Total:9
- Flooring:Carpet, Hardwood
- Kitchen Description:Dishwasher, Disposal, Microwave, Pantry, Stove
- Basement:Yes
- Basement Description:FInished, Walk Out Access
- Living area:1,820 sq. ft.
Heating and cooling
- Cooling:Central Air
- Heating:Gas
- Central air:Yes
Structure and exterior
- Roof:Asphalt
- Year built:2016
- Building area:1,820 sq. ft.
- Lot area:0.15 Acres
- Architectural Style:Colonial
- Construction Materials:Stone
Utilities
- Water:Public
Finances and disclosures
- Price:$329,950
- Price per sq. ft.:$181.29
- Tax amount:$3,765
Features and amenities
- Amenities:Multi Pane Windows, Some Gas Appliances
Parking
- Total parking spaces:2
- Garage:Yes
 Last Updated October 24, 2026. Information deemed reliable but not guaranteed. Information is provided exclusively for consumers' personal, non-commercial use and may not be used for any purpose other than to identify prospective properties consumers may be interested in purchasing. PA_WPN Member Broker: Roger Donlach
New listings near 12 Remington Drive
- New
 $124,900Active-- beds -- baths
22 E Prospect Ave, Washington, PA 15301
MLS# 1780596Listed by: KELLER WILLIAMS REALTY - Open Sun, 1 to 3pmNew
 $349,900Active3 beds 3 baths1,648 sq. ft.
317 Laddie Dr, Washington, PA 15301
MLS# 1780598Listed by: RE/MAX HOME CENTER - Open Thu, 4:30 to 6pmNew
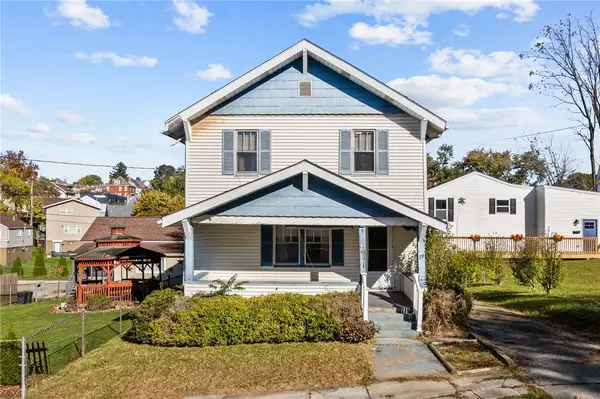 $109,000Active3 beds 1 baths1,406 sq. ft.
29 E Hallam Ave, Washington, PA 15301
MLS# 1780332Listed by: KELLER WILLIAMS STEEL CITY - New
 $114,900Active2 beds 1 baths
6 Lewis Ave, Washington, PA 15301
MLS# 1780561Listed by: EXP REALTY LLC 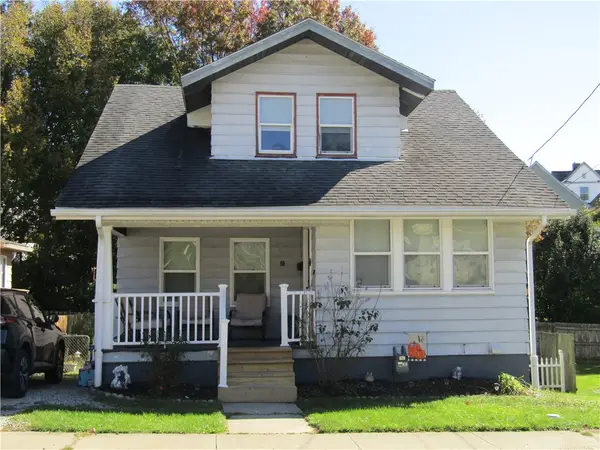 $134,000Pending2 beds 1 baths1,069 sq. ft.
60 E Katherine Ave, Washington, PA 15301
MLS# 1780390Listed by: REALTY ONE GROUP GOLD STANDARD- Open Sat, 11am to 1pmNew
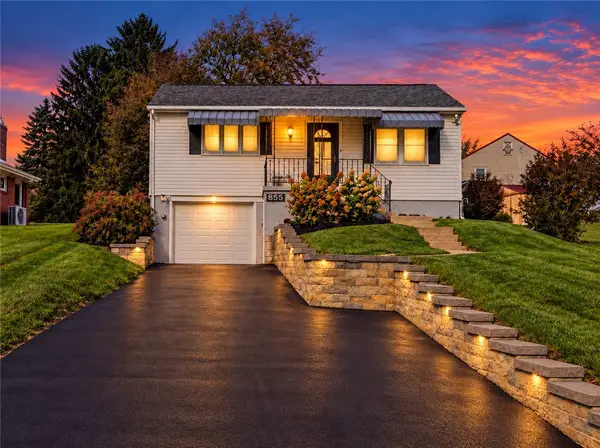 $180,000Active2 beds 1 baths768 sq. ft.
855 Glenn St, Washington, PA 15301
MLS# 1780459Listed by: BERKSHIRE HATHAWAY THE PREFERRED REALTY - New
 $250,000Active4 beds 3 baths1,944 sq. ft.
661 E Beau Street, Washington, PA 15301
MLS# 1780493Listed by: HOWARD HANNA REAL ESTATE SERVICES - New
 $159,900Active1 beds 2 baths572 sq. ft.
567 Duncan Ave, Washington, PA 15301
MLS# 1780337Listed by: PARK PLACE REALTY GROUP LLC - New
 $225,000Active3 beds 3 baths2,312 sq. ft.
545 S Main St, Washington, PA 15301
MLS# 1780080Listed by: REALTY ONE GROUP PLATINUM - Open Sat, 11:11am to 1:11pmNew
 $199,000Active3 beds 2 baths1,116 sq. ft.
84 Beagle Club Rd, Washington, PA 15301
MLS# 1780325Listed by: PARK PLACE REALTY GROUP LLC


Protect your home and budget from life's surprises with an Assurant Home Warranty, backed by a partner that supports you through every step of homeownership. Explore Plans.
©2026 Century 21 Real Estate LLC. All rights reserved. CENTURY 21®, the CENTURY 21 Logo and C21® are service marks owned by Century 21 Real Estate LLC. Century 21 Real Estate LLC fully supports the principles of the Fair Housing Act and the Equal Opportunity Act. Each office is independently owned and operated. Listing information is deemed reliable but not guaranteed accurate.