
133 Shepherds Hill Drive, Washington, PA 18013
Local realty services provided by:CENTURY 21 Keim Realtors
133 Shepherds Hill Drive,Upper Mt Bethel Twp, PA 18013
$699,000
- 3 Beds
- 4 Baths
- 3,133 sq. ft.
- Single family
- Active
Listed by: kristina fattorusso
Office: re/max real estate
MLS#:782993
Source:PA_LVAR
Price summary
- Price:$699,000
- Price per sq. ft.:$223.11
About this home
Set on 3.43 private acres, this custom-built ranch offers an open floor plan, an oversized two-car garage, and plenty of room to enjoy life inside and out. Located in Shepherd Hills Estates in Upper Mount Bethel Township, this thoughtfully designed home has been lovingly maintained by its original owner and offers beautiful Delaware Water Gap views, peaceful surroundings, and easy access to Routes 611 and 80.
Inside, natural light fills the spacious, open living areas, where 9-foot ceilings, hardwood floors, and quality craftsmanship create a warm and welcoming feel. The kitchen features granite countertops, a large center island with breakfast bar, walk-in pantry, and plenty of workspace. It opens to the dining area and comfortable living room with a stone fireplace, propane insert, and built-in bookshelves, making it easy to stay connected whether you're entertaining or enjoying a quiet evening at home.
The main level offers three bedrooms, including a private primary suite with two walk-in closets and an en-suite bath featuring dual sinks and a walk-in shower. A generously sized office provides the flexibility for a fourth bedroom, guest room, or dedicated work-from-home space. A three-season room with Brazilian cherry flooring offers another inviting place to relax, while sliding doors lead to the Trex deck overlooking the surrounding property. Enjoy morning coffee, outdoor meals, or simply taking in the views and sunsets.
Need room for hobbies, projects, or extra storage? The oversized two-car garage offers space for a workshop, recreational equipment, and more, along with additional attic storage. The walk-out lower level adds even more possibilities, featuring a spacious recreation area with French doors to a concrete patio, two additional rooms previously used as woodworking and finishing shops, and a half bath already plumbed for a shower. With radiant heated floors, air conditioning, and an exhaust fan in the former finishing room, these spaces are well suited for creative projects, hobbies, or a home workshop.
Built with attention to quality and comfort, the home features 2x6 construction, HardiePlank siding, central air, gas heat, radiant heat throughout the main house, and a 20 kW whole-house generator with an automatic transfer switch and an owned 1,000-gallon propane tank.
Outside, the 3.43-acre setting offers privacy, room to explore, and a peaceful connection to nature without sacrificing convenience. There's even a winery within the development! Whether you're looking for one-level living, space for your hobbies, or simply a little more breathing room, this property offers the flexibility to make it your own.
Come experience the space, setting, and possibilities for yourself....
Contact an agent
Home facts
- Year built:2011
- Subdivision & Development:Not in Development
- Listing ID #:782993
- Added:62 day(s) ago
- Updated:October 23, 2026 at 05:02 PM
Rooms and interior
- Bedrooms:3
- Total bathrooms:4
- Full bathrooms:2
- Half bathrooms:2
- Rooms Total:9
- Flooring:Hardwood, Terrazzo, Tile, Vinyl
- Dining Description:Dining Area, Entrance Foyer
- Kitchen Description:Dishwasher, Electric Cook Top, Electric Oven, Refrigerator
- Basement:Yes
- Basement Description:Concrete, Crawl Space, Daylight, Partially Finished, Walk Out Access
- Living area:3,133 sq. ft.
Heating and cooling
- Cooling:Attic Fan, Ceiling Fans, Central Air, Zoned
- Heating:Propane, Radiant, Steam, Zoned
- Central air:Yes
Structure and exterior
- Roof:Asphalt, Fiberglass
- Year built:2011
- Building area:3,133 sq. ft.
- Lot area:3.43 Acres
- Lot Features:Views
- Architectural Style:Ranch
- Construction Materials:Stone, Vinyl Siding
- Exterior Features:Covered, Deck, Patio, Porch
- Foundation Description:Basement
- Levels:1 Story
Utilities
- Water:Well
- Sewer:Septic Tank
Finances and disclosures
- Price:$699,000
- Price per sq. ft.:$223.11
- Tax amount:$9,749
Features and amenities
- Appliances:Dishwasher, Electric Cooktop, Electric Oven, Propane Water Heater, Refrigerator, Washer
- Laundry features:Electric Dryer Hookup, Main Level, Washer
Parking
- Parking description:Driveway, Garage, Garage Door Opener
- Garage:Yes
- Garage spaces:2
New listings near 133 Shepherds Hill Drive
- Open Sun, 1 to 3pmNew
 $349,900Active3 beds 3 baths1,648 sq. ft.
317 Laddie Dr, Washington, PA 15301
MLS# 1780598Listed by: RE/MAX HOME CENTER
- Open Thu, 4:30 to 6pmNew
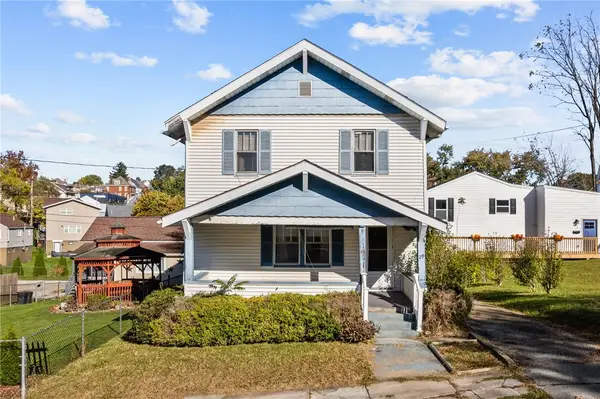 $109,000Active3 beds 1 baths1,406 sq. ft.
29 E Hallam Ave, Washington, PA 15301
MLS# 1780332Listed by: KELLER WILLIAMS STEEL CITY - New
 $114,900Active2 beds 1 baths
6 Lewis Ave, Washington, PA 15301
MLS# 1780561Listed by: EXP REALTY LLC - New
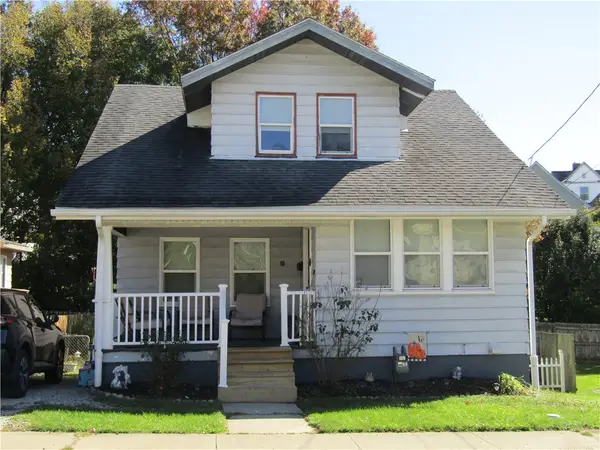 $134,000Active2 beds 1 baths1,069 sq. ft.
60 E Katherine Ave, Washington, PA 15301
MLS# 1780390Listed by: REALTY ONE GROUP GOLD STANDARD - Open Sat, 11am to 1pmNew
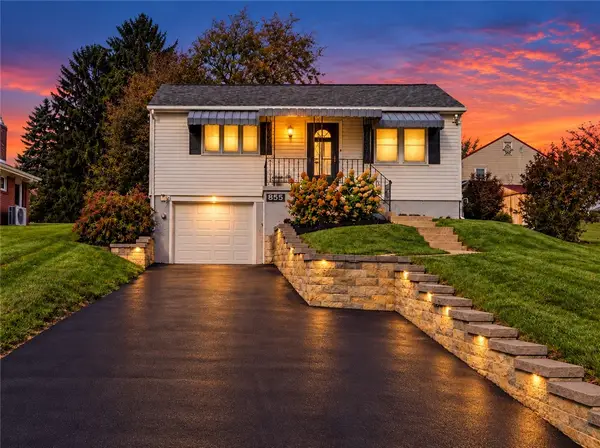 $180,000Active2 beds 1 baths768 sq. ft.
855 Glenn St, Washington, PA 15301
MLS# 1780459Listed by: BERKSHIRE HATHAWAY THE PREFERRED REALTY - New
 $250,000Active4 beds 3 baths1,944 sq. ft.
661 E Beau Street, Washington, PA 15301
MLS# 1780493Listed by: HOWARD HANNA REAL ESTATE SERVICES - New
 $159,900Active1 beds 2 baths572 sq. ft.
567 Duncan Ave, Washington, PA 15301
MLS# 1780337Listed by: PARK PLACE REALTY GROUP LLC - New
 $225,000Active3 beds 3 baths2,312 sq. ft.
545 S Main St, Washington, PA 15301
MLS# 1780080Listed by: REALTY ONE GROUP PLATINUM - Open Sat, 11:11am to 1:11pmNew
 $199,000Active3 beds 2 baths1,116 sq. ft.
84 Beagle Club Rd, Washington, PA 15301
MLS# 1780325Listed by: PARK PLACE REALTY GROUP LLC - New
 $285,000Active3 beds 1 baths1,246 sq. ft.
332 Waynesburg Road, Washington, PA 15301
MLS# 1780221Listed by: COLDWELL BANKER REALTY


Protect your home and budget from life's surprises with an Assurant Home Warranty, backed by a partner that supports you through every step of homeownership. Explore Plans.
©2026 Century 21 Real Estate LLC. All rights reserved. CENTURY 21®, the CENTURY 21 Logo and C21® are service marks owned by Century 21 Real Estate LLC. Century 21 Real Estate LLC fully supports the principles of the Fair Housing Act and the Equal Opportunity Act. Each office is independently owned and operated. Listing information is deemed reliable but not guaranteed accurate.