
154 Red Oak Lane, Washington, PA 18013
Local realty services provided by:CENTURY 21 Gold
154 Red Oak Lane,Washington Twp, PA 18013
$565,000
- 4 Beds
- 3 Baths
- 3,080 sq. ft.
- Single family
- Active
Listed by: kyle kerecman, emily e. kerecman
Office: ironvalley re of lehigh valley
MLS#:782193
Source:PA_LVAR
Price summary
- Price:$565,000
- Price per sq. ft.:$183.44
About this home
Welcome to Treetop Estates! One of Washington Township’s most sought-after neighborhoods! This beautifully maintained 4-bedroom, 2.5-bath home offers the perfect combination of comfort, style, and space. The inviting open-concept floor plan is ideal for everyday living and effortless entertaining, featuring spacious living areas that flow seamlessly into the heart of the home. The fully finished basement provides exceptional additional living space—perfect for a family room, home theater, game room, fitness area, or home office. Step outside to your own backyard retreat situated on a flat, usable 0.83-acre lot, complete with a beautiful patio that’s perfect for summer barbecues, relaxing evenings, and entertaining family and friends. Located in the highly desirable Treetop Estates community, this move-in-ready home offers the space, layout, and outdoor setting today’s buyers have been searching for. Don’t miss your opportunity to make this exceptional property your next home!
Contact an agent
Home facts
- Year built:2002
- Subdivision & Development:Treetop Estates
- Listing ID #:782193
- Added:52 day(s) ago
- Updated:September 27, 2026 at 03:02 PM
Rooms and interior
- Bedrooms:4
- Total bathrooms:3
- Full bathrooms:2
- Half bathrooms:1
- Rooms Total:8
- Flooring:Carpet, Hardwood, Luxury Vinyl, Luxury Vinyl Plank
- Dining Description:Dining Area, Separate Formal Dining Room
- Kitchen Description:Dishwasher, Electric Cook Top, Electric Oven, Electric Range, Microwave
- Basement:Yes
- Basement Description:Full, Partially Finished, Rec Family Area, Sump Pump
- Living area:3,080 sq. ft.
Heating and cooling
- Cooling:Ceiling Fans, Central Air
- Heating:Forced Air, Oil
- Central air:Yes
Structure and exterior
- Roof:Asphalt, Fiberglass
- Year built:2002
- Building area:3,080 sq. ft.
- Lot area:0.83 Acres
- Lot Features:Flat, Views
- Architectural Style:Colonial
- Construction Materials:Stone, Vinyl Siding
- Exterior Features:Patio, Porch, Shed
- Levels:2 Story
Utilities
- Water:Public
- Sewer:Public Sewer
Finances and disclosures
- Price:$565,000
- Price per sq. ft.:$183.44
- Tax amount:$7,323
Features and amenities
- Appliances:Dishwasher, Electric Cooktop, Electric Oven, Electric Water Heater, Microwave, Washer
- Laundry features:Electric Dryer Hookup, Upper Level, Washer, Washer Hookup
Parking
- Parking description:Driveway, Garage, Garage Door Opener, Off Street, On Street
- Garage:Yes
- Garage spaces:2
New listings near 154 Red Oak Lane
- New
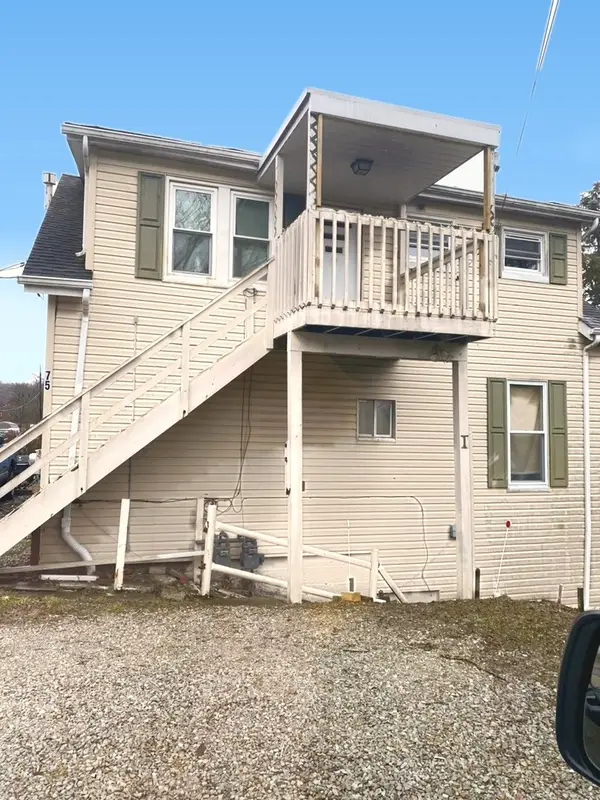 $165,000Active-- beds -- baths
75 Angle Street, Washington, PA 15301
MLS# 1776352Listed by: INTEGRITY PLUS REALTY
- New
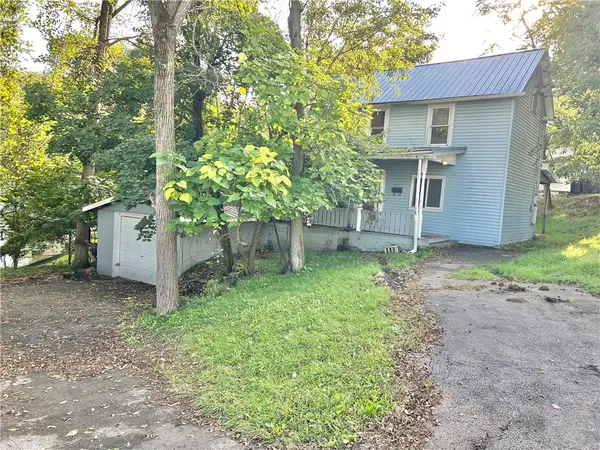 $67,500Active2 beds 2 baths1,088 sq. ft.
100 Fulton St, Washington, PA 15301
MLS# 1776247Listed by: PARK PLACE REALTY GROUP LLC - New
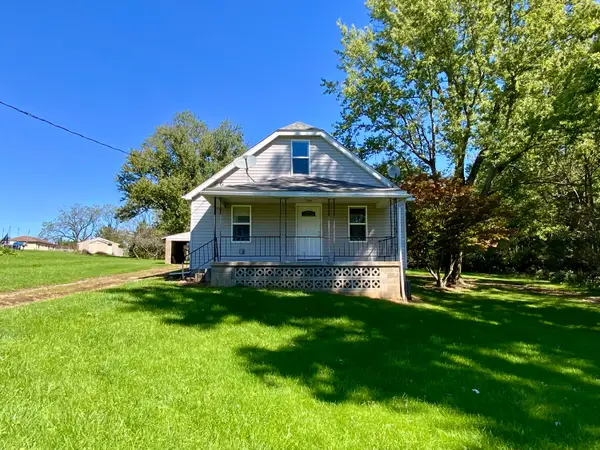 $239,000Active3 beds 2 baths1,165 sq. ft.
4084 Jefferson Avenue, Washington, PA 15301
MLS# 1776200Listed by: HOWARD HANNA REAL ESTATE SERVICES - New
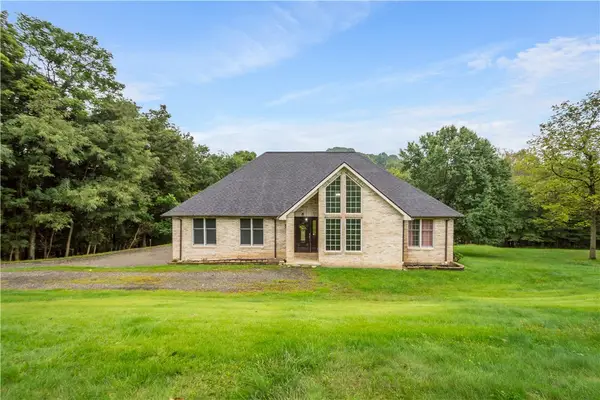 $375,000Active3 beds 2 baths1,766 sq. ft.
3054 Bedillion Road, Washington, PA 15301
MLS# 1775683Listed by: COLDWELL BANKER REALTY - New
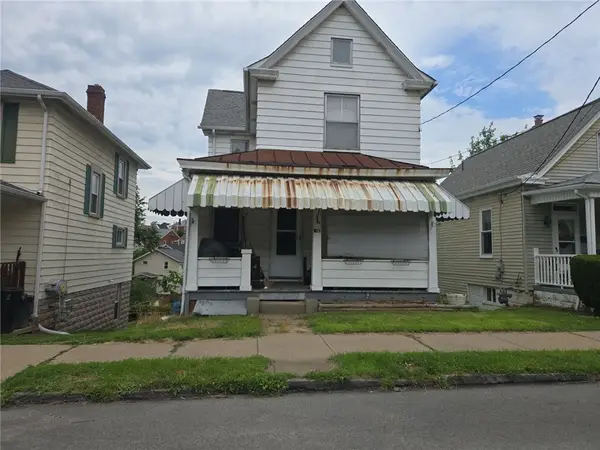 $39,000Active2 beds 2 baths1,260 sq. ft.
329 Burton Ave, Washington, PA 15301
MLS# 1776010Listed by: KELLER WILLIAMS EXCLUSIVE - New
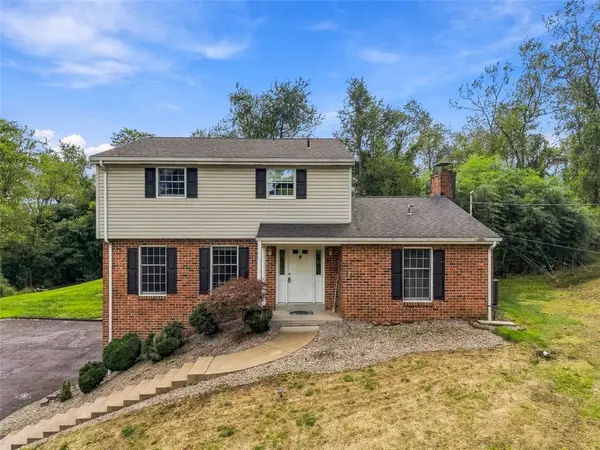 $459,999Active3 beds 3 baths1,988 sq. ft.
160 Hazlett Ln, Washington, PA 15301
MLS# 1775930Listed by: COLDWELL BANKER REALTY - New
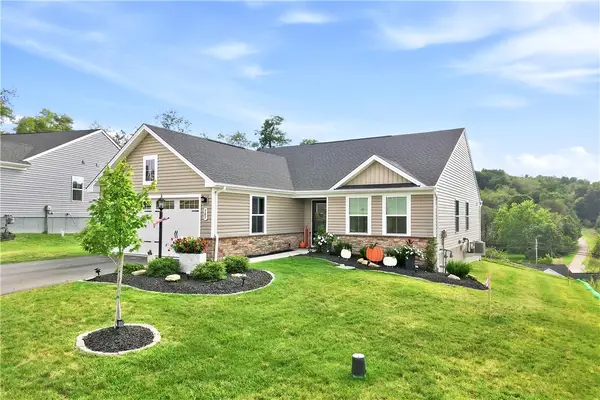 $399,800Active3 beds 2 baths1,556 sq. ft.
385 Horseshoe Loop, Washington, PA 15301
MLS# 1775693Listed by: COMPASS PENNSYLVANIA, LLC - New
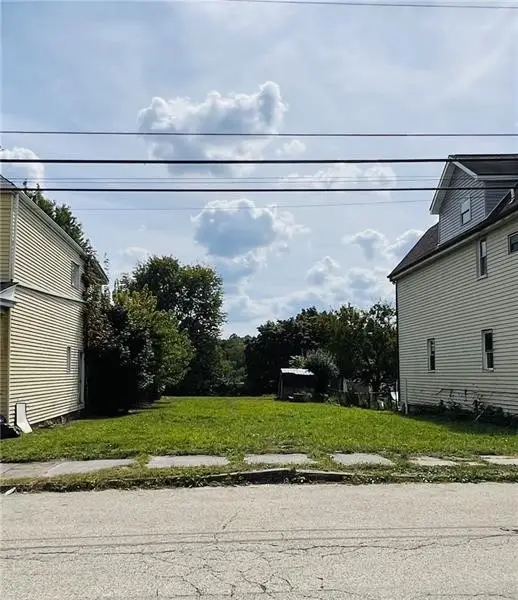 $11,000Active-- beds -- baths
650 Addison Street, Washington, PA 15301
MLS# 1775946Listed by: HOWARD HANNA REAL ESTATE SERVICES - New
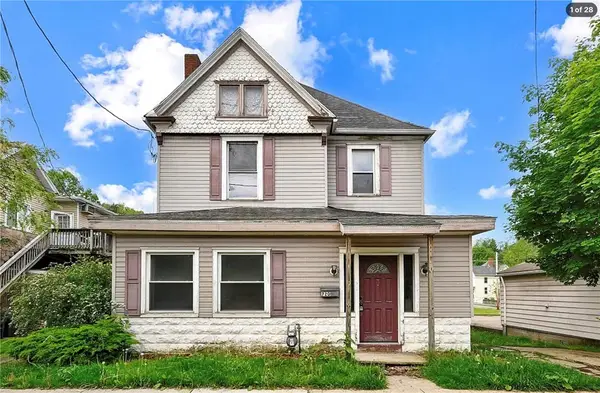 $165,000Active-- beds -- baths
720 E Maiden St, Washington, PA 15301
MLS# 1774329Listed by: KELLER WILLIAMS REALTY - New
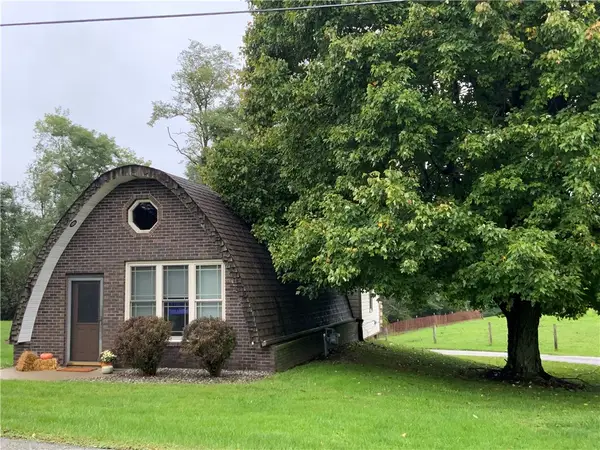 $225,000Active2 beds 1 baths1,092 sq. ft.
278 Mckee Rd, Washington, PA 15301
MLS# 1775582Listed by: EXP REALTY LLC


Protect your home and budget from life's surprises with an Assurant Home Warranty, backed by a partner that supports you through every step of homeownership. Explore Plans.
©2026 Century 21 Real Estate LLC. All rights reserved. CENTURY 21®, the CENTURY 21 Logo and C21® are service marks owned by Century 21 Real Estate LLC. Century 21 Real Estate LLC fully supports the principles of the Fair Housing Act and the Equal Opportunity Act. Each office is independently owned and operated. Listing information is deemed reliable but not guaranteed accurate.