411 Rutt Road, Washington, PA 18013
Local realty services provided by:CENTURY 21 Gold
411 Rutt Road,Washington Twp, PA 18013
$425,000
- 4 Beds
- 4 Baths
- 2,569 sq. ft.
- Single family
- Active
Listed by: jason reynolds
Office: light house realty lv llc.
MLS#:786320
Source:PA_LVAR
Price summary
- Price:$425,000
- Price per sq. ft.:$165.43
About this home
Welcome home to 411 Rutt Road, a beautifully transformed traditional Colonial tucked back from the road on a 1.5 acre lot surrounded by mature trees. Offering 2,596 square feet of refreshed living space with 4 bedrooms and 3.5 bathrooms, this home combines peaceful country privacy with stylish modern updates. Major exterior work is already done, with a brand-new roof, brand new well and replaced doors on the two-car garage.
Step inside to a bright main level featuring new luxury vinyl plank (LVP) flooring throughout and new light fixtures. The family room is centered around a classic stone fireplace, creating a warm gathering spot on cool evenings. The heart of the home is the fully upgraded eat-in kitchen, with oak cabinets, granite counters, modern hardware, a stunning tile backsplash, and plenty of room for a dining table. Also on this level is a half bathroom, and bonus room which could be used as the 4th bedroom, an office, in-law space, or more.
Upstairs, there are 3 spacious bedrooms, 1 which has a private primary bathroom. There is also a full hall bath with a new vanity.
The full basement offers versatile space for storage, a workshop, or future finishing, and comes equipped with laundry hookups, a water softener, and a new dehumidifier. The home is heated by an oil-fired hot-water baseboard system.
Outside, an oversized deck overlooks the backyard and surrounding woods, where wildlife sightings are part of everyday life. A two-story detached barn with electricity offers endless possibilities for storage, a workshop, hobbies, or extra vehicle space. Turn the key and move right in!...
Contact an agent
Home facts
- Year built:1986
- Subdivision & Development:Not in Development
- Listing ID #:786320
- Added:6 day(s) ago
- Updated:October 21, 2026 at 03:14 PM
Rooms and interior
- Bedrooms:4
- Total bathrooms:4
- Full bathrooms:3
- Half bathrooms:1
- Rooms Total:8
- Dining Description:Dining Area, Separate Formal Dining Room
- Kitchen Description:Dishwasher, Gas Oven, Gas Range, Microwave, Refrigerator
- Basement:Yes
- Basement Description:Full
- Living area:2,569 sq. ft.
Heating and cooling
- Cooling:Ceiling Fans
- Heating:Radiators
Structure and exterior
- Roof:Asphalt, Fiberglass
- Year built:1986
- Building area:2,569 sq. ft.
- Lot area:1.5 Acres
- Architectural Style:Colonial
- Construction Materials:Wood Siding
- Levels:2 Story
Utilities
- Water:Well
- Sewer:Septic Tank
Finances and disclosures
- Price:$425,000
- Price per sq. ft.:$165.43
- Tax amount:$6,211
Features and amenities
- Appliances:Dishwasher, Gas Oven, Gas Range, Microwave, Oil Water Heater, Refrigerator
- Laundry features:Washer Hookup
Parking
- Parking description:Parking Garage
- Garage:Yes
- Garage spaces:2
New listings near 411 Rutt Road
- New
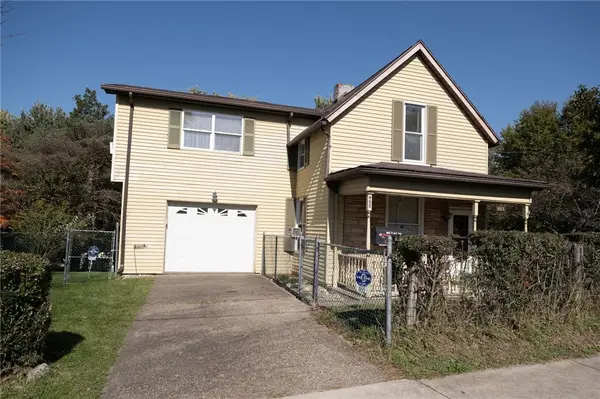 $159,000Active3 beds 3 baths1,613 sq. ft.
955 Ewing St, Washington, PA 15301
MLS# 1779494Listed by: KELLER WILLIAMS EXCLUSIVE
- New
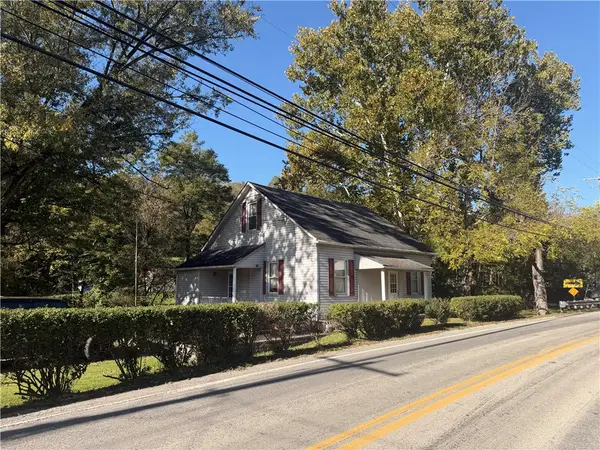 $49,900Active2 beds 1 baths1,482 sq. ft.
745 Western Ave, Washington, PA 15301
MLS# 1779568Listed by: JANUS REALTY ADVISORS - New
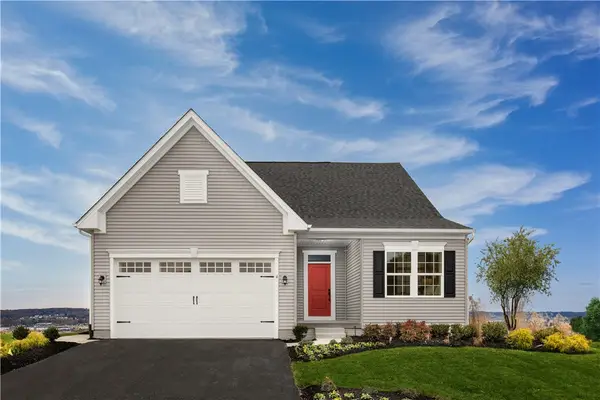 $453,897Active3 beds 2 baths2,346 sq. ft.
119 Black Oak Lane, Washington, PA 15301
MLS# 1779889Listed by: RYAN HOMES (NVR INC.) - New
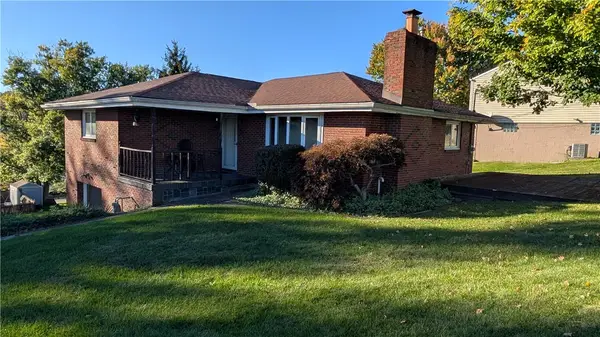 $309,000Active3 beds 2 baths1,152 sq. ft.
61 Old Street, Washington, PA 15301
MLS# 1779815Listed by: BERKSHIRE HATHAWAY THE PREFERRED REALTY - New
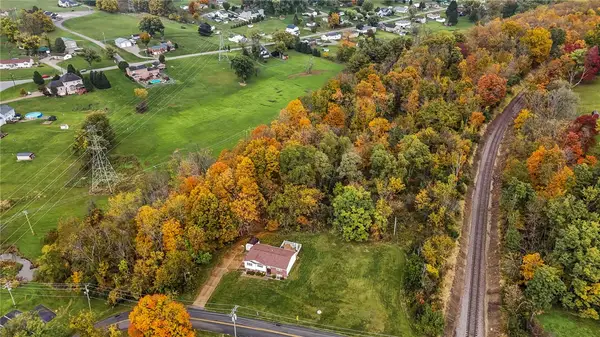
 $90,000Active-- beds -- baths
00 The Rd, Washington, PA 15330
MLS# 1779680Listed by: CENTURY 21 FRONTIER REALTY - New
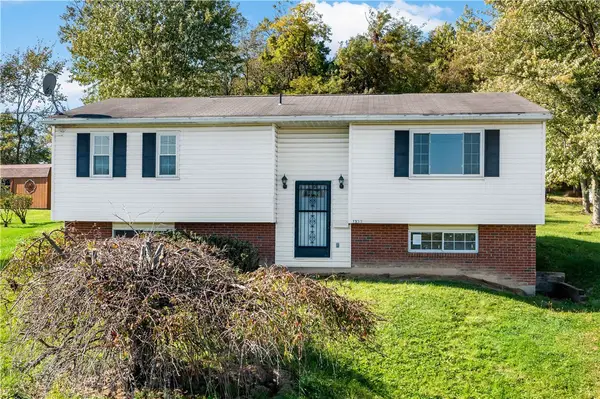 $179,900Active-- beds 1 baths
1356 Spencer Ave, Washington, PA 15301
MLS# 1779259Listed by: EXP REALTY LLC - New
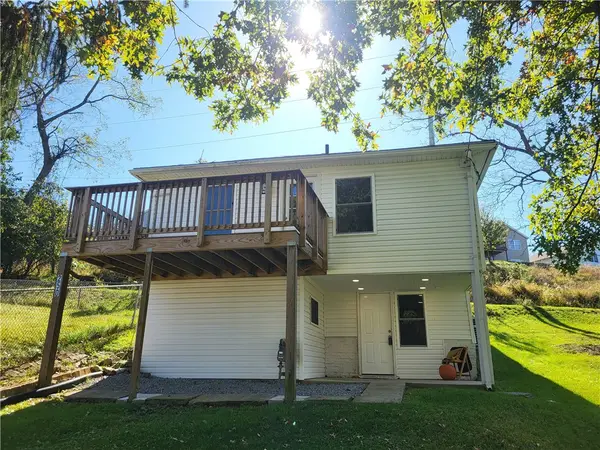 $150,000Active3 beds 1 baths
250 Springfield Avenue, Washington, PA 15301
MLS# 1779501Listed by: KELLER WILLIAMS REALTY - New
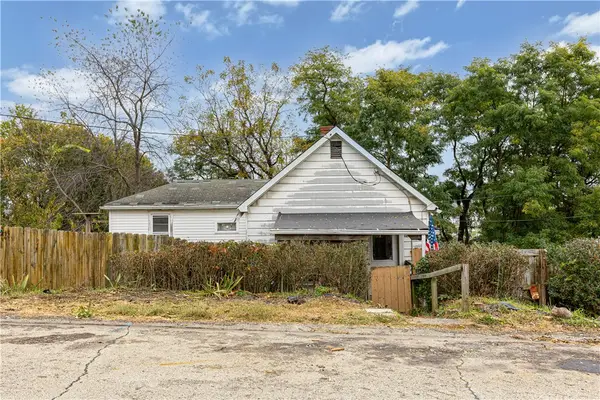 $49,900Active3 beds 2 baths880 sq. ft.
99 Charles St, Washington, PA 15301
MLS# 1778932Listed by: REALTY ONE GROUP PLATINUM - New
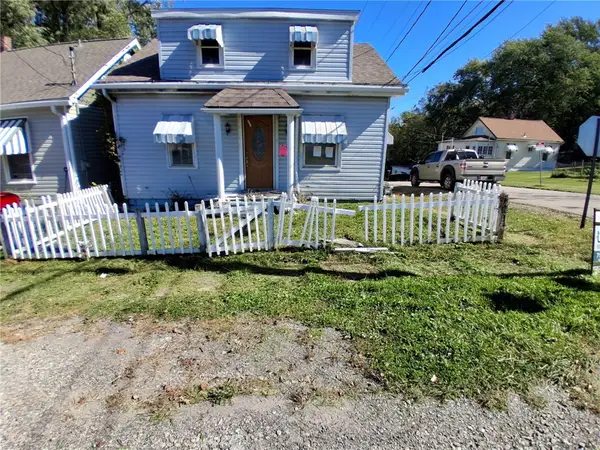 $29,900Active2 beds 1 baths1,138 sq. ft.
500 Hayes Ave, Washington, PA 15301
MLS# 1779430Listed by: UPTOWN REALTY, LLC - New
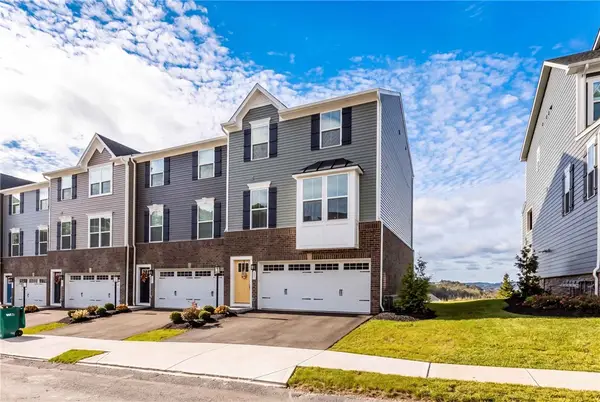 $359,900Active3 beds 3 baths1,952 sq. ft.
218 Yellowwood Ct, Washington, PA 15301
MLS# 1779384Listed by: KELLER WILLIAMS REALTY


Protect your home and budget from life's surprises with an Assurant Home Warranty, backed by a partner that supports you through every step of homeownership. Explore Plans.
©2026 Century 21 Real Estate LLC. All rights reserved. CENTURY 21®, the CENTURY 21 Logo and C21® are service marks owned by Century 21 Real Estate LLC. Century 21 Real Estate LLC fully supports the principles of the Fair Housing Act and the Equal Opportunity Act. Each office is independently owned and operated. Listing information is deemed reliable but not guaranteed accurate.