
4541 Main St, Washington, PA 18080
Local realty services provided by:CENTURY 21 Keim Realtors
4541 Main St,Washington Twp, PA 18080
$90,000
- 3 Beds
- 2 Baths
- 1,188 sq. ft.
- Mobile / Manufactured
- Active
Listed by: daniel dayoub
Office: realty one group supreme
MLS#:781015
Source:PA_LVAR
Price summary
- Price:$90,000
- Price per sq. ft.:$75.76
- Monthly HOA dues:$500
About this home
"Looking for the perfect blend of affordability and peaceful country living? Look no further! This beautifully maintained 2008 manufactured ranch home sits on a private, partially wooded 1-acre lot—completely separate from a traditional mobile home community. Step inside to an airy, open-concept living area featuring stunning cathedral ceilings and plenty of natural light. The floor plan offers 3 comfortable bedrooms and 2 full bathrooms, including a generous primary suite boasting an attached bath and ample closet space. Outside, a utility shed provides extra storage, and the private setting allows you to unwind while enjoying beautiful mountain views. Please note: The home structure only is for sale via a PennDOT title transfer. The land is privately leased at $500/month (not in a community), and the sale is strictly contingent upon the landlord's approval of the buyer. Don’t miss out on this unique opportunity—schedule your showing today!"
Contact an agent
Home facts
- Year built:2008
- Listing ID #:781015
- Added:8 day(s) ago
- Updated:July 28, 2026 at 03:14 PM
Rooms and interior
- Bedrooms:3
- Total bathrooms:2
- Full bathrooms:2
- Rooms Total:7
- Dining Description:Dining Area, Separate Formal Dining Room
- Kitchen Description:Dishwasher, Electric Cook Top, Microwave, Refrigerator
- Basement:Yes
- Living area:1,188 sq. ft.
Heating and cooling
- Cooling:Ceiling Fans
- Heating:Electric
Structure and exterior
- Roof:Asphalt, Fiberglass
- Year built:2008
- Building area:1,188 sq. ft.
- Lot area:1 Acres
- Architectural Style:Ranch
- Construction Materials:Vinyl Siding
- Levels:1 Story
Utilities
- Water:Well
- Sewer:Septic Tank
Finances and disclosures
- Price:$90,000
- Price per sq. ft.:$75.76
- Tax amount:$2,535
Features and amenities
- Appliances:Dishwasher, Electric Cooktop, Electric Water Heater, Microwave, Refrigerator
Parking
- Parking description:Off Street
- Garage:Yes
- Garage spaces:2
New listings near 4541 Main St
- New
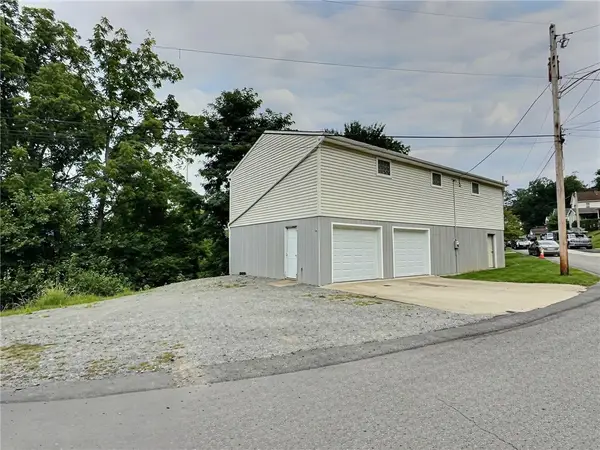 $125,000Active2 beds -- baths1,250 sq. ft.
437 E Prospect Ave, Washington, PA 15301
MLS# 1766886Listed by: KELLER WILLIAMS REALTY
- New
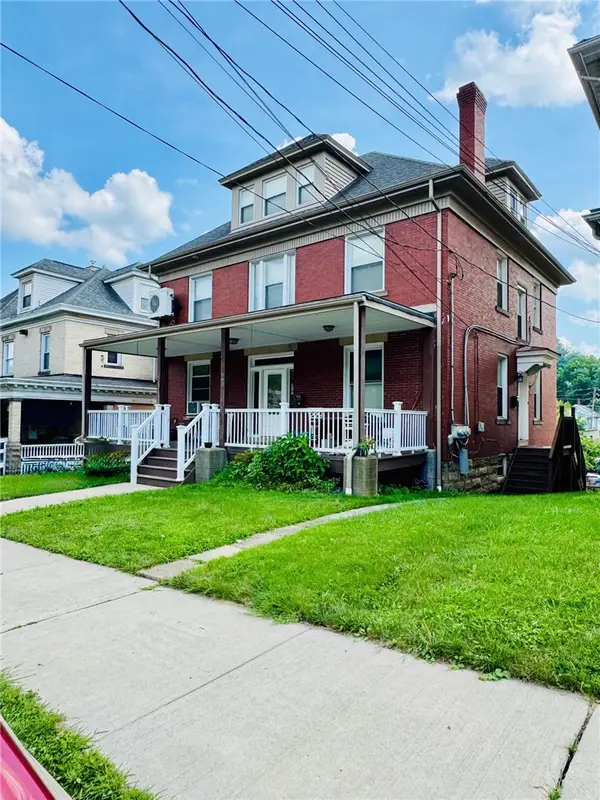 $275,000Active4 beds 3 baths2,440 sq. ft.
660 E Maiden Street, Washington, PA 15301
MLS# 1766937Listed by: KELLER WILLIAMS REALTY - New
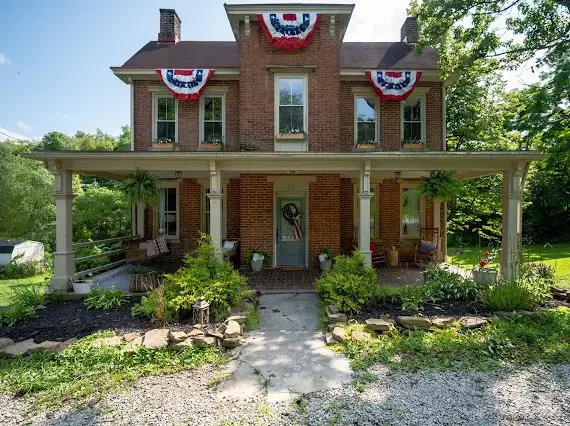 $299,000Active3 beds 2 baths2,238 sq. ft.
22 Anderson Drive, Washington, PA 15301
MLS# 1766641Listed by: INTEGRITY PLUS REALTY - New
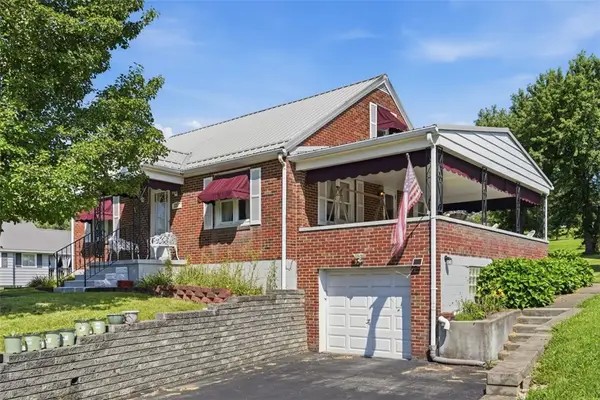 $235,000Active3 beds 2 baths1,254 sq. ft.
833 Weirich Avenue, Washington, PA 15301
MLS# 1766252Listed by: HOWARD HANNA REAL ESTATE SERVICES - New
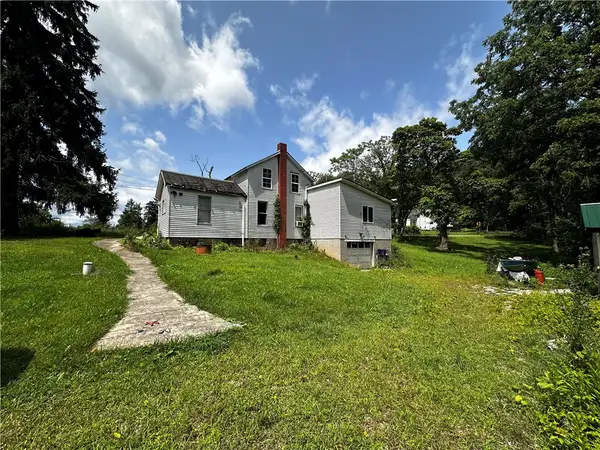 $89,900Active3 beds 1 baths1,258 sq. ft.
648 Old Hickory Ridge Rd, Washington, PA 15301
MLS# 1766472Listed by: PARK PLACE REALTY GROUP LLC - New
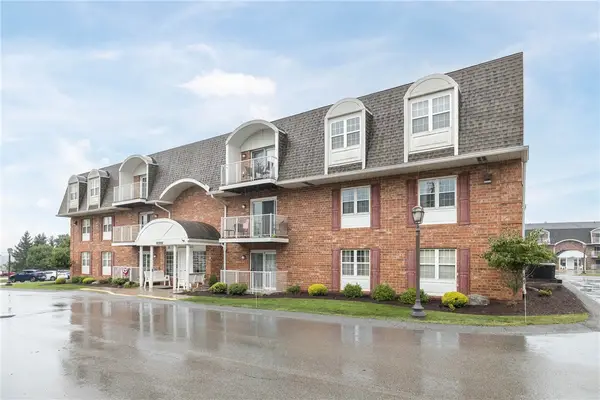 $159,000Active2 beds 2 baths1,055 sq. ft.
207 Clubhouse Dr, Washington, PA 15301
MLS# 1766256Listed by: BERKSHIRE HATHAWAY THE PREFERRED REALTY - New
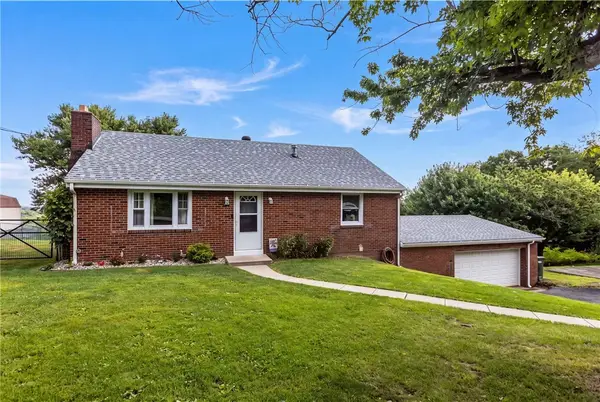 $279,900Active2 beds 2 baths1,100 sq. ft.
983 S Hewitt Ave, Washington, PA 15301
MLS# 1766380Listed by: KELLER WILLIAMS REALTY - New
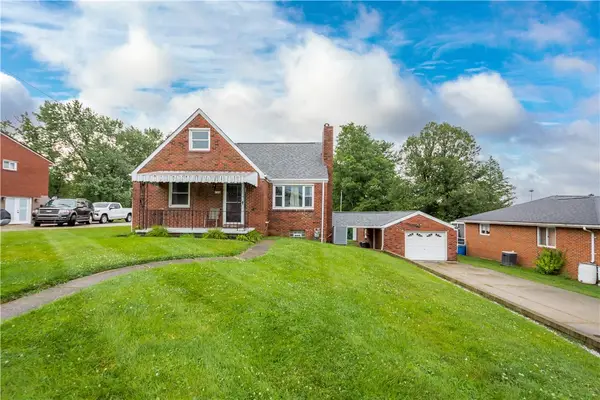 $255,000Active3 beds 2 baths1,411 sq. ft.
130 Lacock St, Washington, PA 15301
MLS# 1766038Listed by: REALTY ONE GROUP PLATINUM - New
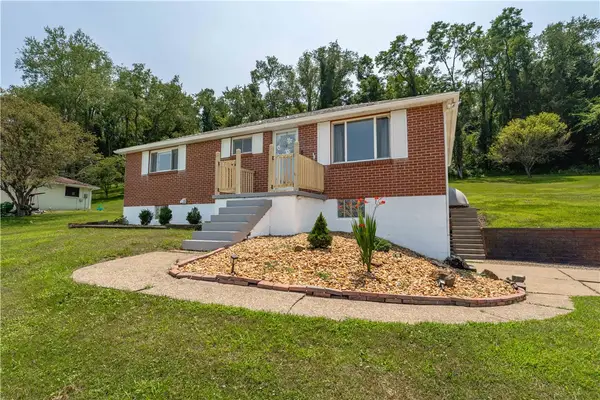 $285,000Active3 beds 2 baths2,076 sq. ft.
855 Davis School Rd, Washington, PA 15301
MLS# 1766129Listed by: RE/MAX PROFESSIONALS - New
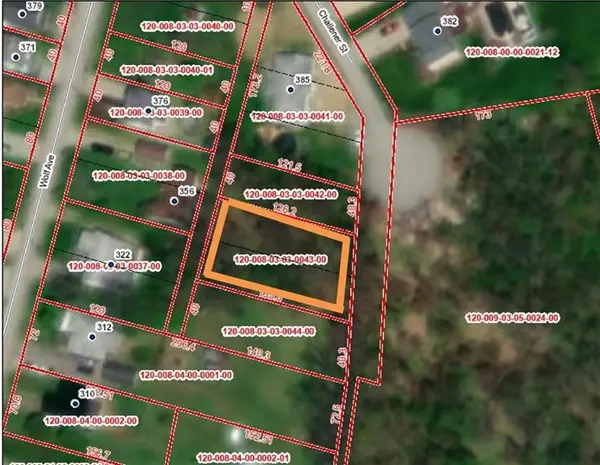 $10,000Active-- beds -- baths
0 Challener, Washington, PA 15301
MLS# 1765036Listed by: JANUS REALTY ADVISORS


Protect your home and budget from life's surprises with an Assurant Home Warranty, backed by a partner that supports you through every step of homeownership. Explore Plans.
©2026 Century 21 Real Estate LLC. All rights reserved. CENTURY 21®, the CENTURY 21 Logo and C21® are service marks owned by Century 21 Real Estate LLC. Century 21 Real Estate LLC fully supports the principles of the Fair Housing Act and the Equal Opportunity Act. Each office is independently owned and operated. Listing information is deemed reliable but not guaranteed accurate.