515 Richmond Road, Washington, PA 18013
Local realty services provided by:CENTURY 21 Gold
515 Richmond Road,Washington Twp, PA 18013
$399,900
- 5 Beds
- 2 Baths
- 3,036 sq. ft.
- Single family
- Active
Listed by: kyle kerecman, emily e. kerecman
Office: ironvalley re of lehigh valley
MLS#:782203
Source:PA_LVAR
Price summary
- Price:$399,900
- Price per sq. ft.:$131.72
About this home
Spacious Cape Cod is surprisingly larger than it appears! Offering 5 bedrooms and 2 full bathrooms, this beautifully updated home provides the perfect blend of classic charm and modern improvements. Located just outside of town with rural country setting, surrounded by farmland. Step inside to discover newly refinished hardwood floors, brand-new carpeting, updated lighting and an upgraded electrical panel ~ giving you peace of mind and move-in-ready convenience. Outside, enjoy a new roof, an expanded driveway, and new walkways that enhance both curb appeal and functionality. The fully finished walkout basement is an entertainer’s dream, featuring a cozy fireplace, custom bar area, and direct access to a screened-in patio overlooking the beautiful, flat, private backyard—perfect for hosting gatherings, relaxing with family, or enjoying peaceful outdoor living. With generous living space, thoughtful updates, and a versatile layout, this exceptional home offers room for everyone. Schedule your private showing today and experience all this Cape Cod has to offer!...
Contact an agent
Home facts
- Year built:1950
- Subdivision & Development:Not in Development
- Listing ID #:782203
- Added:58 day(s) ago
- Updated:October 03, 2026 at 03:49 PM
Rooms and interior
- Bedrooms:5
- Total bathrooms:2
- Full bathrooms:2
- Rooms Total:9
- Flooring:Carpet, Hardwood, Luxury Vinyl, Luxury Vinyl Plank
- Dining Description:Dining Area, Separate Formal Dining Room
- Kitchen Description:Dishwasher, Electric Oven, Electric Range, Refrigerator
- Basement:Yes
- Basement Description:Egress Windows, Exterior Entry, Finished, Full, Partially Finished, Sump Pump, Walk Out Access
- Living area:3,036 sq. ft.
Heating and cooling
- Cooling:Attic Fan, Ceiling Fans, Wall Window Units
- Heating:Hot Water, Oil, Wood Stove
Structure and exterior
- Roof:Asphalt, Fiberglass
- Year built:1950
- Building area:3,036 sq. ft.
- Lot area:0.26 Acres
- Architectural Style:CapeCod
- Construction Materials:Vinyl Siding
- Exterior Features:Breezeway, Covered, Patio, Porch
Utilities
- Water:Public
- Sewer:Septic Tank
Finances and disclosures
- Price:$399,900
- Price per sq. ft.:$131.72
- Tax amount:$4,580
Features and amenities
- Appliances:Dishwasher, Electric Oven, Electric Water Heater, Refrigerator
- Laundry features:Lower Level, Washer Hookup
Parking
- Parking description:Carport, Driveway, Garage, Garage Door Opener, Off Street, Parking Pad
- Garage:Yes
- Garage spaces:1
New listings near 515 Richmond Road
- Open Mon, 4 to 6pmNew
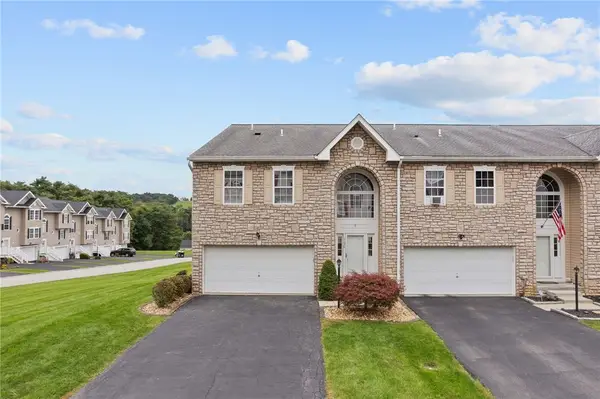 $325,000Active3 beds 3 baths2,540 sq. ft.
1136 Arrowhead Dr, Washington, PA 15301
MLS# 1777392Listed by: EXP REALTY LLC
- Open Sat, 1 to 3pmNew
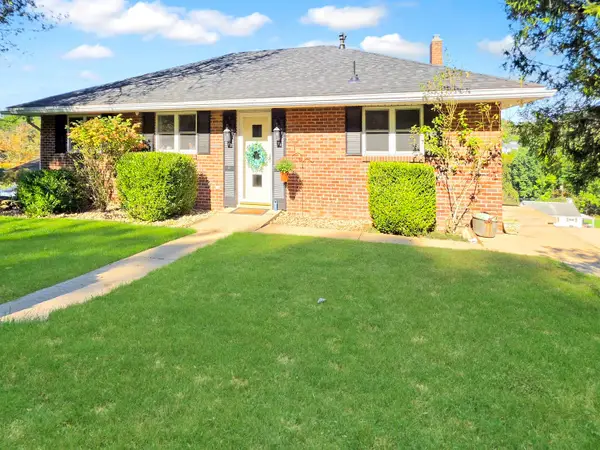 $269,900Active3 beds 2 baths1,320 sq. ft.
1345 Clifton Road, Washington, PA 15301
MLS# 1777387Listed by: HOWARD HANNA REAL ESTATE SERVICES - New
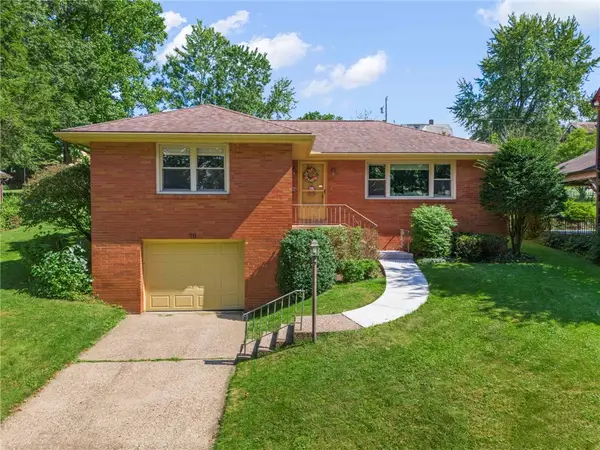
 $275,000Active3 beds 2 baths1,363 sq. ft.
70 Fairmont Avenue, Washington, PA 15301
MLS# 1777339Listed by: CENTURY 21 FRONTIER REALTY - New
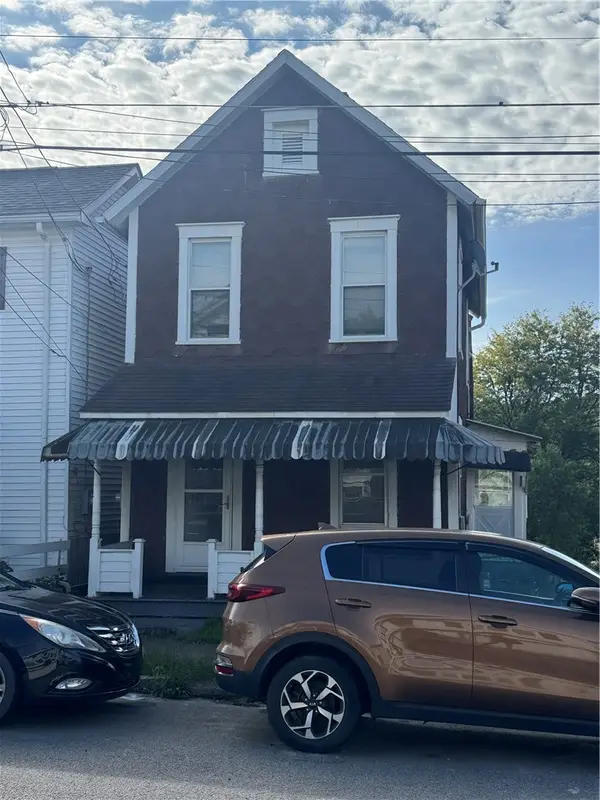 $22,500Active2 beds 1 baths896 sq. ft.
920 Fayette St, Washington, PA 15301
MLS# 1776715Listed by: JANUS REALTY ADVISORS - Open Sat, 1 to 3pmNew
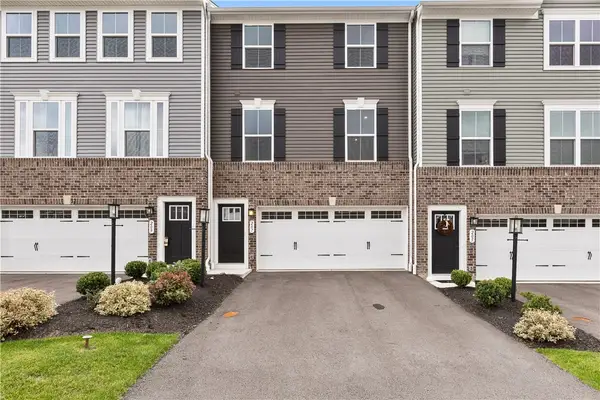 $334,000Active3 beds 3 baths1,936 sq. ft.
207 Yellowwood Ct, Washington, PA 15301
MLS# 1776832Listed by: COLDWELL BANKER REALTY 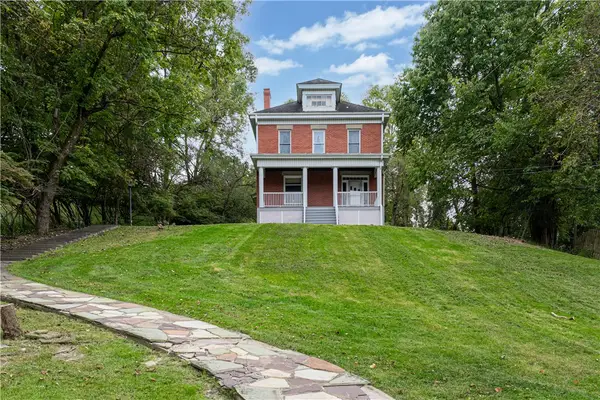 $119,900Pending3 beds 1 baths1,643 sq. ft.
98 Acheson Ave, Washington, PA 15301
MLS# 1776618Listed by: REALTY ONE GROUP PLATINUM- New
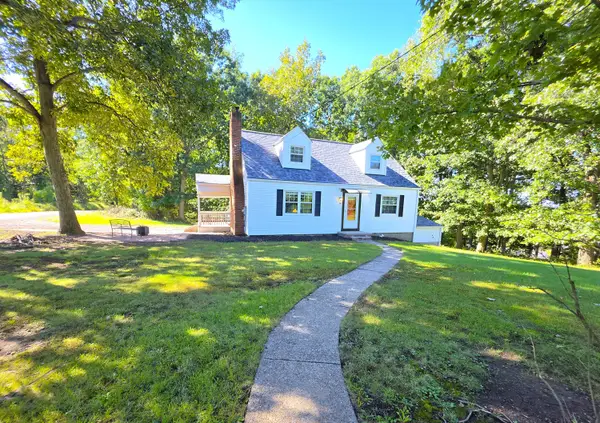 $267,000Active4 beds 1 baths1,210 sq. ft.
261 Old Scales Road, Washington, PA 15301
MLS# 1777110Listed by: HOWARD HANNA REAL ESTATE SERVICES - Open Sun, 12 to 2pmNew
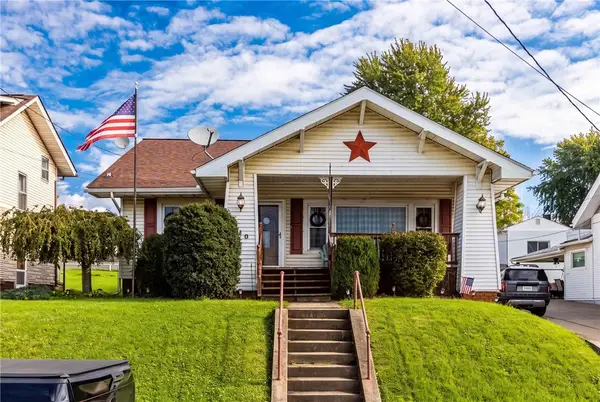 $195,000Active4 beds 1 baths1,264 sq. ft.
840 Duncan Ave, Washington, PA 15301
MLS# 1776724Listed by: KELLER WILLIAMS REALTY - New
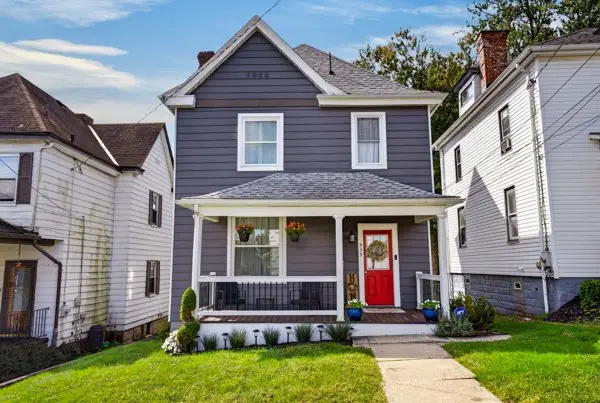 $235,000Active3 beds 2 baths1,756 sq. ft.
339 Shirls Avenue, Washington, PA 15301
MLS# 1776482Listed by: PARK PLACE REALTY GROUP LLC - New
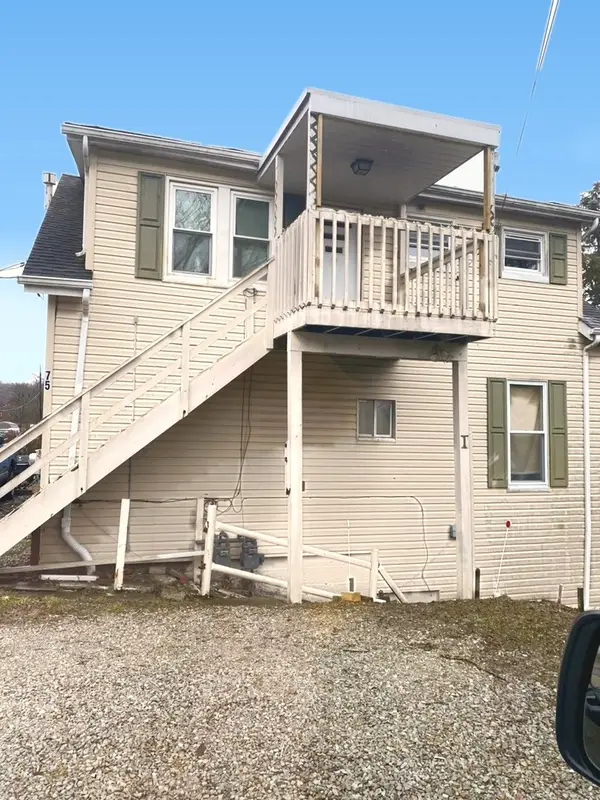 $165,000Active-- beds -- baths
75 Angle Street, Washington, PA 15301
MLS# 1776352Listed by: INTEGRITY PLUS REALTY


Protect your home and budget from life's surprises with an Assurant Home Warranty, backed by a partner that supports you through every step of homeownership. Explore Plans.
©2026 Century 21 Real Estate LLC. All rights reserved. CENTURY 21®, the CENTURY 21 Logo and C21® are service marks owned by Century 21 Real Estate LLC. Century 21 Real Estate LLC fully supports the principles of the Fair Housing Act and the Equal Opportunity Act. Each office is independently owned and operated. Listing information is deemed reliable but not guaranteed accurate.