
519 E Beau St, Washington, PA 15301
Local realty services provided by:CENTURY 21 Rise Realty
Upcoming open houses
- Sat, Aug 0101:00 pm - 03:00 pm
Listed by: gina fonzi
Office: coldwell banker realty
MLS#:1767057
Source:PA_WPN
Price summary
- Price:$625,000
- Price per sq. ft.:$146.85
About this home
Welcome to the iconic Seven Gables Home, Washington’s most admired Victorian residence. Offering 4,256sq ft of beautifully updated living space, this remarkable home blends modern luxury with timeless character. Original hardwood floors, stunning stained glass, oversized windows, intricate crown molding, and beautiful woodwork preserve its historic charm, while the chef’s kitchen features quartz countertops, and a waterfall island. The 2nd floor offers 5 spacious bedrooms, while the entire 3rd level is a luxurious primary suite with 2 walk-in closets, a bonus room and a spa-inspired bathroom!
Contact an agent
Home facts
- Year built:1900
- Listing ID #:1767057
- Added:1 day(s) ago
- Updated:July 29, 2026 at 03:57 AM
Rooms and interior
- Bedrooms:6
- Total bathrooms:5
- Full bathrooms:2
- Half bathrooms:3
- Rooms Total:14
- Flooring:Hardwood
- Kitchen Description:Dishwasher, Refrigerator, Stove
- Basement:Yes
- Basement Description:Walk Out Access
- Living area:4,256 sq. ft.
Heating and cooling
- Cooling:Central Air, Electric
- Heating:Gas
- Central air:Yes
Structure and exterior
- Roof:Asphalt
- Year built:1900
- Building area:4,256 sq. ft.
- Lot area:0.38 Acres
- Architectural Style:Victorian
- Construction Materials:Brick
Utilities
- Water:Public
Finances and disclosures
- Price:$625,000
- Price per sq. ft.:$146.85
- Tax amount:$9,935
Features and amenities
- Amenities:Some Gas Appliances, Window Treatments
Parking
- Total parking spaces:1
- Garage:Yes
 Last Updated July 29, 2026. Information deemed reliable but not guaranteed. Information is provided exclusively for consumers' personal, non-commercial use and may not be used for any purpose other than to identify prospective properties consumers may be interested in purchasing.
New listings near 519 E Beau St
- New
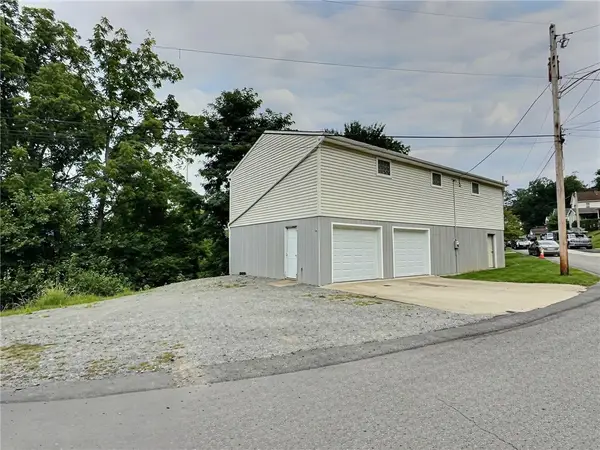 $125,000Active2 beds -- baths1,250 sq. ft.
437 E Prospect Ave, Washington, PA 15301
MLS# 1766886Listed by: KELLER WILLIAMS REALTY - New
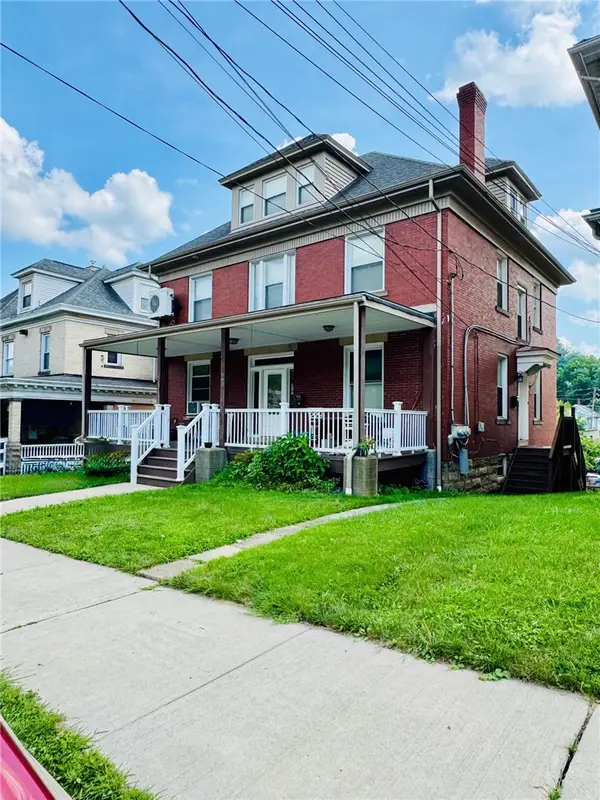 $275,000Active4 beds -- baths2,440 sq. ft.
660 E Maiden Street, Washington, PA 15301
MLS# 1766937Listed by: KELLER WILLIAMS REALTY - New
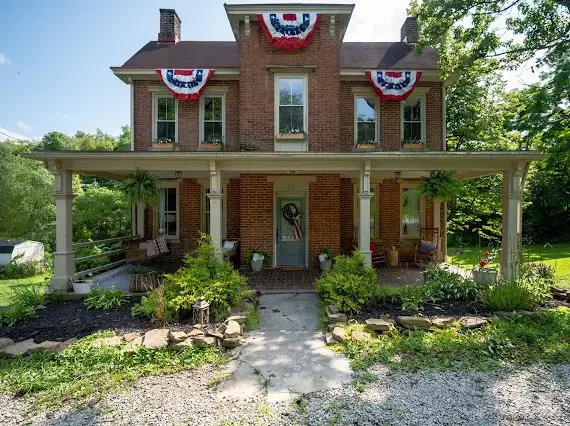 $299,000Active3 beds 2 baths2,238 sq. ft.
22 Anderson Drive, Washington, PA 15301
MLS# 1766641Listed by: INTEGRITY PLUS REALTY - New
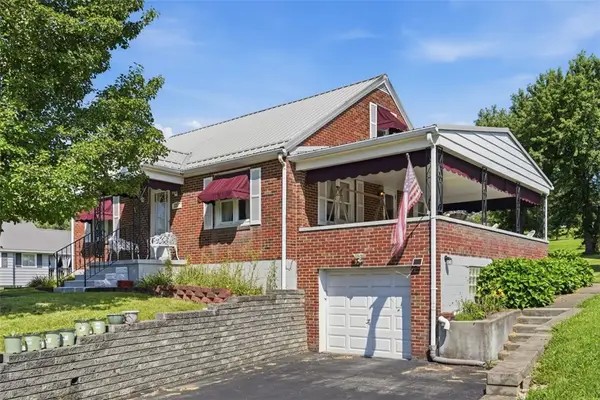 $235,000Active3 beds 2 baths1,254 sq. ft.
833 Weirich Avenue, Washington, PA 15301
MLS# 1766252Listed by: HOWARD HANNA REAL ESTATE SERVICES - New
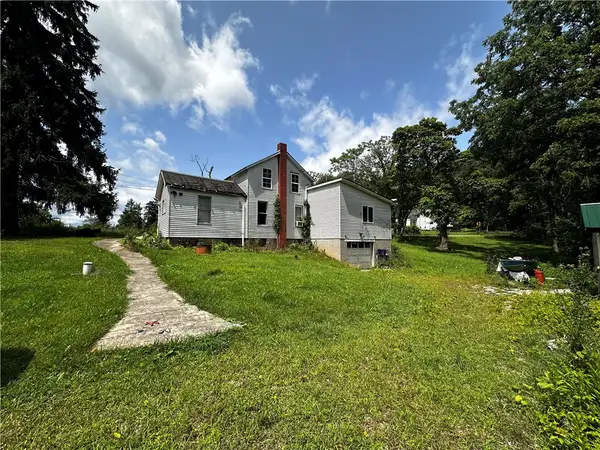 $89,900Active3 beds 1 baths1,258 sq. ft.
648 Old Hickory Ridge Rd, Washington, PA 15301
MLS# 1766472Listed by: PARK PLACE REALTY GROUP LLC - New
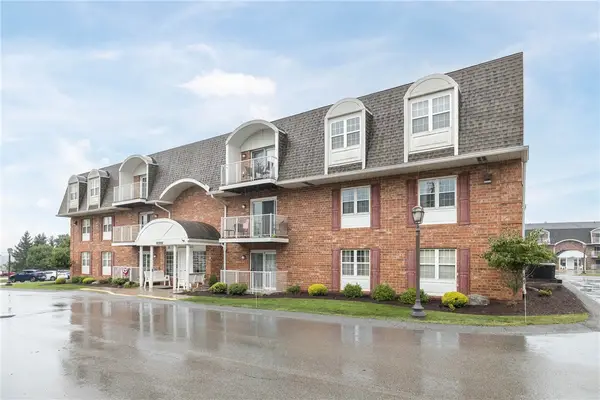 $159,000Active2 beds 2 baths1,055 sq. ft.
207 Clubhouse Dr, Washington, PA 15301
MLS# 1766256Listed by: BERKSHIRE HATHAWAY THE PREFERRED REALTY - New
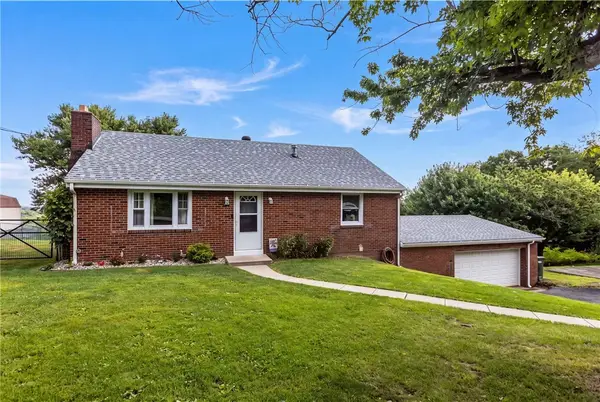 $279,900Active2 beds 2 baths1,100 sq. ft.
983 S Hewitt Ave, Washington, PA 15301
MLS# 1766380Listed by: KELLER WILLIAMS REALTY - New
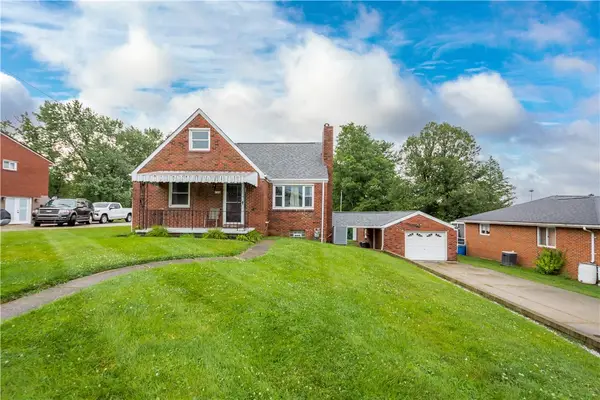 $255,000Active3 beds 2 baths1,411 sq. ft.
130 Lacock St, Washington, PA 15301
MLS# 1766038Listed by: REALTY ONE GROUP PLATINUM - New
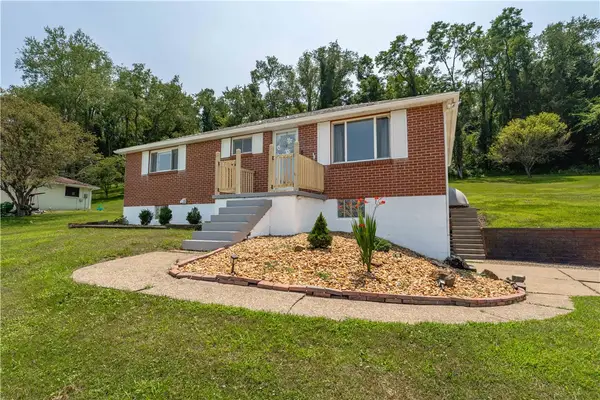 $285,000Active3 beds 2 baths2,076 sq. ft.
855 Davis School Rd, Washington, PA 15301
MLS# 1766129Listed by: RE/MAX PROFESSIONALS


Protect your home and budget from life's surprises with an Assurant Home Warranty, backed by a partner that supports you through every step of homeownership. Explore Plans.
©2026 Century 21 Real Estate LLC. All rights reserved. CENTURY 21®, the CENTURY 21 Logo and C21® are service marks owned by Century 21 Real Estate LLC. Century 21 Real Estate LLC fully supports the principles of the Fair Housing Act and the Equal Opportunity Act. Each office is independently owned and operated. Listing information is deemed reliable but not guaranteed accurate.