
6016 Ambler Court, Washington, PA 18080
Local realty services provided by:CENTURY 21 Ryon Real Estate
Listed by: danielle m. seip, sam del rosario
Office: serhant pennsylvania llc.
MLS#:778815
Source:PA_LVAR
Price summary
- Price:$115,000
- Price per sq. ft.:$108.9
- Monthly HOA dues:$670
About this home
Welcome to 6016 Ambler Court, a beautifully maintained 2023 Clayton manufactured home located in the Glencrest manufactured-home community in Washington Township. Offering approximately 1,056 square feet of thoughtfully designed living space, this single-level home combines modern finishes with a functional open-concept layout for comfortable everyday living.
The spacious living room flows seamlessly into the kitchen and dining area, creating an inviting space for relaxing or entertaining. The kitchen features shaker-style cabinetry, a large center island with seating, generous counter space, and a gas range, dishwasher, and refrigerator. Durable wood-look flooring extends throughout the home, complementing the bright, contemporary interior.
The private primary suite offers a walk-in closet and an en-suite bathroom with a walk-in shower, while two additional bedrooms provide flexible space for guests, a home office, or hobbies. A second full bathroom and a convenient main-floor laundry area complete the home's efficient floor plan.
Outside, enjoy a low-maintenance vinyl exterior, off-street parking, and the convenience of community water and sewer services within the established Glencrest community. Built in 2023, this home offers the benefits of modern construction without the wait of new construction.
The home is situated on a leased homesite. Monthly lot rent is $670 and buyers must obtain community approval. Buyers are encouraged to independently verify current lot rent, utility charges, community fees, pet policies, financing options, and all community requirements with management prior to closing.
Whether you're purchasing your first home, downsizing, or looking for an affordable, move-in-ready property, 6016 Ambler Court offers modern living in a convenient Lehigh County location with easy access to major commuter routes, shopping, dining, and everyday amenities....
Contact an agent
Home facts
- Year built:2023
- Subdivision & Development:Glencrest Community
- Listing ID #:778815
- Added:58 day(s) ago
- Updated:September 17, 2026 at 03:52 PM
Rooms and interior
- Bedrooms:3
- Total bathrooms:2
- Full bathrooms:2
- Rooms Total:6
- Flooring:Laminate, Resilient
- Kitchen Description:Dishwasher, Gas Oven, Gas Range, Refrigerator
- Basement:Yes
- Living area:1,056 sq. ft.
Heating and cooling
- Cooling:Central Air
- Heating:Forced Air, Propane
- Central air:Yes
Structure and exterior
- Roof:Asphalt, Fiberglass
- Year built:2023
- Building area:1,056 sq. ft.
- Lot Features:Flat
- Architectural Style:Ranch
- Construction Materials:Vinyl Siding
- Exterior Features:Patio
- Levels:1 Story
Schools
- High school:Northern Lehigh High School
- Middle school:Northern Lehigh Middle School
- Elementary school:Slatington Elementary
Utilities
- Water:Community Coop
- Sewer:Community Coop Sewer
Finances and disclosures
- Price:$115,000
- Price per sq. ft.:$108.9
- Tax amount:$993
Features and amenities
- Appliances:Dishwasher, Electric Water Heater, Gas Oven, Gas Range, Refrigerator
- Laundry features:Washer Hookup
Parking
- Parking description:On Street
New listings near 6016 Ambler Court
- New
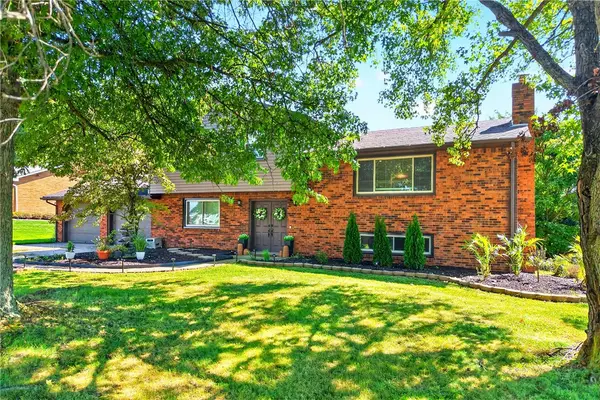 $399,900Active3 beds 3 baths
3086 Investors Rd, Washington, PA 15301
MLS# 1774725Listed by: REALTY ONE GROUP GOLD STANDARD
- New
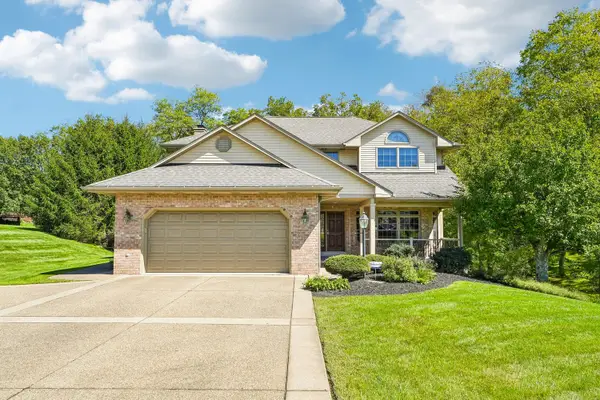 $525,000Active3 beds 4 baths2,381 sq. ft.
510 Interest Lane, Washington, PA 15301
MLS# 1774982Listed by: HOWARD HANNA REAL ESTATE SERVICES - New
 $110,000Active2 beds 1 baths960 sq. ft.
814 Beech Street, Washington, PA 15301
MLS# 1774691Listed by: HOWARD HANNA REAL ESTATE SERVICES - Open Sat, 12 to 2pmNew
 $219,900Active3 beds 2 baths1,346 sq. ft.
11 Pine St, Washington, PA 15301
MLS# 1774797Listed by: JANUS REALTY ADVISORS - Open Sat, 11am to 1pmNew
 $825,000Active4 beds 5 baths3,253 sq. ft.
10 Whitetail Dr, Washington, PA 15301
MLS# 1774669Listed by: BERKSHIRE HATHAWAY THE PREFERRED REALTY - New
 $19,000Active-- beds -- baths
120 Grove Ave, Washington, PA 15301
MLS# 1774530Listed by: REALTY ONE GROUP GOLD STANDARD - New
 $46,500Active2 beds 2 baths960 sq. ft.
697 Regent Dr, Washington, PA 15301
MLS# 1774675Listed by: PARK PLACE REALTY GROUP LLC 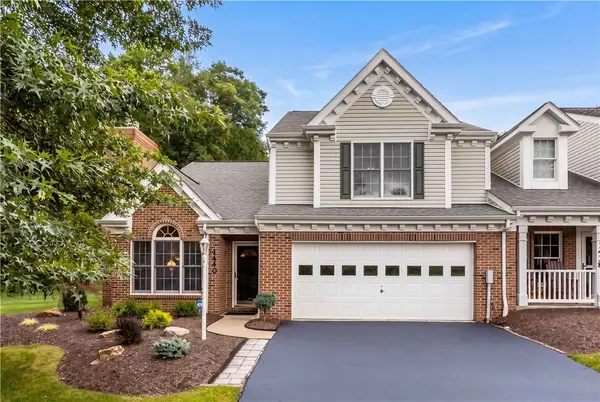 $435,000Pending3 beds 3 baths2,837 sq. ft.
1440 Willowbrook Rd, Washington, PA 15301
MLS# 1774421Listed by: COLDWELL BANKER REALTY- New
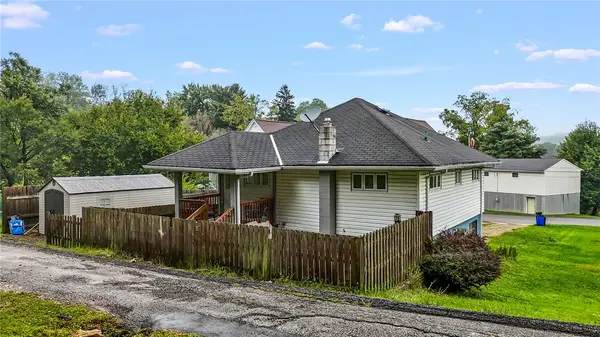 $120,000Active2 beds 1 baths840 sq. ft.
432 1/2 E Prospect Ave, Washington, PA 15301
MLS# 1774535Listed by: PARK PLACE REALTY GROUP LLC - New
 $625,000Active4 beds 4 baths3,486 sq. ft.
217 Country Club Road Lot 2, Washington, PA 15301
MLS# 1774515Listed by: KELLER WILLIAMS REALTY


Protect your home and budget from life's surprises with an Assurant Home Warranty, backed by a partner that supports you through every step of homeownership. Explore Plans.
©2026 Century 21 Real Estate LLC. All rights reserved. CENTURY 21®, the CENTURY 21 Logo and C21® are service marks owned by Century 21 Real Estate LLC. Century 21 Real Estate LLC fully supports the principles of the Fair Housing Act and the Equal Opportunity Act. Each office is independently owned and operated. Listing information is deemed reliable but not guaranteed accurate.