
857 Pleasant Hills Dr, Washington, PA 15301
Local realty services provided by:CENTURY 21 Rise Realty
Listed by: eric perrell
Office: park place realty group llc.
MLS#:1774204
Source:PA_WPN
Price summary
- Price:$239,900
- Price per sq. ft.:$222.13
About this home
Brick raised ranch in Trinity Area Schools stands ready to welcome its new homeowner. As noted from pictures, home has a decent sized kitchen large enough to house a dining room table so without a formal dining room. Some original and often forgotten features include an entryway closet for coats and shoes to remain at the door. Large front window offers plenty of light to flow through the house that may remain somewhat furnished depending on buyer needs. Carpet over hardwood floors. One of three bedrooms converted into a closet quite easily converted back to a third bedroom. Updated full baths on both the first floor and lower level. Finished lower-level family room, large laundry room, and additional room mentioned in the room count is a workshop off of the garage which is a bit of a "hidden gem." Enclosed back patio is not connected to the interior but is fairly sizeable and serves well as a two-season room. Can remain furnished according to buyer wishes. Location offers exceedingly easy access to I70, I79, Route 19, shopping, dining, groceries and Trinity (East) area schools....
Contact an agent
Home facts
- Year built:1959
- Subdivision & Development:Hill Top Acres
- Listing ID #:1774204
- Added:1 day(s) ago
- Updated:September 13, 2026 at 10:06 AM
Rooms and interior
- Bedrooms:3
- Total bathrooms:2
- Full bathrooms:2
- Rooms Total:9
- Flooring:Carpet, Vinyl
- Kitchen Description:Dishwasher, Stove
- Basement:Yes
- Basement Description:FInished, Interior Entry
- Living area:1,080 sq. ft.
Heating and cooling
- Cooling:Central Air, Electric
- Heating:Gas
- Central air:Yes
Structure and exterior
- Roof:Asphalt
- Year built:1959
- Building area:1,080 sq. ft.
- Lot area:0.32 Acres
- Architectural Style:Colonial
- Construction Materials:Brick
Utilities
- Water:Public
Finances and disclosures
- Price:$239,900
- Price per sq. ft.:$222.13
- Tax amount:$2,854
Features and amenities
- Laundry features:Dryer, Washer
- Amenities:Multi Pane Windows, Some Electric Appliances
Parking
- Total parking spaces:1
- Garage:Yes
 Last Updated September 13, 2026. Information deemed reliable but not guaranteed. Information is provided exclusively for consumers' personal, non-commercial use and may not be used for any purpose other than to identify prospective properties consumers may be interested in purchasing.
New listings near 857 Pleasant Hills Dr
- New
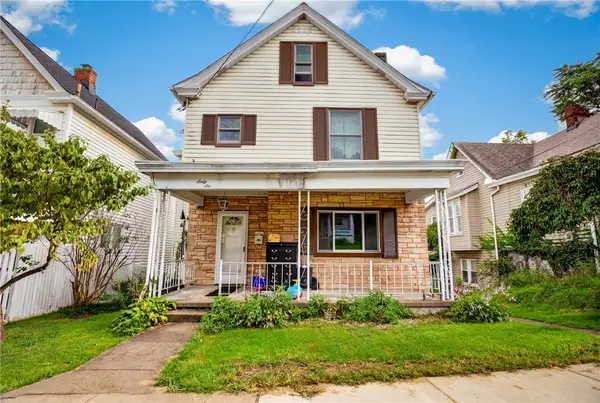 $160,000Active4 beds 2 baths1,592 sq. ft.
66 Seminole Ave, Washington, PA 15301
MLS# 1774223Listed by: PARK PLACE REALTY GROUP LLC - New
 $95,000Active3 beds 2 baths2,025 sq. ft.
410 Allison Ave, Washington, PA 15301
MLS# 1773421Listed by: BERKSHIRE HATHAWAY THE PREFERRED REALTY - New
 $999,000Active4 beds 4 baths4,334 sq. ft.
322 Quarry Road, Washington, PA 15301
MLS# 1773856Listed by: HOWARD HANNA REAL ESTATE SERVICES - New
 $384,900Active4 beds 3 baths1,689 sq. ft.
350 Country Club Rd, Washington, PA 15301
MLS# 1774018Listed by: JANUS REALTY ADVISORS - New
 $290,000Active-- beds -- baths
21 N Wade Ave., Washington, PA 15301
MLS# 1773412Listed by: KELLER WILLIAMS REALTY - New
 $109,000Active3 beds 2 baths1,144 sq. ft.
565 Broad St, Washington, PA 15301
MLS# 1773942Listed by: MARKETPLACE REALTY CENTER - New
 $189,000Active4 beds 2 baths1,425 sq. ft.
1631 Weirich Ave, Washington, PA 15301
MLS# 1773684Listed by: KELLER WILLIAMS REALTY - New
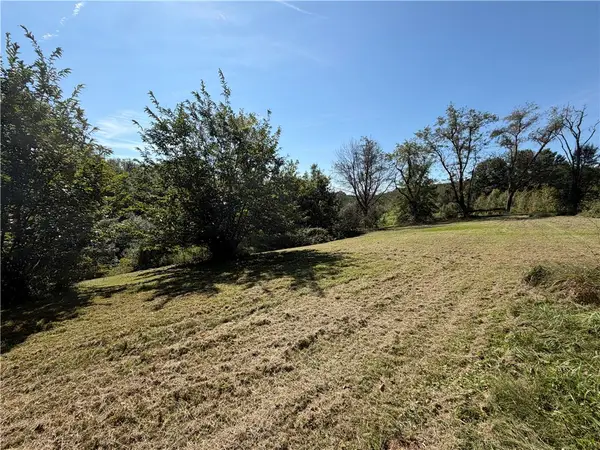 $39,000Active2 beds 1 baths882 sq. ft.
25 Gretna Rd, Washington, PA 15301
MLS# 1773677Listed by: RE/MAX HOME CENTER - New
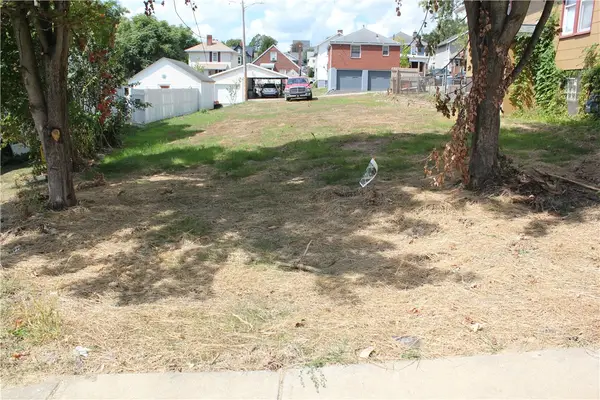 $9,500Active-- beds -- baths
165 E Katherine Ave, Washington, PA 15301
MLS# 1773584Listed by: BERKSHIRE HATHAWAY THE PREFERRED REALTY


Protect your home and budget from life's surprises with an Assurant Home Warranty, backed by a partner that supports you through every step of homeownership. Explore Plans.
©2026 Century 21 Real Estate LLC. All rights reserved. CENTURY 21®, the CENTURY 21 Logo and C21® are service marks owned by Century 21 Real Estate LLC. Century 21 Real Estate LLC fully supports the principles of the Fair Housing Act and the Equal Opportunity Act. Each office is independently owned and operated. Listing information is deemed reliable but not guaranteed accurate.