
930 N Garibaldi Avenue, Washington, PA 18013
Local realty services provided by:CENTURY 21 Ryon Real Estate
930 N Garibaldi Avenue,Washington Twp, PA 18013
$429,000
- 3 Beds
- 1 Baths
- 2,556 sq. ft.
- Single family
- Active
Listed by: jon d. capobianco
Office: equity lehigh valley llc.
MLS#:776830
Source:PA_LVAR
Price summary
- Price:$429,000
- Price per sq. ft.:$167.84
About this home
Charming and full of character, this lovingly maintained Cape Cod at 930 N Garibaldi Ave in Roseto, PA has remained in the same family since it was built in the 1940s by the owner’s father. Nestled on over 1.5 partially wooded acres in the Bangor Area, this 3-bedroom, 1.5-bath home offers a rare combination of privacy, history, and timeless appeal. Inside, you’ll find generously sized rooms filled with warmth and original charm, including built-in cabinets and dressers in the bedrooms that showcase the craftsmanship of the era. An adorable breakfast room with built-in cabinetry adds even more charm and functionality to the home. The enclosed breezeway connecting the house and detached 2-car garage creates the perfect transition space and adds to the home’s unique character. Outside, the property unfolds into a peaceful retreat featuring mature trees, open space, and a full tennis court tucked into the backyard. Located in a quiet and established setting, this property offers the tranquility of country-style living while still remaining convenient to local amenities, major routes, and the Lehigh Valley. Whether you're relaxing on the property, entertaining outdoors, or simply appreciating the charm of a home that has been treasured for generations, this Roseto gem is a rare opportunity to own a truly special piece of the area....
Contact an agent
Home facts
- Year built:1941
- Listing ID #:776830
- Added:7 day(s) ago
- Updated:July 26, 2026 at 03:04 PM
Rooms and interior
- Bedrooms:3
- Total bathrooms:1
- Full bathrooms:1
- Rooms Total:8
- Flooring:Carpet, Ceramic Tile, Concrete, Hardwood
- Dining Description:Breakfast Area, Dining Area, Entrance Foyer, Separate Formal Dining Room
- Kitchen Description:Dishwasher, Electric Oven, Electric Range, Microwave, Refrigerator
- Basement:Yes
- Basement Description:Full
- Living area:2,556 sq. ft.
Heating and cooling
- Cooling:Ceiling Fans
- Heating:Oil, Radiators
Structure and exterior
- Roof:Slate
- Year built:1941
- Building area:2,556 sq. ft.
- Lot area:1.58 Acres
- Lot Features:Flat, Not In Subdivision, Wooded
- Architectural Style:CapeCod
- Construction Materials:Aluminum Siding, Block, Brick, Concrete
- Exterior Features:Breezeway, Covered, Porch
- Levels:1 Story
Schools
- High school:Bangor Area School District
Utilities
- Water:Public
- Sewer:Septic Tank
Finances and disclosures
- Price:$429,000
- Price per sq. ft.:$167.84
- Tax amount:$5,258
Features and amenities
- Appliances:Dishwasher, Electric Oven, Microwave, Oil Water Heater, Refrigerator
- Laundry features:Lower Level, Washer Hookup
Parking
- Parking description:Driveway, Garage, Garage Door Opener, Off Street
- Garage:Yes
- Garage spaces:2
New listings near 930 N Garibaldi Avenue
- New
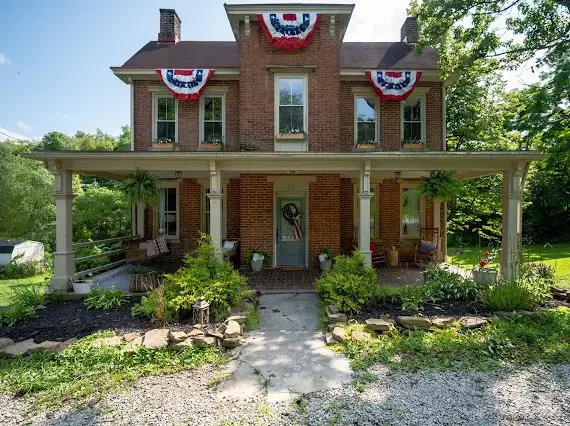 $299,000Active3 beds 2 baths2,238 sq. ft.
22 Anderson Drive, Washington, PA 15301
MLS# 1766641Listed by: INTEGRITY PLUS REALTY
- New
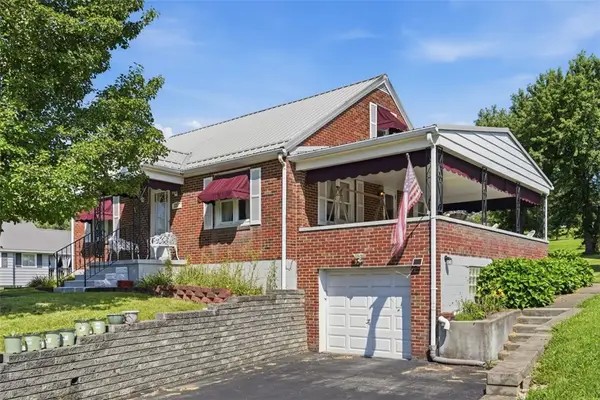 $235,000Active3 beds 2 baths1,254 sq. ft.
833 Weirich Avenue, Washington, PA 15301
MLS# 1766252Listed by: HOWARD HANNA REAL ESTATE SERVICES - New
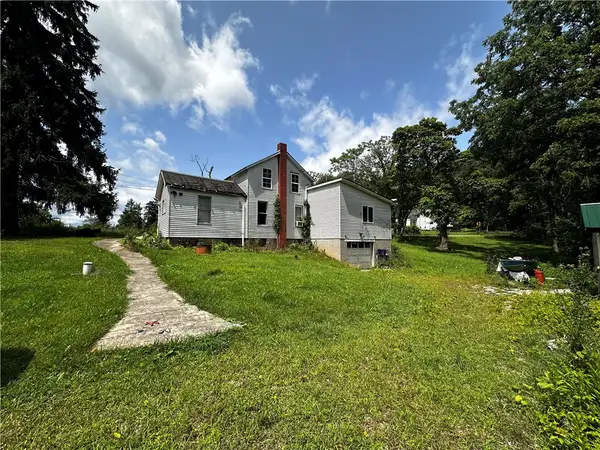 $89,900Active3 beds 1 baths1,258 sq. ft.
648 Old Hickory Ridge Rd, Washington, PA 15301
MLS# 1766472Listed by: PARK PLACE REALTY GROUP LLC - New
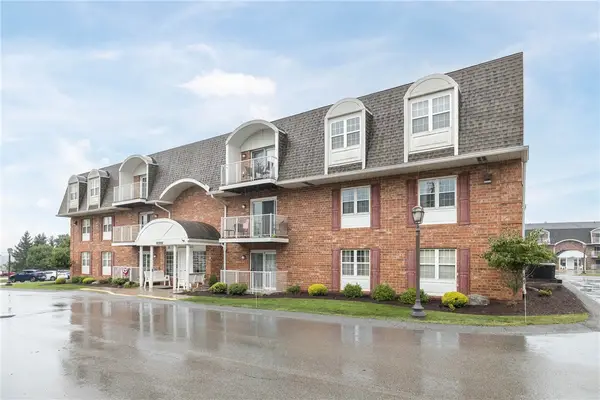 $159,000Active2 beds 2 baths1,055 sq. ft.
207 Clubhouse Dr, Washington, PA 15301
MLS# 1766256Listed by: BERKSHIRE HATHAWAY THE PREFERRED REALTY - New
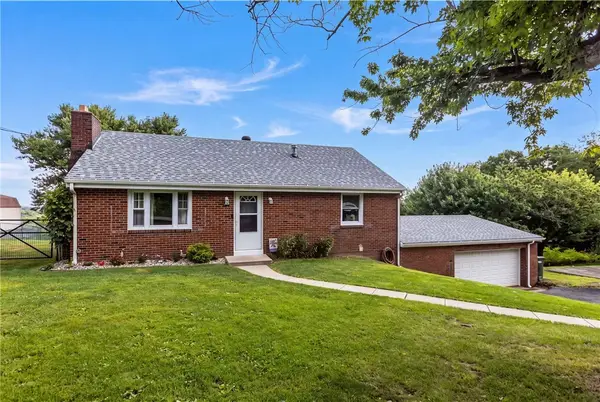 $279,900Active2 beds 2 baths1,100 sq. ft.
983 S Hewitt Ave, Washington, PA 15301
MLS# 1766380Listed by: KELLER WILLIAMS REALTY - New
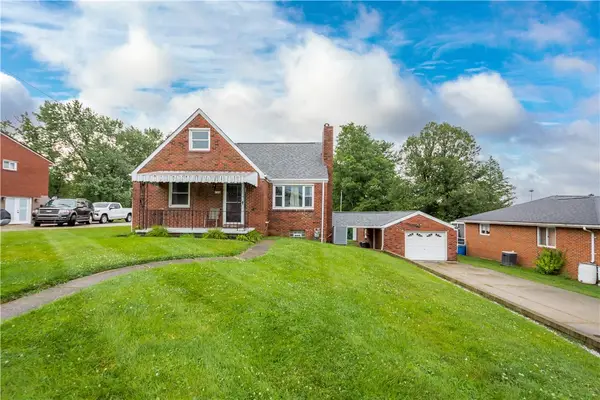 $255,000Active3 beds 2 baths1,411 sq. ft.
130 Lacock St, Washington, PA 15301
MLS# 1766038Listed by: REALTY ONE GROUP PLATINUM - New
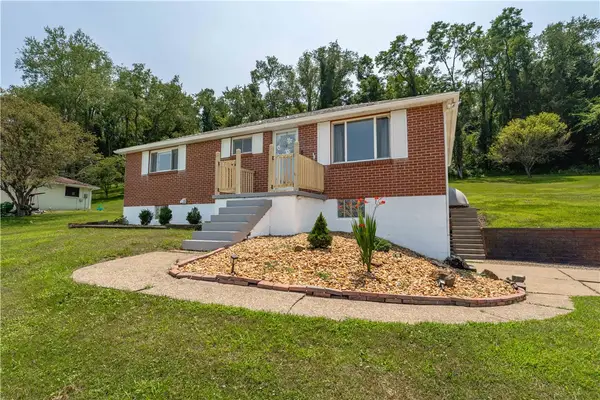 $285,000Active3 beds 2 baths2,076 sq. ft.
855 Davis School Rd, Washington, PA 15301
MLS# 1766129Listed by: RE/MAX PROFESSIONALS - New
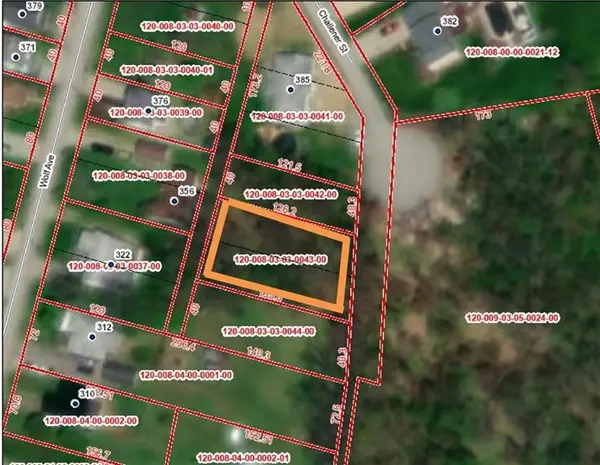 $10,000Active-- beds -- baths
0 Challener, Washington, PA 15301
MLS# 1765036Listed by: JANUS REALTY ADVISORS - New
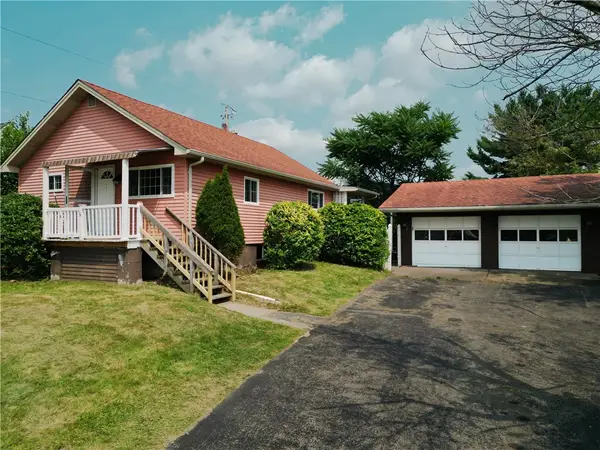 $169,900Active2 beds 1 baths1,003 sq. ft.
490 Glenn St, Washington, PA 15301
MLS# 1765125Listed by: PARK PLACE REALTY GROUP LLC - New
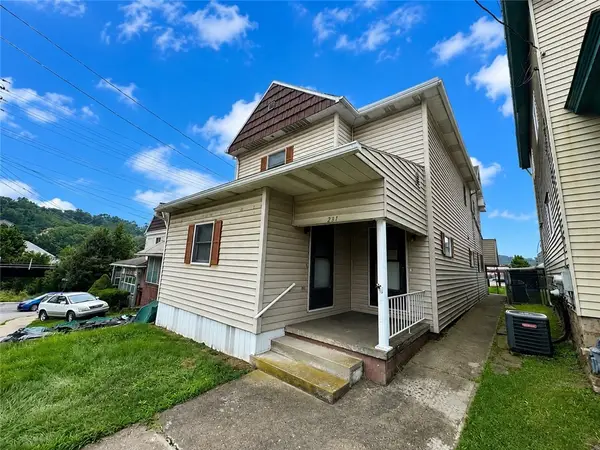 $124,900Active4 beds 2 baths2,322 sq. ft.
231 S Lincoln St, Washington, PA 15301
MLS# 1765402Listed by: REALTY ONE GROUP LANDMARK


Protect your home and budget from life's surprises with an Assurant Home Warranty, backed by a partner that supports you through every step of homeownership. Explore Plans.
©2026 Century 21 Real Estate LLC. All rights reserved. CENTURY 21®, the CENTURY 21 Logo and C21® are service marks owned by Century 21 Real Estate LLC. Century 21 Real Estate LLC fully supports the principles of the Fair Housing Act and the Equal Opportunity Act. Each office is independently owned and operated. Listing information is deemed reliable but not guaranteed accurate.