
934 S Main Street, Washington, PA 18013
Local realty services provided by:CENTURY 21 Ryon Real Estate
934 S Main Street,Washington Twp, PA 18013
$324,900
- 3 Beds
- 1 Baths
- 1,041 sq. ft.
- Mobile / Manufactured
- Active
Listed by: deborah s. behler
Office: realty solutions of pa
MLS#:781359
Source:PA_LVAR
Price summary
- Price:$324,900
- Price per sq. ft.:$312.1
About this home
Peaceful 2–3 Bedroom Home on .41 Acre featuring a 2-Car Garage & Stream Views.
Welcome to this charming approximately 1,000-square-foot home offering comfort, privacy, and plenty of outdoor space. With 2–3 bedrooms, 1 full bathroom, and a 2-car garage plus a 2-car carport, this property provides plenty of parking and storage for vehicles, equipment, hobbies, or recreational needs.
Situated on .41 acre, the property features a fully fenced backyard with a beautiful deck overlooking a peaceful stream, creating a private setting for relaxing, entertaining, or enjoying your morning coffee.
Garden lovers will appreciate the organic garden area, offering the opportunity to grow fresh vegetables, herbs, and flowers right at home.
With its versatile living space, abundant parking, fenced yard, garden, deck, and scenic stream backdrop, this property offers a wonderful combination of functionality and country-style charm while still providing a comfortable place to call home.
Contact an agent
Home facts
- Year built:1969
- Subdivision & Development:Not in Development
- Listing ID #:781359
- Added:49 day(s) ago
- Updated:September 11, 2026 at 03:19 PM
Rooms and interior
- Bedrooms:3
- Total bathrooms:1
- Full bathrooms:1
- Rooms Total:6
- Flooring:Carpet, Laminate, Resilient, Tile
- Dining Description:Dining Area
- Kitchen Description:Gas Oven, Refrigerator
- Basement:Yes
- Living area:1,041 sq. ft.
Heating and cooling
- Cooling:Ceiling Fans
- Heating:Kerosene, Oil, Pellet Stove, Propane
Structure and exterior
- Roof:Asphalt, Fiberglass
- Year built:1969
- Building area:1,041 sq. ft.
- Lot area:0.41 Acres
- Lot Features:Flat, Flood Zone, Views
- Architectural Style:Ranch
- Construction Materials:Vinyl Siding, Wood Siding
- Exterior Features:Deck, Fire Pit
- Levels:1 Story
Schools
- High school:Bangor Area High School
- Middle school:Bangor Area Middle School
- Elementary school:Bangor Area Elementary
Utilities
- Water:Public
- Sewer:Cesspool
Finances and disclosures
- Price:$324,900
- Price per sq. ft.:$312.1
- Tax amount:$2,385
Features and amenities
- Appliances:Electric Water Heater, Gas Oven, Refrigerator
- Laundry features:Washer Hookup
- Amenities:Storm Windows
Parking
- Parking description:Carport, Driveway, Garage, Garage Door Opener, Off Street
- Garage:Yes
- Garage spaces:2
New listings near 934 S Main Street
- New
 $999,000Active4 beds 4 baths4,334 sq. ft.
322 Quarry Road, Washington, PA 15301
MLS# 1773856Listed by: HOWARD HANNA REAL ESTATE SERVICES
- New
 $384,900Active4 beds 3 baths1,689 sq. ft.
350 Country Club Rd, Washington, PA 15301
MLS# 1774018Listed by: JANUS REALTY ADVISORS - New
 $290,000Active-- beds -- baths
21 N Wade Ave., Washington, PA 15301
MLS# 1773412Listed by: KELLER WILLIAMS REALTY - New
 $109,000Active3 beds 2 baths1,144 sq. ft.
565 Broad St, Washington, PA 15301
MLS# 1773942Listed by: MARKETPLACE REALTY CENTER - Open Sat, 10am to 12pmNew
 $189,000Active4 beds 2 baths1,425 sq. ft.
1631 Weirich Ave, Washington, PA 15301
MLS# 1773684Listed by: KELLER WILLIAMS REALTY - New
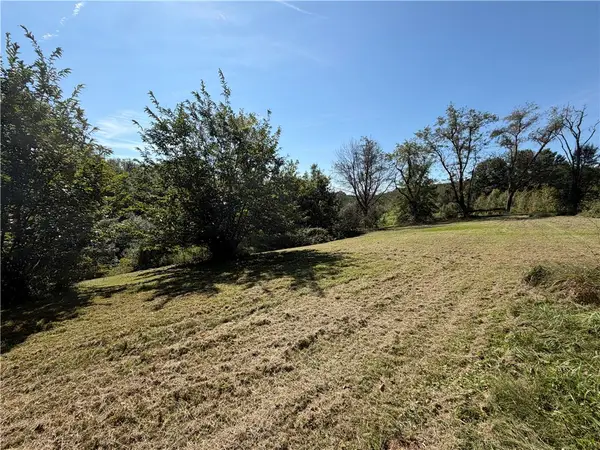 $39,000Active2 beds 1 baths882 sq. ft.
25 Gretna Rd, Washington, PA 15301
MLS# 1773677Listed by: RE/MAX HOME CENTER - New
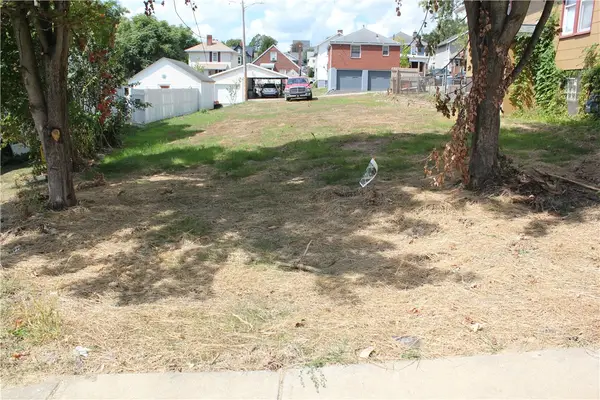 $9,500Active-- beds -- baths
165 E Katherine Ave, Washington, PA 15301
MLS# 1773584Listed by: BERKSHIRE HATHAWAY THE PREFERRED REALTY - New
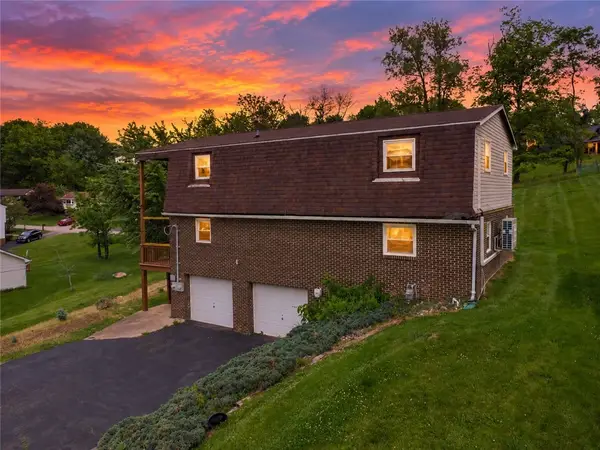 $275,000Active-- beds -- baths
1495 E Beau St, Washington, PA 15301
MLS# 1773364Listed by: PAULL ASSOCIATES REALTY LLC - New
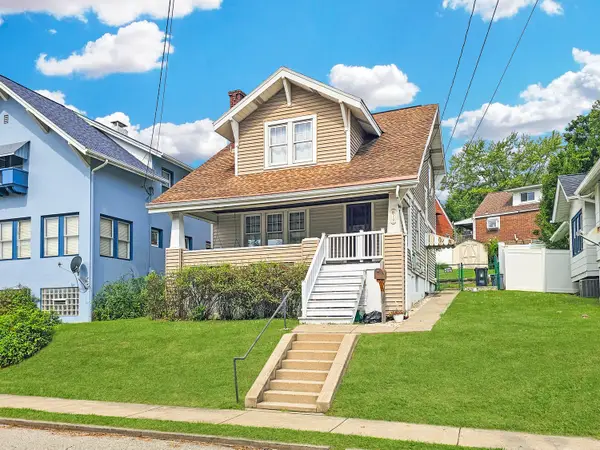 $170,000Active3 beds 1 baths1,092 sq. ft.
29 E Katherine Avenue, Washington, PA 15301
MLS# 1773241Listed by: HOWARD HANNA REAL ESTATE SERVICES - New
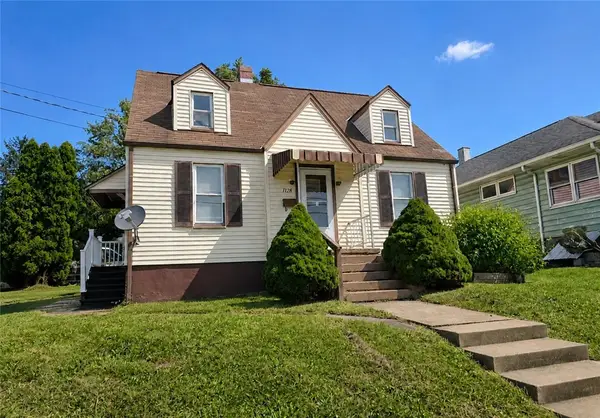 $164,900Active3 beds 1 baths
1198 Arch St, Washington, PA 15301
MLS# 1772946Listed by: JANUS REALTY ADVISORS


Protect your home and budget from life's surprises with an Assurant Home Warranty, backed by a partner that supports you through every step of homeownership. Explore Plans.
©2026 Century 21 Real Estate LLC. All rights reserved. CENTURY 21®, the CENTURY 21 Logo and C21® are service marks owned by Century 21 Real Estate LLC. Century 21 Real Estate LLC fully supports the principles of the Fair Housing Act and the Equal Opportunity Act. Each office is independently owned and operated. Listing information is deemed reliable but not guaranteed accurate.