
8600 Woodbine Drive #64, Waterford, PA 16441
Local realty services provided by:CENTURY 21 Frontier Realty
8600 Woodbine Drive #64,Waterford, PA 16441
$499,900
- 2 Beds
- 2 Baths
- 1,647 sq. ft.
- Condominium
- Active
Listed by: dennis porto
Office: palermo realty
MLS#:193974
Source:PA_GEBR
Price summary
- Price:$499,900
- Price per sq. ft.:$303.52
- Monthly HOA dues:$295
About this home
Welcome All to Saddlewood Phase 3, a wooded 20-lot patio home condominium community that is not age-restricted. This spacious, flowing, open floor plan will "WOW" you from room to room. Cathedral ceilings, island kitchen, and a covered 12 x 16 deck off the living room. A finished walkout lower level, with a relaxing wooded backyard. Experience carefree living and be overjoyed with the location.
Contact an agent
Home facts
- Year built:2026
- Listing ID #:193974
- Added:1 day(s) ago
- Updated:October 27, 2026 at 06:03 PM
Rooms and interior
- Bedrooms:2
- Total bathrooms:2
- Full bathrooms:2
- Rooms Total:9
- Flooring:Carpet
- Kitchen Description:Disposal
- Basement:Yes
- Basement Description:Full
- Living area:1,647 sq. ft.
Heating and cooling
- Cooling:Central Air
- Heating:Forced Air, Gas
- Central air:Yes
Structure and exterior
- Roof:Composition
- Year built:2026
- Building area:1,647 sq. ft.
- Lot Features:Wooded
- Architectural Style:One Story
- Construction Materials:Frame, Vinyl Siding
- Exterior Features:Covered, Covered Patio, Patio
- Levels:1 Story
Utilities
- Water:Public
- Sewer:Public Sewer
Finances and disclosures
- Price:$499,900
- Price per sq. ft.:$303.52
- Tax amount:$889 (2026)
Features and amenities
- Appliances:Disposal
Parking
- Parking description:Attached, Garage Door Opener, Paved Driveway
- Garage:Yes
- Garage spaces:2
New listings near 8600 Woodbine Drive #64
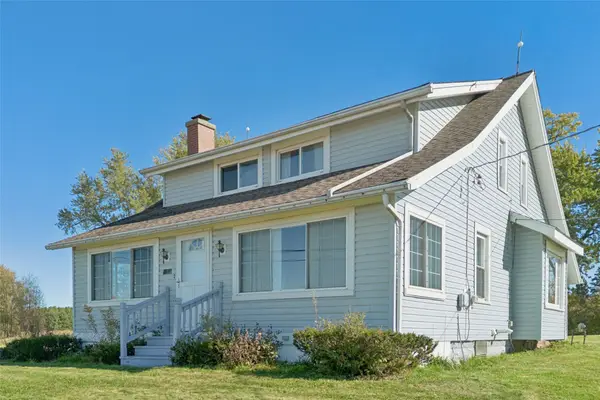 $339,000Pending4 beds 2 baths2,008 sq. ft.
11959 Sharp Road, Waterford, PA 16441
MLS# 193864Listed by: AGRESTI REAL ESTATE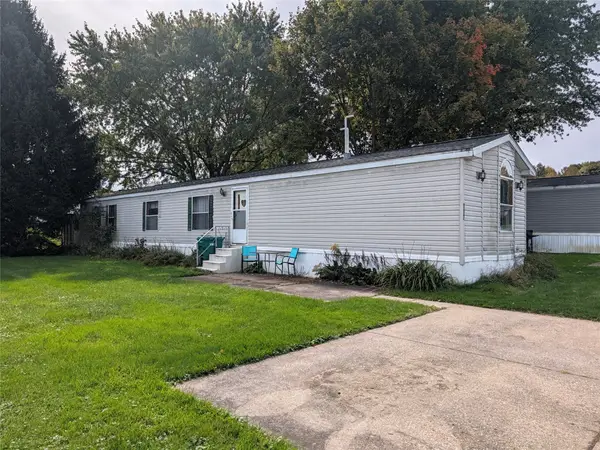 $38,000Pending3 beds 2 baths1,216 sq. ft.
11682 Route 97 N Lot 117, Waterford, PA 16441
MLS# 193721Listed by: COLDWELL BANKER SELECT - PEACH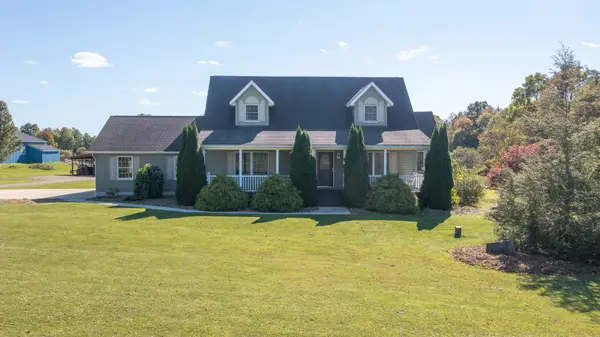 $575,000Pending5 beds 3 baths2,430 sq. ft.
1453 Lane Road, Waterford, PA 16441
MLS# 193647Listed by: AGRESTI REAL ESTATE - MEADVILLE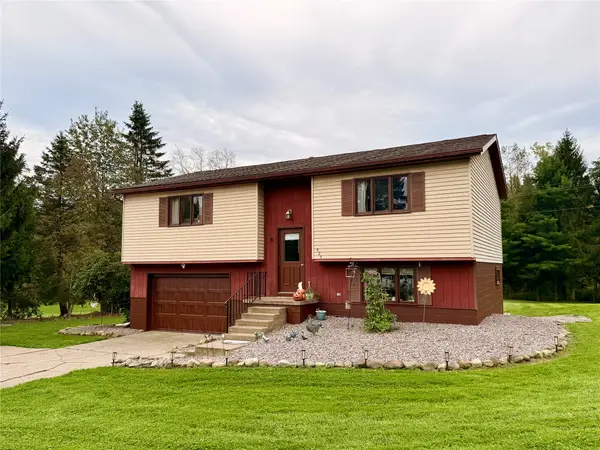 $279,900Pending2 beds 1 baths1,354 sq. ft.
925 Townhall Road, Waterford, PA 16441
MLS# 193583Listed by: PENNINGTON LINES REAL ESTATE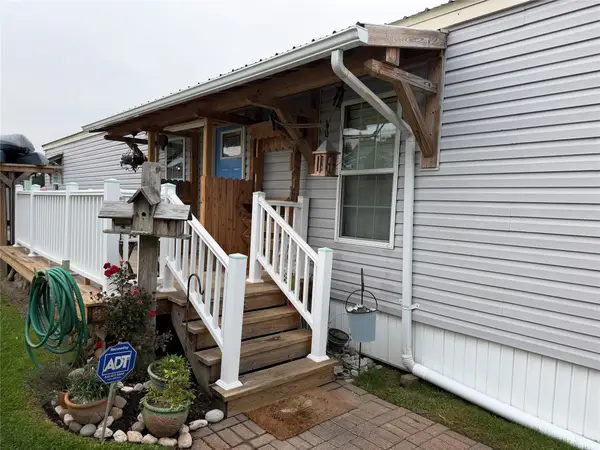 $79,900Active3 beds 2 baths980 sq. ft.
11682 97 Route #178, Waterford, PA 16441
MLS# 193538Listed by: HOWARD HANNA ERIE AIRPORT $449,900Active2 beds 2 baths1,465 sq. ft.
2537 Saddlewood Drive #53, Waterford, PA 16441
MLS# 193264Listed by: PALERMO REALTY $270,000Active3 beds 1 baths1,106 sq. ft.
14257 Middleton Rd, Waterford, PA 16441
MLS# 1774541Listed by: REALTY ONE GROUP ULTIMATE
 $425,000Pending5 beds 3 baths3,983 sq. ft.
12655 Smedley Road, Waterford, PA 16441
MLS# 193169Listed by: ERA TEAM VP ERIE $200,000Pending5 beds 3 baths2,943 sq. ft.
9521 Hamot Road, Waterford, PA 16441
MLS# 193125Listed by: KW FLAGSHIP REALTY


Protect your home and budget from life's surprises with an Assurant Home Warranty, backed by a partner that supports you through every step of homeownership. Explore Plans.
©2026 Century 21 Real Estate LLC. All rights reserved. CENTURY 21®, the CENTURY 21 Logo and C21® are service marks owned by Century 21 Real Estate LLC. Century 21 Real Estate LLC fully supports the principles of the Fair Housing Act and the Equal Opportunity Act. Each office is independently owned and operated. Listing information is deemed reliable but not guaranteed accurate.