
9758 Peach Street, Waterford, PA 16441
Local realty services provided by:CENTURY 21 Frontier Realty
9758 Peach Street,Waterford, PA 16441
$740,000
- 3 Beds
- 3 Baths
- 1,816 sq. ft.
- Single family
- Active
Listed by: ralph harvey
Office: listwithfreedom.com
MLS#:192258
Source:PA_GEBR
Price summary
- Price:$740,000
- Price per sq. ft.:$407.49
About this home
800'commercially zone front bldg & house. Second 1900ft bldg back property. House fully remodeled 2026. 3 BR's. 1.5 attchd car garg. 2 bathrms/jacuzzi/Italian marble. 6 room basement/inlaw suite. 1/2 bathroom basement. 2 fireplace/family room 1st floor & basement. Italian handmade crystal chandeliers/option to keep. hardware brass. ZLINE appliance/paneled. Kinetico H2Osystem. radon system. Doyle security. windows '22. 3 picture windows '26. hardwood upstairs. custom mahogany exterior doors. 82” interior wood doors.
Contact an agent
Home facts
- Year built:1972
- Listing ID #:192258
- Added:47 day(s) ago
- Updated:September 13, 2026 at 02:05 PM
Rooms and interior
- Bedrooms:3
- Total bathrooms:3
- Full bathrooms:2
- Half bathrooms:1
- Rooms Total:10
- Flooring:Carpet, Hardwood, Tile
- Kitchen Description:Dishwasher, Gas Oven, Gas Range, Refrigerator
- Basement:Yes
- Basement Description:Full
- Living area:1,816 sq. ft.
Heating and cooling
- Cooling:Central Air
- Heating:Forced Air, Gas
- Central air:Yes
Structure and exterior
- Roof:Composition
- Year built:1972
- Building area:1,816 sq. ft.
- Lot area:5 Acres
- Lot Features:Cleared, Wooded
- Architectural Style:One Story
- Construction Materials:Brick, Mixed
- Exterior Features:Patio, Porch
- Levels:1 Story
Utilities
- Water:Well
- Sewer:Septic Tank
Finances and disclosures
- Price:$740,000
- Price per sq. ft.:$407.49
- Tax amount:$4,610 (2026)
Features and amenities
- Appliances:Dishwasher, Dryer, Gas Oven, Gas Range, Refrigerator, Washer
- Laundry features:Dryer, Washer
Parking
- Parking description:Garage Door Opener
- Garage:Yes
- Garage spaces:1
New listings near 9758 Peach Street
- New
 $250,000Active5 beds -- baths2,943 sq. ft.
9521 Hamot Road, Waterford, PA 16441
MLS# 193125Listed by: KW FLAGSHIP REALTY 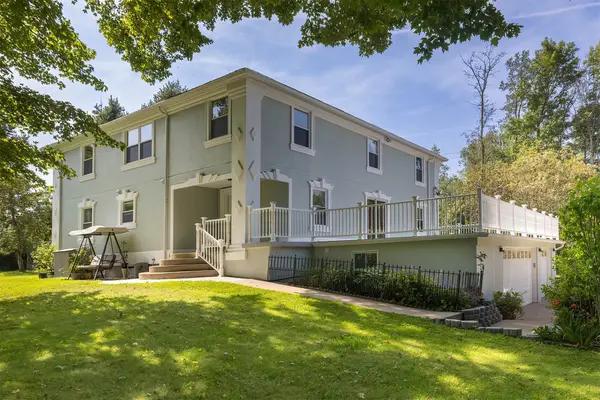 $545,000Active4 beds 3 baths2,864 sq. ft.
9941 Donation Road, Waterford, PA 16441
MLS# 192801Listed by: HOWARD HANNA ERIE AIRPORT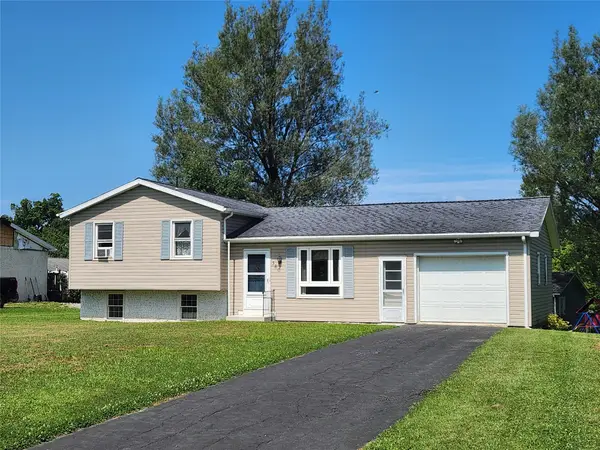 $224,900Active3 beds 1 baths1,591 sq. ft.
380 E 3rd Street, Waterford, PA 16441
MLS# 192810Listed by: RE/MAX REAL ESTATE GROUP EAST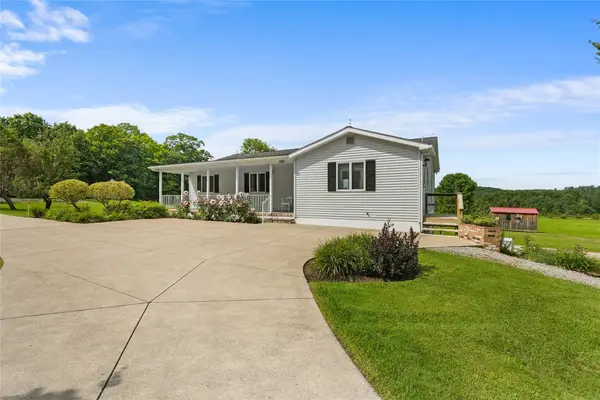 $525,000Pending3 beds 2 baths1,496 sq. ft.
2382 Hare Road, Waterford, PA 16441
MLS# 192779Listed by: AGRESTI REAL ESTATE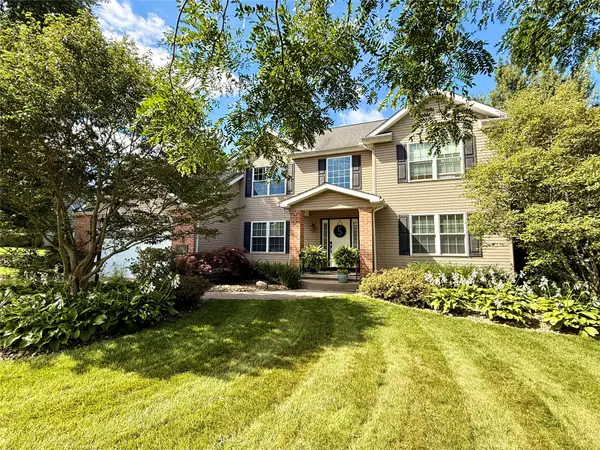 $599,900Pending4 beds 4 baths2,589 sq. ft.
8790 Carson Drive, Waterford, PA 16441
MLS# 192736Listed by: PENNINGTON LINES REAL ESTATE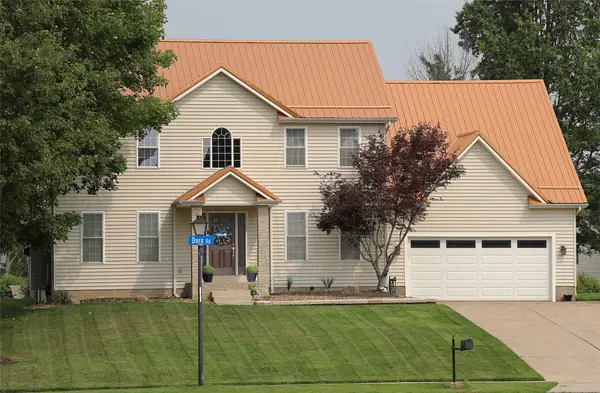 $498,500Active3 beds 3 baths2,394 sq. ft.
2610 Dorn Road, Waterford, PA 16441
MLS# 192586Listed by: MARSHA MARSH RES PEACH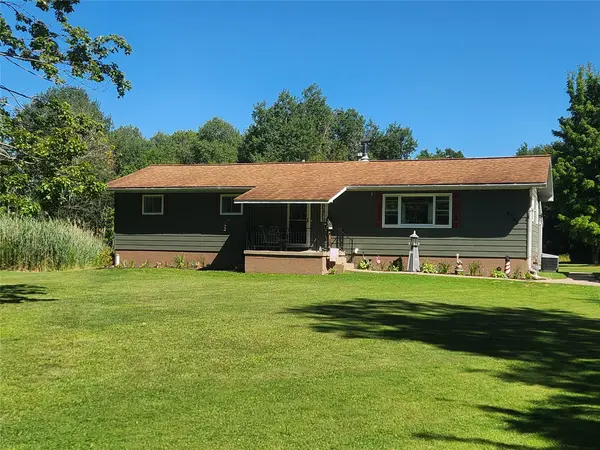 $376,900Pending3 beds 1 baths1,344 sq. ft.
9963 Mark Road, Waterford, PA 16441
MLS# 192481Listed by: RE/MAX REAL ESTATE GROUP EAST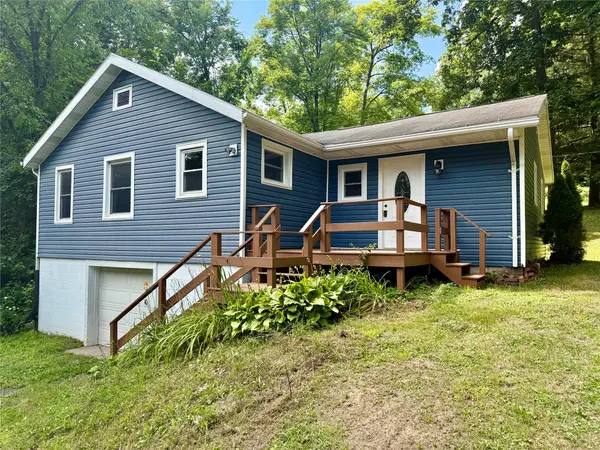 $164,900Pending3 beds 1 baths1,304 sq. ft.
13578 Route 19, Waterford, PA 16441
MLS# 192469Listed by: AGRESTI REAL ESTATE - MEADVILLE $775,000Active3 beds 3 baths2,095 sq. ft.
4600 Stone Quarry Road, Waterford, PA 16441
MLS# 192337Listed by: MARSHA MARSH RES PEACH $475,000Pending3 beds 2 baths2,400 sq. ft.
681 Bagdad Road, Waterford, PA 16441
MLS# 192375Listed by: COLDWELL BANKER SELECT - EDINBORO


Protect your home and budget from life's surprises with an Assurant Home Warranty, backed by a partner that supports you through every step of homeownership. Explore Plans.
©2026 Century 21 Real Estate LLC. All rights reserved. CENTURY 21®, the CENTURY 21 Logo and C21® are service marks owned by Century 21 Real Estate LLC. Century 21 Real Estate LLC fully supports the principles of the Fair Housing Act and the Equal Opportunity Act. Each office is independently owned and operated. Listing information is deemed reliable but not guaranteed accurate.