
1420 Turbot Avenue, Watsontown, PA 17777
Local realty services provided by:CENTURY 21 Betty Steinbacher Real Estate
1420 Turbot Avenue,Watsontown, PA 17777
$279,900
- 3 Beds
- 2 Baths
- 1,550 sq. ft.
- Single family
- Active
Listed by: evan meyer, ashley meyer
Office: iron valley real estate north central pa
MLS#:WB-104608
Source:PA_WBVAR
Price summary
- Price:$279,900
- Price per sq. ft.:$180.58
About this home
Welcome home to this well-maintained two-story home located right outside of town, giving space and privacy, while being close to amenities. This home features three beds, two full baths, first and second floor laundry, as well as a flat yard. This property also features a two car garage providing great space for vehicle storage and a workshop.
Contact an agent
Home facts
- Year built:1930
- Subdivision & Development:None
- Listing ID #:WB-104608
- Added:3 day(s) ago
- Updated:August 19, 2026 at 12:53 AM
Rooms and interior
- Bedrooms:3
- Total bathrooms:2
- Full bathrooms:2
- Rooms Total:6
- Flooring:Laminate, Vinyl
- Kitchen Description:Dishwasher, Range, Range Hood, Refrigerator
- Basement Description:Partial
- Living area:1,550 sq. ft.
Heating and cooling
- Heating:Hot Water, Natural Gas
Structure and exterior
- Year built:1930
- Building area:1,550 sq. ft.
- Lot area:0.9 Acres
- Lot Features:Level
- Construction Materials:Frame, Vinyl Siding
- Exterior Features:Deck, Shed
- Foundation Description:Block
Utilities
- Water:Public
- Sewer:Public Sewer
Finances and disclosures
- Price:$279,900
- Price per sq. ft.:$180.58
- Tax amount:$1,900
Features and amenities
- Appliances:Dishwasher, Range, Refrigerator, Washer
- Laundry features:Dryer, Laundry 1st Floor, Laundry 2nd Floor, Washer
- Amenities:Ceiling Fans, Tilt Windows
Parking
- Parking description:Detached
New listings near 1420 Turbot Avenue
- New
 $249,900Active3 beds 2 baths1,556 sq. ft.
106 Fairmont Drive, Watsontown, PA 17777
MLS# C-2209Listed by: COLDWELL BANKER PENN ONE REAL ESTATE - Open Sat, 11am to 1pmNew
 $399,000Active3 beds 3 baths1,920 sq. ft.
78 Dans Ln, WATSONTOWN, PA 17777
MLS# PANU2003600Listed by: IRON VALLEY REAL ESTATE NORTH CENTRAL PA  $359,900Active3 beds 3 baths2,468 sq. ft.
254 Delaware Dr, WATSONTOWN, PA 17777
MLS# PANU2003568Listed by: REALTY WORLD-WE GET RESULTS- Open Mon, 4 to 6pm
 $325,000Active4 beds 2 baths2,295 sq. ft.
3955 Susquehanna Trl, WATSONTOWN, PA 17777
MLS# PANU2003560Listed by: WILLIAM PENN REAL ESTATE ASSOC  $235,000Active3 beds 1 baths1,344 sq. ft.
8 S Main Street, Watsontown, PA 17777
MLS# C-2082Listed by: RE/MAX BRIDGES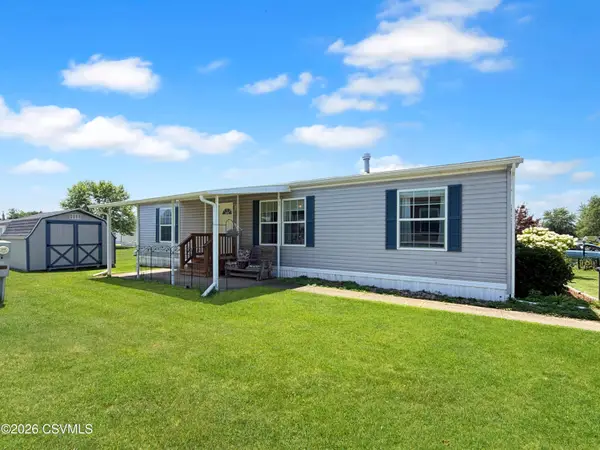 $120,000Pending3 beds 2 baths1,380 sq. ft.
22 North Street, Watsontown, PA 17777
MLS# C-2000Listed by: IRON VALLEY REAL ESTATE NORTH CENTRAL PA $199,900Pending2 beds 1 baths768 sq. ft.
380 Too Steep Road, Watsontown, PA 17777
MLS# C-1847Listed by: PRO REAL ESTATE SERVICES, INC.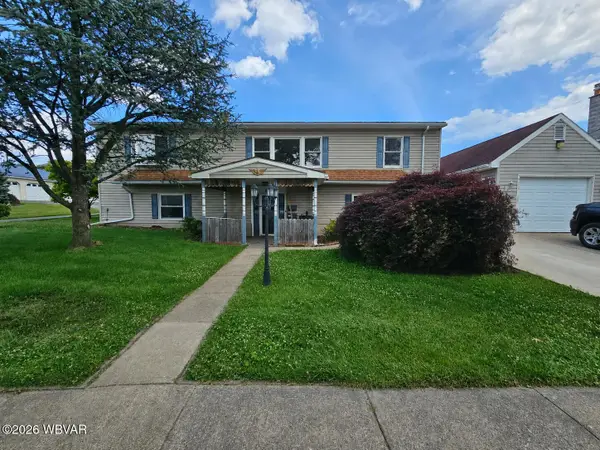 $329,900Pending6 beds 4 baths4,500 sq. ft.
522 Liberty Street, Watsontown, PA 17777
MLS# WB-104188Listed by: ADVENTURE REALTY - MONTOURSVILLE $1,600,000Active105.6 Acres
PARCEL 034 E District Road, Watsontown, PA 17777
MLS# WB-104139Listed by: ADVENTURE REALTY - MUNCY


Protect your home and budget from life's surprises with an Assurant Home Warranty, backed by a partner that supports you through every step of homeownership. Explore Plans.
©2026 Century 21 Real Estate LLC. All rights reserved. CENTURY 21®, the CENTURY 21 Logo and C21® are service marks owned by Century 21 Real Estate LLC. Century 21 Real Estate LLC fully supports the principles of the Fair Housing Act and the Equal Opportunity Act. Each office is independently owned and operated. Listing information is deemed reliable but not guaranteed accurate.