
285 Gearhart Road, Watsontown, PA 17777
Local realty services provided by:CENTURY 21 Betty Steinbacher Real Estate
285 Gearhart Road,Watsontown, PA 17777
$449,900
- 3 Beds
- 3 Baths
- 2,100 sq. ft.
- Single family
- Active
Listed by: becky l moran
Office: premier real estate agency
MLS#:WB-105060
Source:PA_WBVAR
Price summary
- Price:$449,900
- Price per sq. ft.:$214.24
About this home
Explore this Modern Farmhouse inspired design with Million Dollar Views in Warrior Run School District! This like-new, 3-bedroom, 3-bathroom home, built in 2022, is situated on 1.75 acres and offers over 2100 square feet.
Enter the first floor through the oversized 2 car attached garage into the spacious mudroom/laundry area. A half bath precedes the great room, which features an open concept custom kitchen with tile backsplashes, stainless steel appliances and a nice-sized island with 3 bar stools. The dining area is off the kitchen and accesses the rear of the home through sliding glass doors. The living room offers a cathedral ceiling measuring over 16 feet. Relax and enjoy the views by the electric fireplace. Access the primary bedroom, which includes a walk-in closet and an ensuite with a large soaker tub, double sinks, and a shower.
The second floor offers an extra large loft area currently used as a family room. Two additional nice sized bedrooms and an additional full bathroom can be found upstairs! The basement has Superior Walls and a whole house air purification system. It also features a double-door walkout and is plumbed for another bathroom, adding additional living space.
Experience the beauty and simplicity of this home and schedule your personal tour today! Looking for your little slice of heaven? Here it is!...
Contact an agent
Home facts
- Year built:2022
- Subdivision & Development:None
- Listing ID #:WB-105060
- Added:1 day(s) ago
- Updated:October 18, 2026 at 01:29 PM
Rooms and interior
- Bedrooms:3
- Total bathrooms:3
- Full bathrooms:2
- Half bathrooms:1
- Rooms Total:8
- Flooring:Laminate, Wall to Wall Carpet
- Bathrooms Description:Master Bath
- Kitchen Description:Dishwasher, Microwave Built-In, Range, Refrigerator
- Basement Description:Full, Walkout Access
- Living area:2,100 sq. ft.
Heating and cooling
- Cooling:Central Air
- Heating:Electric, Heat Pump Ducted
- Central air:Yes
Structure and exterior
- Year built:2022
- Building area:2,100 sq. ft.
- Lot area:1.75 Acres
- Lot Features:Cleared, Level, Sloped
- Construction Materials:Frame, Vinyl Siding
- Exterior Features:Enclosed
- Foundation Description:Concrete Perimeter
Utilities
- Water:Well
- Sewer:On-Site Septic
Finances and disclosures
- Price:$449,900
- Price per sq. ft.:$214.24
- Tax amount:$4,365
Features and amenities
- Appliances:Built In Microwave, Dishwasher, Range, Refrigerator, Washer
- Laundry features:Dryer, Laundry 1st Floor, Washer
- Amenities:Ceiling Fans, Formal Separate, New Windows, Open Floor Plan, Vaulted Ceiling(s), Walk In Closet(s)
Parking
- Parking description:Attached, Gravel
New listings near 285 Gearhart Road
- New
 $549,000Active4 beds 2 baths2,544 sq. ft.
3955 Susquehanna Trl, WATSONTOWN, PA 17777
MLS# PANU2003772Listed by: BEILER-CAMPBELL REALTORS-QUARRYVILLE - New
 $424,990Active4 beds 3 baths2,087 sq. ft.
14 Hannah Drive, Watsontown, PA 17777
MLS# C-2704Listed by: BERKS HOME REALTY, LLC  $424,990Active4 beds 3 baths2,087 sq. ft.
14 Hannah Dr #lot 20, WATSONTOWN, PA 17777
MLS# PANU2003716Listed by: BERKS HOMES REALTY, LLC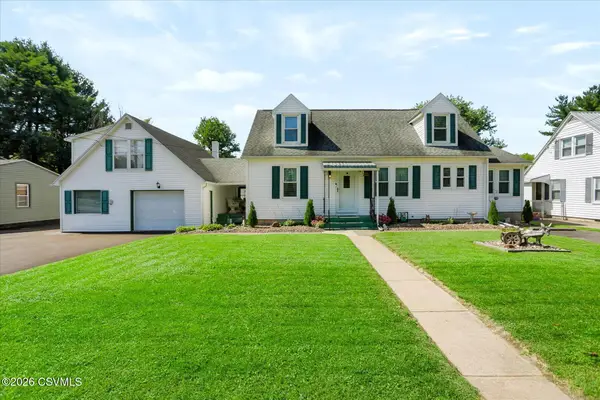 $274,900Pending3 beds 2 baths1,772 sq. ft.
12145 State Route 405 Highway, Watsontown, PA 17777
MLS# C-2511Listed by: COLDWELL BANKER PENN ONE REAL ESTATE $499,900Active3 beds 2 baths2,497 sq. ft.
1320 8th Street Drive, Watsontown, PA 17777
MLS# C-2370Listed by: COLDWELL BANKER PENN ONE REAL ESTATE $550,000Active4 beds 3 baths2,157 sq. ft.
7720 State Route 44, WATSONTOWN, PA 17777
MLS# PANU2003644Listed by: RE/MAX BRIDGES $550,000Active4 beds 3 baths1,332 sq. ft.
7720 Pennsylvania 44, Watsontown, PA 17777
MLS# C-2313Listed by: RE/MAX BRIDGES $244,900Active3 beds 2 baths1,556 sq. ft.
106 Fairmont Drive, Watsontown, PA 17777
MLS# C-2209Listed by: COLDWELL BANKER PENN ONE REAL ESTATE $399,000Active3 beds 3 baths1,920 sq. ft.
78 Dans Lane, Watsontown, PA 17777
MLS# WB-104626Listed by: IRON VALLEY REAL ESTATE NORTH CENTRAL PA


Protect your home and budget from life's surprises with an Assurant Home Warranty, backed by a partner that supports you through every step of homeownership. Explore Plans.
©2026 Century 21 Real Estate LLC. All rights reserved. CENTURY 21®, the CENTURY 21 Logo and C21® are service marks owned by Century 21 Real Estate LLC. Century 21 Real Estate LLC fully supports the principles of the Fair Housing Act and the Equal Opportunity Act. Each office is independently owned and operated. Listing information is deemed reliable but not guaranteed accurate.