
115 White Tail Run Road, Waverly, PA 18414
Local realty services provided by:CENTURY 21 Jack Ruddy Real Estate
115 White Tail Run Road,Waverly Twp, PA 18414
$1,999,500
- 5 Beds
- 7 Baths
- 16,500 sq. ft.
- Single family
- Active
Listed by: lindsay e. gress
Office: era one source realty
MLS#:SC265352
Source:PA_GSBR
Price summary
- Price:$1,999,500
- Price per sq. ft.:$121.18
About this home
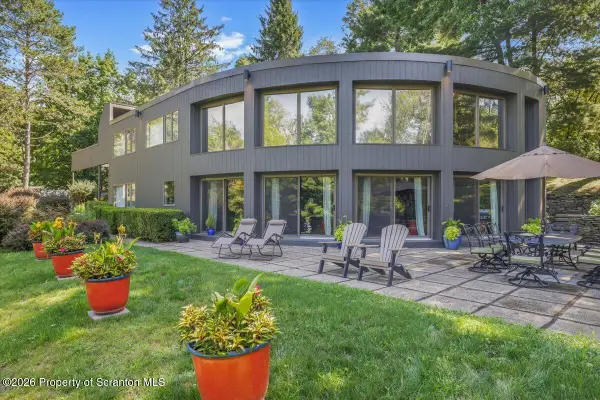
An Extraordinary Private Estate in Waverly Township. Experience exceptional privacy, timeless architecture, and gracious living on 10.56 beautifully situated acres in desirable Waverly Township. Offering approximately 16,000 square feet of finished living space, this impressive brick estate combines grand-scale entertaining with the warmth and functionality of a remarkable family home. A striking entrance welcomes you into a dramatic two-story foyer featuring a sweeping curved staircase, elegant chandelier, and beautiful architectural detailing. Throughout the residence, soaring ceilings, expansive windows, rich hardwood floors, and generously proportioned rooms create an atmosphere of understated elegance.The spectacular kitchen and adjoining gathering spaces feature soaring ceilings, dramatic arched windows, abundant cabinetry, and generous areas for everyday living and entertaining. Formal living and dining rooms complement inviting family spaces, offering an exceptional balance of sophistication and comfort. Featuring five bedrooms and seven bathrooms, the residence offers spacious private retreats, including an expansive primary suite with a sitting area and generously appointed bath.Designed for recreation and entertaining, the home features a finished lower level with a private movie theater and expansive recreation areas. A remarkable 1,200-square-foot bonus room above the four-car garage provides additional flexible living space, while dedicated craft and hobby rooms offer thoughtful conveniences rarely found in today's homes. Outdoors, discover a private retreat surrounded by mature trees and beautifully maintained grounds. An inground swimming pool and expansive patio areas create an inviting setting for outdoor entertaining and relaxation.A rare opportunity to enjoy extraordinary space, architectural character, and exceptional privacy in one of Northeastern Pennsylvania's most desirable communities....
Contact an agent
Home facts
- Year built:1990
- Listing ID #:SC265352
- Added:1 day(s) ago
- Updated:October 25, 2026 at 01:07 AM
Rooms and interior
- Bedrooms:5
- Total bathrooms:7
- Full bathrooms:6
- Half bathrooms:1
- Rooms Total:18
- Flooring:Carpet, Hardwood, Tile
- Kitchen Description:Built-In Gas Oven, Dishwasher, Disposal, Gas Cooktop, Microwave, Refrigerator, Stainless Steel Appliance(s)
- Basement:Yes
- Basement Description:Exterior Entry, Full, Heated, Interior Entry, Partially Finished, Storage Space
- Living area:16,500 sq. ft.
Heating and cooling
- Cooling:Central Air
- Heating:Forced Air, Natural Gas
- Central air:Yes
Structure and exterior
- Roof:Shingle
- Year built:1990
- Building area:16,500 sq. ft.
- Lot area:10.56 Acres
- Lot Features:Cleared, Private
- Architectural Style:Traditional
- Construction Materials:Brick
- Exterior Features:Balcony
- Foundation Description:Block
Utilities
- Water:Public
- Sewer:Septic Tank
Finances and disclosures
- Price:$1,999,500
- Price per sq. ft.:$121.18
Features and amenities
- Appliances:Dishwasher, Disposal, Gas Cooktop, Microwave, Refrigerator, Water Heater
- Amenities:Attic Storage, Ceiling Fan(s), Eat-in Kitchen, Entrance Foyer, Kitchen Island, Open Floorplan, Pantry, Walk-In Closet(s)
Parking
- Parking description:Driveway, Garage
- Garage:Yes
- Garage spaces:4
New listings near 115 White Tail Run Road
- New
 $1,425,000Active3 beds 4 baths3,476 sq. ft.
1004 Oakford Woods, Select One, PA 18471
MLS# PW263596Listed by: ERA ONE SOURCE REALTY - LAKE ARIEL - New
 $835,000Active4 beds 4 baths3,881 sq. ft.
1312 N Abington Road, Waverly Twp, PA 18414
MLS# SC265173Listed by: PIKE/WAYNE ASSOCIATION  $835,000Active4 beds 4 baths3,881 sq. ft.
1312 N Abington Road, Waverly, PA 18414
MLS# PW263575Listed by: BERKSHIRE HATHAWAY HOMESERVICES POCONO REAL ESTATE HAWLEY $559,000Pending3 beds 3 baths2,469 sq. ft.
117 Hilltop Road, Waverly, PA 18471
MLS# SC265042Listed by: COLDWELL BANKER TOWN & COUNTRY PROPERTIES $125,000Active2.57 Acres
0 Commerce Drive, Waverly, PA 18471
MLS# SC264864Listed by: IRON VALLEY REAL ESTATE GREATER SCRANTON $1,425,000Active3 beds 4 baths3,476 sq. ft.
1004 Oakford Woods, Waverly, PA 18471
MLS# SC264841Listed by: ERA ONE SOURCE REALTY $825,000Active4 beds 3 baths3,000 sq. ft.
136 Stevenson Road, Waverly Twp, PA 18411
MLS# SC264809Listed by: REALTY NETWORK GROUP $1,250,000Active5 beds 6 baths6,284 sq. ft.
713 Glenburn Road, Waverly Twp, PA 18411
MLS# SC264091Listed by: LEVY REALTY GROUP $2,999,900Pending5 beds 7 baths10,067 sq. ft.
120 Miller Rd, WAVERLY TOWNSHIP, PA 18411
MLS# PALW2000900Listed by: LUSK & ASSOCIATES SOTHEBY'S INTERNATIONAL REALTY


Protect your home and budget from life's surprises with an Assurant Home Warranty, backed by a partner that supports you through every step of homeownership. Explore Plans.
©2026 Century 21 Real Estate LLC. All rights reserved. CENTURY 21®, the CENTURY 21 Logo and C21® are service marks owned by Century 21 Real Estate LLC. Century 21 Real Estate LLC fully supports the principles of the Fair Housing Act and the Equal Opportunity Act. Each office is independently owned and operated. Listing information is deemed reliable but not guaranteed accurate.