
774 Elk Lake Drive, Waymart, PA 18472
Local realty services provided by:CENTURY 21 Select Group
774 Elk Lake Drive,Waymart, PA 18472
$235,000
- 2 Beds
- 1 Baths
- 1,008 sq. ft.
- Single family
- Active
Listed by: shane bayly
Office: keller williams re hawley
MLS#:PW263372
Source:PA_PWAR
Price summary
- Price:$235,000
- Price per sq. ft.:$233.13
About this home
2-BEDROOM RANCH HOME WITH NEWER ROOF, ELECTRICAL SERVICE, PORCH & WATER HEATER | ONE-CAR GARAGE, DRIVEWAY & FULL BASEMENT | NEAR ELK MOUNTAIN & ELK LAKEMajor Updates Already Completed! Enjoy added value and peace of mind with a new roof in 2020, new electrical service in 2022, a new porch in 2022, and a new water heater in 2023. This charming 2-bedroom, 1-bathroom ranch home in Waymart, Pennsylvania, offers one-level living, a private setting, a driveway, a one-car garage, and a full unfinished basement ready for your ideas.Welcome to 774 Elk Lake Drive, Waymart, PA 18472, an opportunity to own an affordable starter home, weekend getaway, vacation property, or mountain retreat in the beautiful Northern Pocono Mountains. Whether you're searching for a year-round residence, a second home, or a recreational property near outdoor attractions, this ranch offers the opportunity to make a home your own.The single-level layout features two bedrooms and one full bathroom, offering practical and convenient living. The full unfinished basement provides additional space for storage, a workshop, hobbies, recreational equipment, or potential future finishing, subject to applicable requirements and approvals. Bring your vision and personal style to the home's interior to create a space that suits your needs.Outside, enjoy a private setting with a driveway and one-car garage, offering convenient vehicle parking and additional room for tools, seasonal belongings, and outdoor gear. The property provides a great starting point for buyers looking to personalize a home while benefiting from several important updates that have already been completed.(Some listing photos have been digitally enhanced using AI to illustrate the property's potential and possible future appearance after updating. These images are for visualization purposes only and may not represent the property's current condition, finishes, furnishings, or actual appearance)...
Contact an agent
Home facts
- Year built:1970
- Subdivision & Development:None
- Listing ID #:PW263372
- Added:19 day(s) ago
- Updated:October 15, 2026 at 04:32 PM
Rooms and interior
- Bedrooms:2
- Total bathrooms:1
- Full bathrooms:1
- Rooms Total:5
- Flooring:Vinyl, wood
- Basement:Yes
- Basement Description:Concrete, Full
- Living area:1,008 sq. ft.
Heating and cooling
- Heating:Electric
Structure and exterior
- Roof:Metal
- Year built:1970
- Building area:1,008 sq. ft.
- Lot area:0.11 Acres
- Architectural Style:Ranch
Utilities
- Water:Well
Finances and disclosures
- Price:$235,000
- Price per sq. ft.:$233.13
- Tax amount:$2,789
Features and amenities
- Laundry features:Washer Hookup
Parking
- Parking description:Garage, Off street, On Site
- Garage:Yes
- Garage spaces:1
New listings near 774 Elk Lake Drive
- New
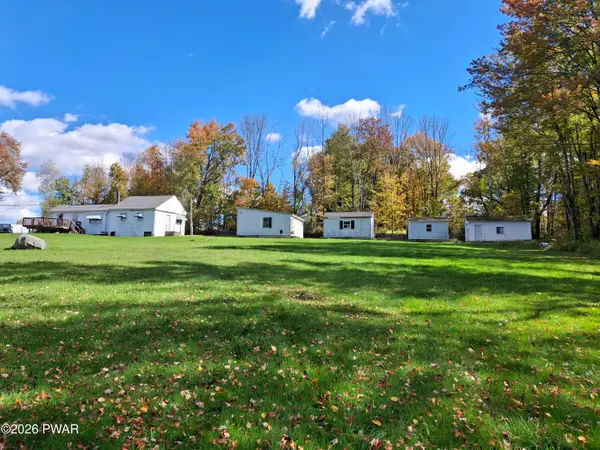 $159,000Active2 beds 1 baths1,005 sq. ft.
992 Owego Turnpike, Waymart, PA 18472
MLS# PW263581Listed by: LAKE HOMES REALTY, LLC - New
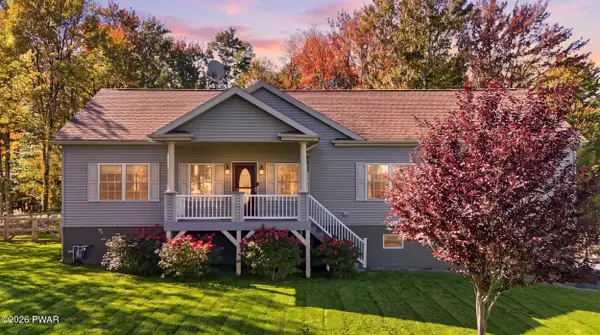 $435,000Active4 beds 3 baths2,617 sq. ft.
14 Brookside Road, Waymart, PA 18472
MLS# PW263541Listed by: RE/MAX WAYNE - New
 $39,900Active1.02 Acres
Wash Road, Waymart, PA 18472
MLS# PW263472Listed by: KELLER WILLIAMS RE HAWLEY 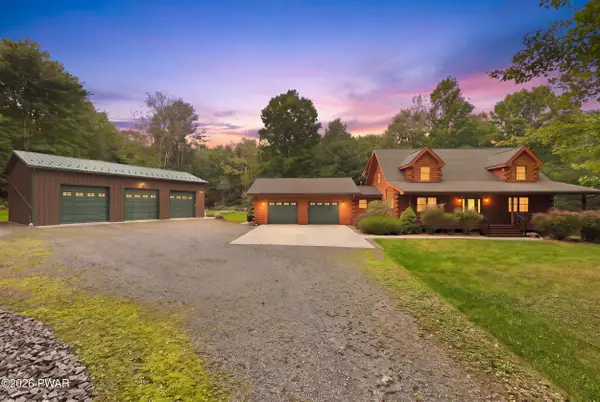 $695,000Active3 beds 3 baths3,001 sq. ft.
47 Fermoy Lane, Waymart, PA 18472
MLS# PW263414Listed by: RE/MAX WAYNE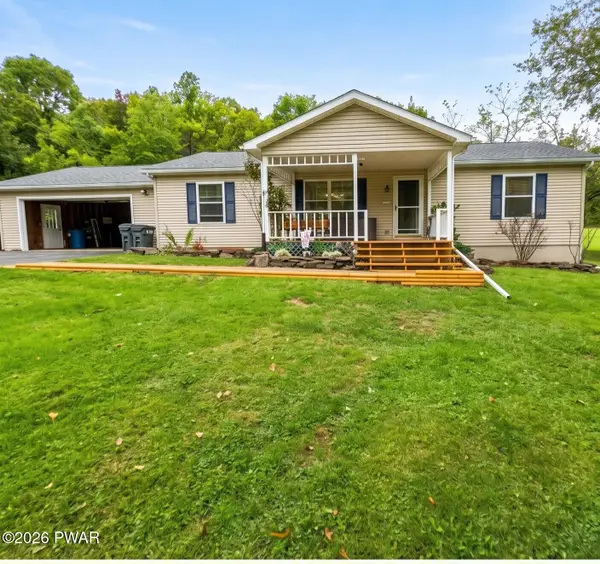 $390,000Pending3 beds 2 baths1,300 sq. ft.
729 Hemlock Road Road, Waymart, PA 18472
MLS# PW263384Listed by: POCONO MOUNTAIN LAKES REALTY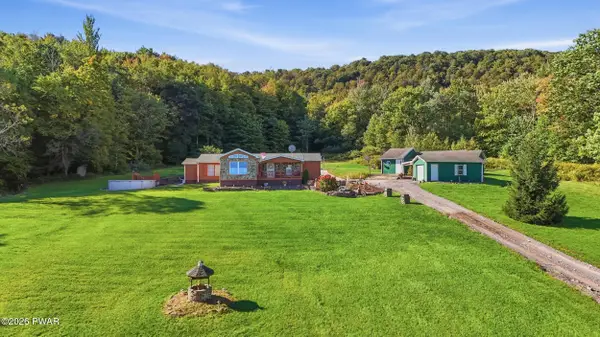 $750,000Active3 beds 2 baths1,900 sq. ft.
448 White Rock Drive, Waymart, PA 18472
MLS# PW263358Listed by: DAVIS R. CHANT - HONESDALE $265,000Active4 beds 2 baths2,006 sq. ft.
111 Prospect Street, Waymart, PA 18472
MLS# PW263176Listed by: RE/MAX WAYNE $365,000Pending3 beds 3 baths2,002 sq. ft.
508 Canaan Road, Waymart, PA 18472
MLS# SC264449Listed by: KELLER WILLIAMS REAL ESTATE-CLARKS SUMMIT $219,900Active11.99 Acres
6 Silhouette Lane, Waymart, PA 18472
MLS# SC264175Listed by: EXP REALTY LLC


Protect your home and budget from life's surprises with an Assurant Home Warranty, backed by a partner that supports you through every step of homeownership. Explore Plans.
©2026 Century 21 Real Estate LLC. All rights reserved. CENTURY 21®, the CENTURY 21 Logo and C21® are service marks owned by Century 21 Real Estate LLC. Century 21 Real Estate LLC fully supports the principles of the Fair Housing Act and the Equal Opportunity Act. Each office is independently owned and operated. Listing information is deemed reliable but not guaranteed accurate.