
39 Crestline Rd, Wayne, PA 19087
Local realty services provided by:CENTURY 21 The Real Estate Store
39 Crestline Rd,Wayne, PA 19087
$1,800,000
- 4 Beds
- 5 Baths
- - sq. ft.
- Single family
- Sold
Listed by: kathleen gail
Office: coldwell banker realty
MLS#:PACT2131486
Source:BRIGHTMLS
Sorry, we are unable to map this address
Price summary
- Price:$1,800,000
About this home
Welcome to 39 Crestline Road, a stately Colonial nestled in the highly sought-after Strafford Village community of Wayne. This exceptional residence blends timeless architectural charm with the modern design, open-concept layout, and high-quality finishes. Thoughtfully enhanced with meaningful updates and improvements since 2024, the home offers a truly move-in-ready experience. Offering over 3,600 square feet of finished living space, this home stands apart from other residences with its spacious layout and thoughtful craftsmanship throughout.
The inviting entrance showcases beautiful wide plank floors and a foyer featuring a dramatic double-sided stone fireplace. To the left of the foyer lies the dining room and to the right, a sun-filled living or flex room (currently used as a private home office). The gourmet kitchen features exquisite ceiling-height cabinetry, granite countertops, premium stainless-steel appliances, a large center island with wine refrigerator, and abundant storage. The kitchen flows seamlessly into the expansive family room, where custom built-ins surround the gas fireplace and entertainment center, creating the ideal space for everyday living and entertaining.
The fully finished lower level, offers additional living space with plush carpeting, a half bathroom, and endless possibilities for recreation, play, or a home gym. Upstairs, the spacious second floor features four bedrooms, three full bathrooms, and generous closet space throughout. All bedroom closets are outfitted with customized closet systems. The luxurious primary suite is a true retreat with three closets, including an oversized walk-in closet, and a spa-like en-suite bathroom complete with a soaking tub, dual vanity, and oversized shower. Two additional bedrooms share a well-appointed Jack-and-Jill bathroom, while another bedroom enjoys its own private en-suite bath.
Outdoor living is equally impressive with a large deck overlooking the private, newly fenced backyard, perfect for relaxing or entertaining. Everyday convenience is enhanced by the attached two-car garage with separate entrance.
Ideally located within walking distance to the Strafford train station, Wayne train station, and downtown Wayne, this home offers easy access to exceptional dining, shopping, transportation, major highways, and all that the Main Line has to offer. Located in the acclaimed Tredyffrin/Easttown School District and part of the vibrant Strafford Village community, 39 Crestline Road presents a rare opportunity to enjoy modern luxury, neighborhood charm, and an unbeatable Wayne location....
Contact an agent
Home facts
- Year built:1953
- Subdivision & Development:STRAFFORD VILLAGE
- Listing ID #:PACT2131486
- Added:46 day(s) ago
- Updated:August 31, 2026 at 06:01 AM
Rooms and interior
- Bedrooms:4
- Total bathrooms:5
- Full bathrooms:3
- Half bathrooms:2
- Rooms Total:9
- Flooring:Carpet, Luxury Vinyl Plank
- Dining Description:Dining Area
- Bathrooms Description:Primary Bath(s)
- Kitchen Description:Breakfast Area, Built-Ins, Dishwasher, Exhaust Fan, Kitchen - Eat-In, Kitchen - Island, Kitchen - Table Space, Oven/Range - Gas, Range Hood, Recessed Lighting, Refrigerator, Stainless Steel Appliances, Upgraded Countertops
- Bedroom Description:Walk In Closet(s)
- Basement:Yes
- Basement Description:Full
Heating and cooling
- Cooling:Central A/C
- Heating:Forced Air, Natural Gas
Structure and exterior
- Roof:Shingle
- Year built:1953
- Lot Features:Downtown
- Architectural Style:Colonial, Traditional
- Construction Materials:Stone, Vinyl Siding
- Exterior Features:Deck(s), Extensive Hardscape, Exterior Lighting
- Foundation Description:Crawl Space
- Levels:2 Stories
Schools
- High school:CONESTOGA
- Middle school:TREDYFFRIN-EASTTOWN
- Elementary school:DEVON
Utilities
- Water:Public
- Sewer:Public Sewer
Finances and disclosures
- Price:$1,800,000
- Tax amount:$12,921 (2025)
Features and amenities
- Laundry features:Dryer, Has Laundry, Washer
- Amenities:200+ Amp Service, Built-Ins, Chair Railings, Recessed Lighting, Store/Office, Window Treatments
Parking
- Parking description:Attached Garage, Garage - Front Entry, Garage Door Opener, Off Street, On Street
- Garage:Yes
- Garage spaces:2
New listings near 39 Crestline Rd
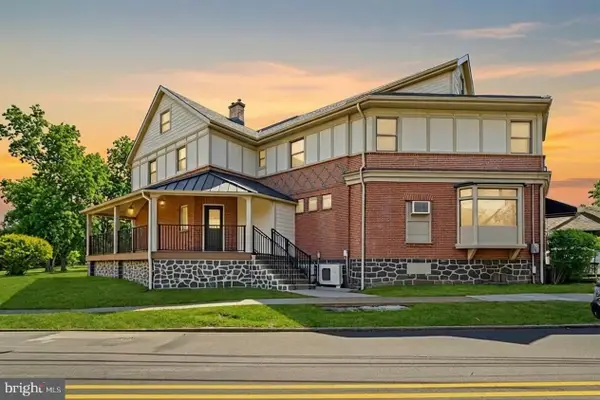 $2,100,000Active6 beds -- baths3,500 sq. ft.
1 Pennsylvania Ave, WAYNE, PA 19087
MLS# PADE2122732Listed by: COLDWELL BANKER REALTY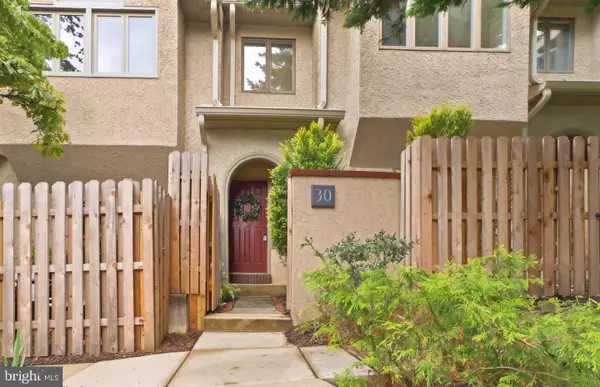 $789,000Active3 beds 3 baths2,200 sq. ft.
30 Greythorne Woods Cir, WAYNE, PA 19087
MLS# PADE2122532Listed by: COMPASS PENNSYLVANIA, LLC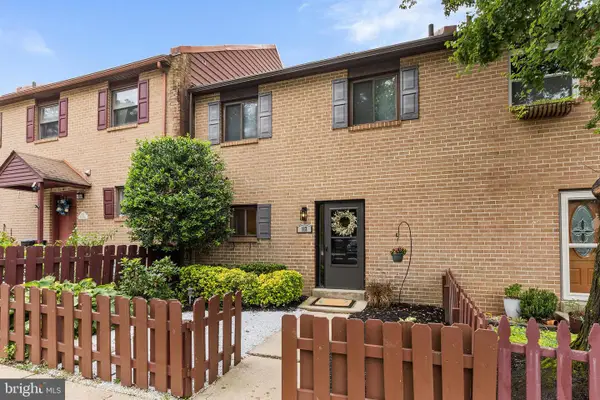 $589,000Active3 beds 3 baths2,006 sq. ft.
112 Eaton Dr, WAYNE, PA 19087
MLS# PADE2122136Listed by: BHHS FOX & ROACH WAYNE-DEVON $1,100,000Pending6 beds 3 baths2,001 sq. ft.
336 Overhill Rd, WAYNE, PA 19087
MLS# PADE2118976Listed by: KELLER WILLIAMS REALTY DEVON-WAYNE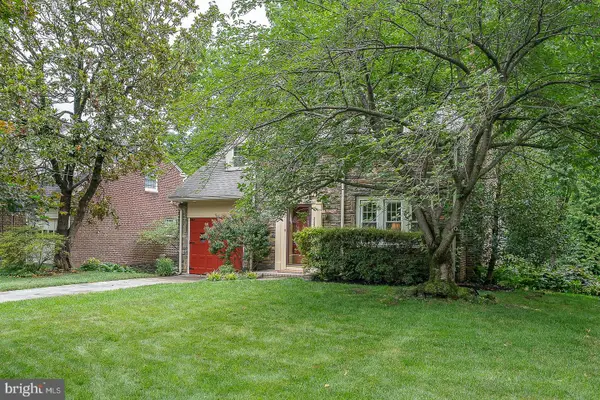 $925,000Pending3 beds 3 baths3,135 sq. ft.
525 W Beechtree Ln, WAYNE, PA 19087
MLS# PADE2118262Listed by: COMPASS PENNSYLVANIA, LLC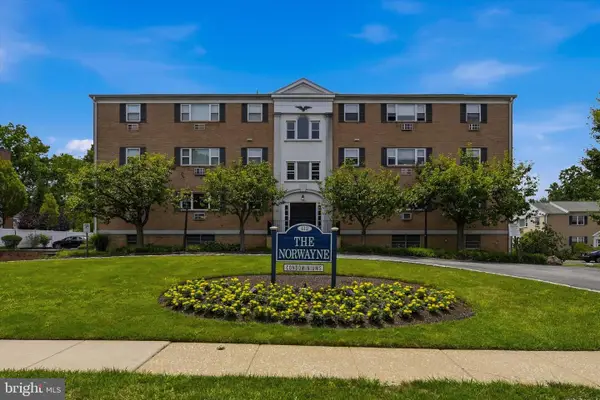 $260,000Active2 beds 2 baths1,130 sq. ft.
412 N Wayne Ave #208, WAYNE, PA 19087
MLS# PADE2118924Listed by: KELLER WILLIAMS MAIN LINE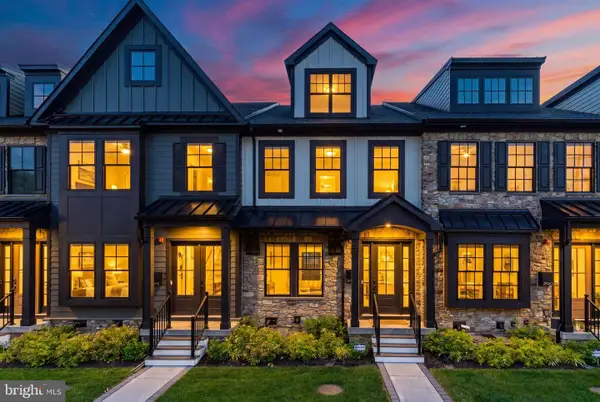 $1,275,000Active3 beds 5 baths2,908 sq. ft.
206 N Aberdeen Ave #d, WAYNE, PA 19087
MLS# PADE2117496Listed by: BHHS FOX & ROACH THE HARPER AT RITTENHOUSE SQUARE $735,000Active3 beds 2 baths1,808 sq. ft.
256 Willow Ave, WAYNE, PA 19087
MLS# PADE2116436Listed by: CRESCENT REAL ESTATE $1,395,000Pending4 beds 3 baths2,831 sq. ft.
7 Farm Rd, WAYNE, PA 19087
MLS# PADE2113724Listed by: COMPASS PENNSYLVANIA, LLC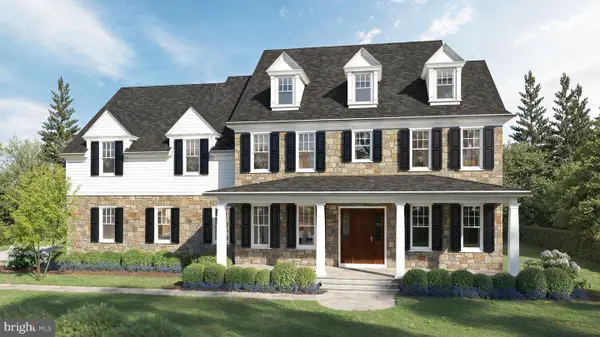 $1,450,000Active0.76 Acres
315 Walnut Ave, WAYNE, PA 19087
MLS# PADE2111406Listed by: SEQUOIA REAL ESTATE, LLC


Protect your home and budget from life's surprises with an Assurant Home Warranty, backed by a partner that supports you through every step of homeownership. Explore Plans.
©2026 Century 21 Real Estate LLC. All rights reserved. CENTURY 21®, the CENTURY 21 Logo and C21® are service marks owned by Century 21 Real Estate LLC. Century 21 Real Estate LLC fully supports the principles of the Fair Housing Act and the Equal Opportunity Act. Each office is independently owned and operated. Listing information is deemed reliable but not guaranteed accurate.