
400 Meadowbrook Ave, Wayne, PA 19087
Local realty services provided by:CENTURY 21 A Better Way
400 Meadowbrook Ave,Wayne, PA 19087
$2,250,000
- 4 Beds
- 4 Baths
- - sq. ft.
- Single family
- Sold
Listed by: karen strid
Office: compass pennsylvania, llc.
MLS#:PADE2116576
Source:BRIGHTMLS
Sorry, we are unable to map this address
Price summary
- Price:$2,250,000
About this home
Welcome to 400 Meadowbrook Ave. This charming stone colonial is perfectly positioned on a corner lot in the desirable South Wayne neighborhood,! This property features an expansive yard and a true “walk to everything” lifestyle. This residence is just minutes from downtown Wayne, the Radnor Trail, and the Wayne train station. Custom built by local craftsmen in 1956, this home has been lovingly maintained and updated by one owner over the last forty years. The low maintenance exterior features new Hardie siding, and original stone and stucco.
Inside light filled living spaces are defined by high ceilings, architectural details and deep set windows. The large welcoming foyer features custom wainscoting and hardwood flooring that flows seamlessly throughout the main level. A formal living room centers around a classic fireplace with a detailed mantel, with French doors leading to the patio.
Off the foyer a hallway flows to the cozy den/family room featuring light painted wood paneled walls, and built in cabinetry - a perfect tv space. French doors from this room lead to the patio. A convenient 1st floor powder room is nearby. The classic oversized formal dining room is wrapped in crown molding and chair rails. Off the back hall a custom walk-in butler’s pantry/wet bar offers wood shelving and is equipped with a bar sink and goose-neck faucet, conveniently serving the den, dining room and kitchen.
The gourmet island kitchen features custom white Lancaster County cabinetry installed in 2014, premium countertops, white subway tile and a center island featuring a Brazilian cherry countertop. High-end appliances include a Thermador professional-grade 6-burner gas cooktop, built-in Thermador wall oven and microwave, integrated Thermador dishwasher, Viking warming drawer, KitchenAid refrigerator, and a deep under-mount Grohe sink.
A large window over the sink frames views of the fenced in back yard. Off the kitchen through French doors is a slate sunroom space offering walls of windows. The sunroom provides direct access to the 2 car garage and doors to the front and back yard.
Four bright, airy bedrooms are on the second level. The Primary suite has a walk-in “California” closet, and large en-suite 4 piece bath bathed in natural light. Centrally located in the upstairs hallway, an open area features a custom office space with shelving and a built in desk area. The up to date hallway bath features a double vanity, walk in shower and claw foot tub.
The lower level features high ceilings that offer endless potential for additional finished living space. This level includes a second convenient powder room, a laundry area, a stone fireplace, and windows that allow for plenty of natural light.
Located within the top ranked Radnor School district, this home provides a flawless blend of historic Main Line charm and everyday modern living. Enjoy ultimate convenience with an easy walk to downtown Wayne and a quick drive to Villanova, Radnor, and neighboring towns. Quick highway and train access provide easy commutes. Enjoy the vibrant South Wayne lifestyle with boutique shopping, community events, standout dining, and the nearby Strafford Farmers Market. This rare South Wayne gem is ready for its next chapter!...
Contact an agent
Home facts
- Year built:1956
- Subdivision & Development:SOUTH WAYNE
- Listing ID #:PADE2116576
- Added:50 day(s) ago
- Updated:July 31, 2026 at 10:26 AM
Rooms and interior
- Bedrooms:4
- Total bathrooms:4
- Full bathrooms:2
- Half bathrooms:2
- Flooring:Ceramic Tile, Hardwood
- Dining Description:Dining Area, Dining Room
- Bathrooms Description:Full Bath, Half Bath, Primary Bath(s), Primary Bathroom
- Kitchen Description:Breakfast Area, Built-In Range, Built-Ins, Dishwasher, Disposal, Kitchen - Eat-In, Kitchen - Island, Oven - Wall, Recessed Lighting, Refrigerator, Stainless Steel Appliances, Upgraded Countertops, Wet/Dry Bar
- Bedroom Description:Primary Bedroom, Walk In Closet(s)
- Basement:Yes
- Basement Description:Full, Sump Pump
Heating and cooling
- Cooling:Central A/C
- Heating:Hot Water, Natural Gas
Structure and exterior
- Roof:Asphalt, Shingle
- Year built:1956
- Lot Features:Corner, Front Yard, Landscaping, Level, Rear Yard
- Architectural Style:Colonial, Traditional
- Construction Materials:Stone
- Exterior Features:Extensive Hardscape, Patio(s), Porch(es)
- Foundation Description:Stone
- Levels:2 Stories
Schools
- High school:RADNOR
- Middle school:RADNOR
- Elementary school:WAYNE
Utilities
- Water:Public
- Sewer:Public Sewer
Finances and disclosures
- Price:$2,250,000
- Tax amount:$23,101 (2026)
Features and amenities
- Laundry features:Dryer, Has Laundry, Laundry, Washer
- Amenities:200+ Amp Service, Built-Ins, Natural Gas Available, Recessed Lighting, Wet/Dry Bar
Parking
- Parking description:Attached Garage, Built In, Garage Door Opener, On Street, Paved Driveway
- Garage:Yes
- Garage spaces:2
New listings near 400 Meadowbrook Ave
- Open Fri, 5 to 6:30pmNew
 $1,100,000Active6 beds 3 baths2,001 sq. ft.
336 Overhill Rd, WAYNE, PA 19087
MLS# PADE2118976Listed by: KELLER WILLIAMS REALTY DEVON-WAYNE  $950,000Pending4 beds 3 baths2,888 sq. ft.
624 W Wayne Ave, WAYNE, PA 19087
MLS# PADE2119970Listed by: REAL OF PENNSYLVANIA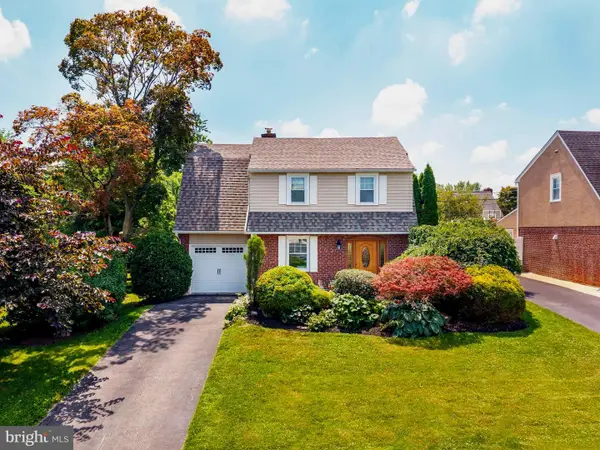 $699,000Pending3 beds 1 baths1,400 sq. ft.
393 Grange Rd, WAYNE, PA 19087
MLS# PADE2119128Listed by: BHHS FOX & ROACH-ROSEMONT $550,000Active4 beds 3 baths2,050 sq. ft.
126 Eaton Dr, WAYNE, PA 19087
MLS# PADE2118132Listed by: BHHS FOX & ROACH WAYNE-DEVON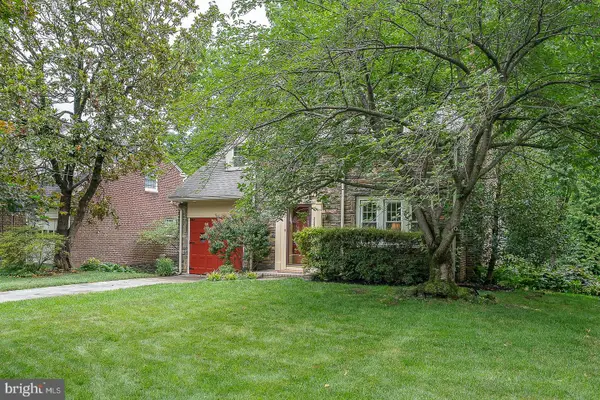 $925,000Pending3 beds 3 baths3,135 sq. ft.
525 W Beechtree Ln, WAYNE, PA 19087
MLS# PADE2118262Listed by: COMPASS PENNSYLVANIA, LLC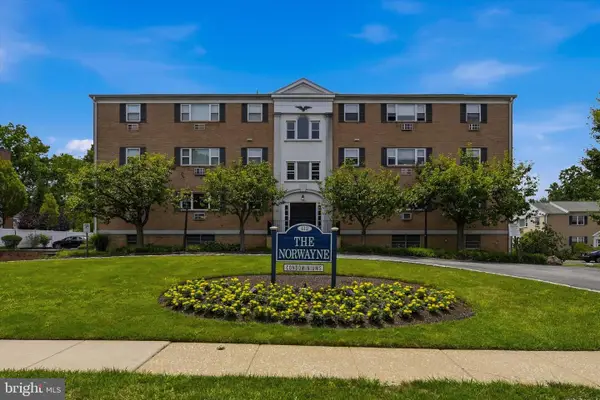 $275,000Active2 beds 2 baths1,130 sq. ft.
412 N Wayne Ave #208, WAYNE, PA 19087
MLS# PADE2118924Listed by: KELLER WILLIAMS MAIN LINE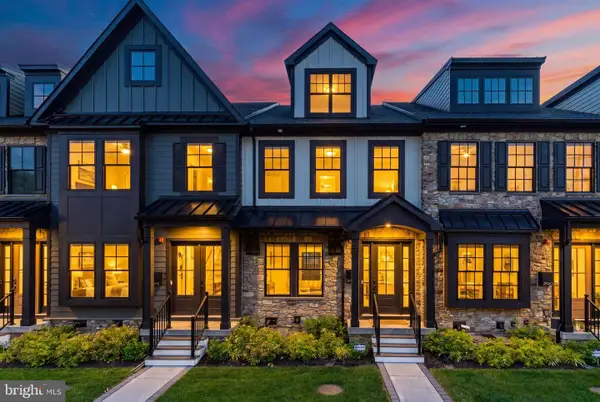 $1,299,000Active3 beds 5 baths2,908 sq. ft.
206 N Aberdeen Ave #d, WAYNE, PA 19087
MLS# PADE2117496Listed by: BHHS FOX & ROACH THE HARPER AT RITTENHOUSE SQUARE $2,100,000Pending6 beds 4 baths4,580 sq. ft.
118 Walnut Ave, WAYNE, PA 19087
MLS# PADE2117362Listed by: BHHS FOX & ROACH-CHESTNUT HILL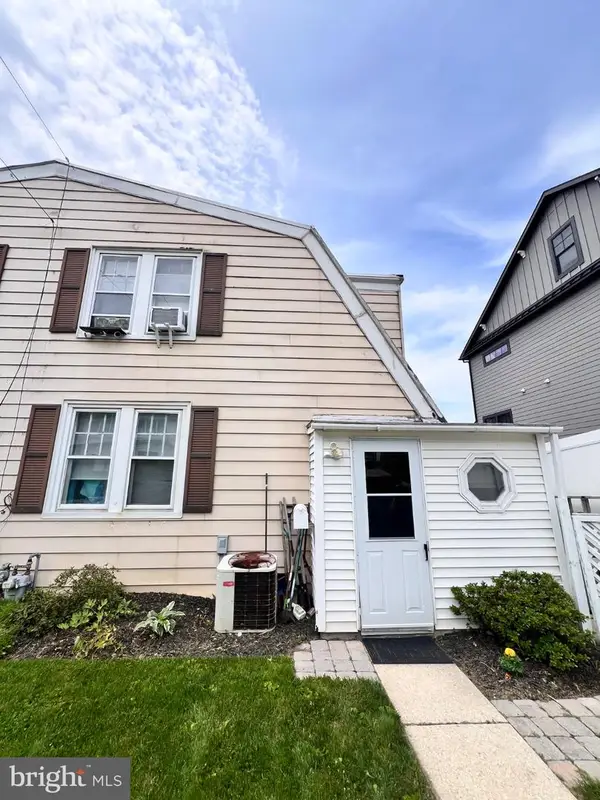 $325,000Pending3 beds 1 baths1,096 sq. ft.
202 N Aberdeen Ave, WAYNE, PA 19087
MLS# PADE2117572Listed by: JRHELLER.COM LLC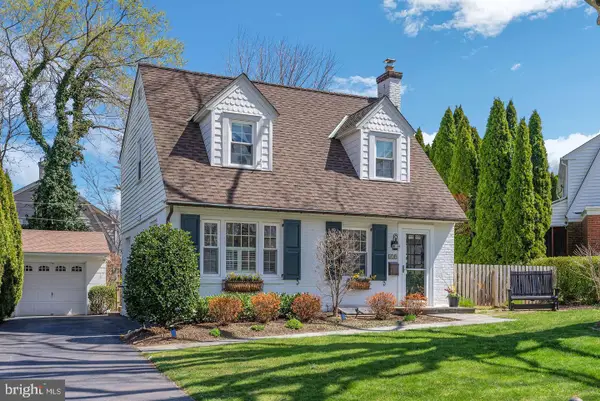 $675,000Pending3 beds 2 baths1,211 sq. ft.
419 Locust Rd, WAYNE, PA 19087
MLS# PADE2117444Listed by: COMPASS PENNSYLVANIA, LLC


Protect your home and budget from life's surprises with an Assurant Home Warranty, backed by a partner that supports you through every step of homeownership. Explore Plans.
©2026 Century 21 Real Estate LLC. All rights reserved. CENTURY 21®, the CENTURY 21 Logo and C21® are service marks owned by Century 21 Real Estate LLC. Century 21 Real Estate LLC fully supports the principles of the Fair Housing Act and the Equal Opportunity Act. Each office is independently owned and operated. Listing information is deemed reliable but not guaranteed accurate.