
738 Woodcrest Rd, Wayne, PA 19087
Local realty services provided by:CENTURY 21 Harris Hawkins & Co.
738 Woodcrest Rd,Wayne, PA 19087
$1,025,000
- 3 Beds
- 2 Baths
- - sq. ft.
- Single family
- Coming Soon
Upcoming open houses
- Sat, Aug 1501:00 pm - 03:00 pm
- Sun, Aug 1601:00 pm - 03:00 pm
Listed by: katherine f bushey, mary s mansfield
Office: bhhs fox & roach wayne-devon
MLS#:PADE2120484
Source:BRIGHTMLS
Price summary
- Price:$1,025,000
About this home
Welcome to 738 Woodcrest Road! This 3 Bedroom, 2 Bathroom Colonial Ranch is nestled on one of Wayne's most picturesque streets in the award winning Radnor Township School District. This home offers a rare opportunity to renovate or expand surrounded by many higher priced properties. It features a spacious Living Room with hardwood floors, wood burning fireplace with a large picture window overlooking the lovely backyard. The Dining Room has hardwood floors, a chair rail and crown molding. The eat-in Kitchen features a sky light with plenty of room for cooking and entertaining. A pocket door opens into the Family Room with a fireplace, hardwood floors, and a built-in desk and shelving. Step down from the Family Room into a sun filled Solarium with windows galore and separate heater and A/C for all year enjoyment. Back in the front Foyer which leads to the Primary Bedroom with hardwood floors and an ensuite updated Primary Bathroom. Next to the Primary Bedroom are two additional Bedrooms both with hardwood floors and a Hall Bathroom with a tub/shower. Stairs to the second floor lead to a floored Attic which is plumbed for a potential bathroom as well as an opportunity to add a fourth Bedroom. The basement is unfinished offering ample storage and potential for finished living space. The backyard has lush landscaping with a Shed housing an indoor hot tub. This home is being SOLD "AS IS". It is ideally located just minutes from the train, major highways and the charming shops and restaurants in the town of Wayne. With its wonderful setting, timeless appeal and endless potential, this home is ready for its next chapter. Welcome Home!...
Contact an agent
Home facts
- Year built:1960
- Subdivision & Development:NONE AVAILABLE
- Listing ID #:PADE2120484
- Updated:August 07, 2026 at 01:30 PM
Rooms and interior
- Bedrooms:3
- Total bathrooms:2
- Full bathrooms:2
- Dining Description:Dining Room
- Bathrooms Description:Full Bath, Primary Bathroom
- Kitchen Description:Built-Ins, Crown Moldings, Kitchen - Eat-In, Pantry, Recessed Lighting
- Bedroom Description:Primary Bedroom
- Basement:Yes
- Basement Description:Unfinished
Heating and cooling
- Cooling:Central A/C
- Heating:Forced Air, Oil
Structure and exterior
- Roof:Asphalt
- Year built:1960
- Architectural Style:Ranch/Rambler
- Construction Materials:Aluminum Siding, Brick, Vinyl Siding
- Foundation Description:Active Radon Mitigation, Block
- Levels:1 Story
Schools
- High school:RADNOR H
- Middle school:RADNOR M
- Elementary school:RADNOR
Utilities
- Water:Public
- Sewer:Public Sewer
Finances and disclosures
- Price:$1,025,000
- Tax amount:$12,116 (2026)
Features and amenities
- Amenities:Built-Ins, Ceiling Fan(s), Crown Moldings, Recessed Lighting, Replacement Windows, Skylight(s)
Parking
- Parking description:Attached Garage, Garage - Side Entry, Garage Door Opener, Paved Driveway
- Garage:Yes
- Garage spaces:2
New listings near 738 Woodcrest Rd
 $1,100,000Pending6 beds 3 baths2,001 sq. ft.
336 Overhill Rd, WAYNE, PA 19087
MLS# PADE2118976Listed by: KELLER WILLIAMS REALTY DEVON-WAYNE $950,000Pending4 beds 3 baths2,888 sq. ft.
624 W Wayne Ave, WAYNE, PA 19087
MLS# PADE2119970Listed by: REAL OF PENNSYLVANIA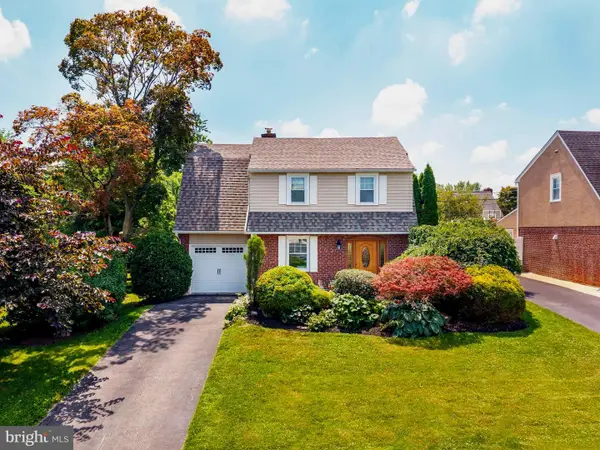 $699,000Pending3 beds 1 baths1,400 sq. ft.
393 Grange Rd, WAYNE, PA 19087
MLS# PADE2119128Listed by: BHHS FOX & ROACH-ROSEMONT $550,000Active4 beds 3 baths2,050 sq. ft.
126 Eaton Dr, WAYNE, PA 19087
MLS# PADE2118132Listed by: BHHS FOX & ROACH WAYNE-DEVON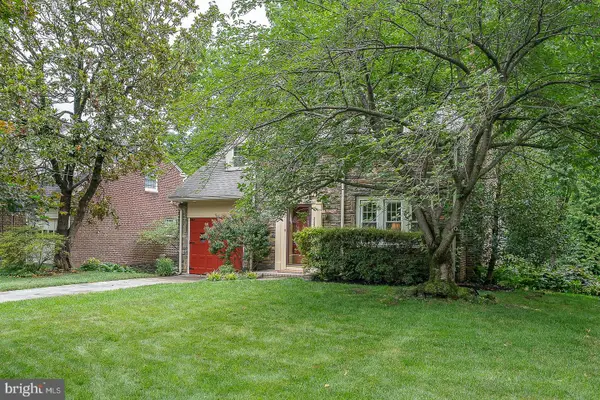 $925,000Pending3 beds 3 baths3,135 sq. ft.
525 W Beechtree Ln, WAYNE, PA 19087
MLS# PADE2118262Listed by: COMPASS PENNSYLVANIA, LLC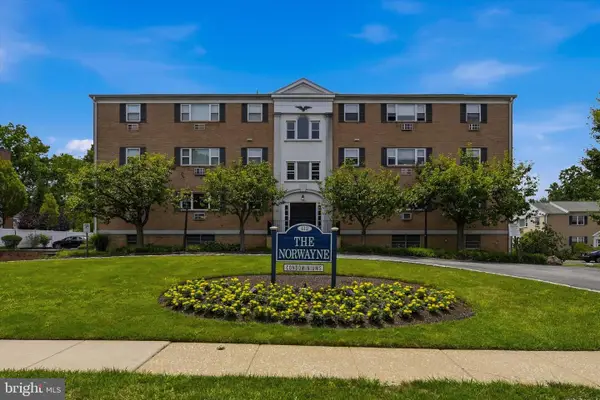 $275,000Active2 beds 2 baths1,130 sq. ft.
412 N Wayne Ave #208, WAYNE, PA 19087
MLS# PADE2118924Listed by: KELLER WILLIAMS MAIN LINE- Open Sun, 2 to 3pm
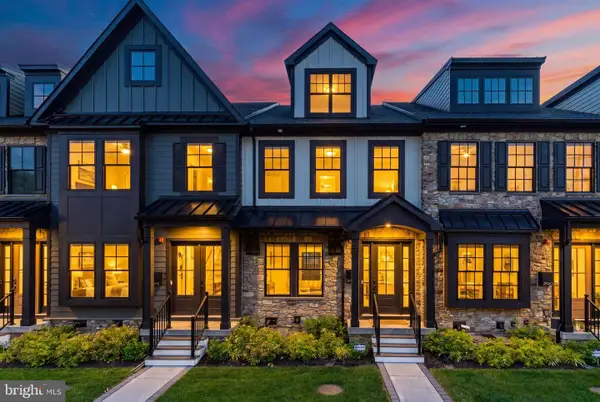 $1,275,000Active3 beds 5 baths2,908 sq. ft.
206 N Aberdeen Ave #d, WAYNE, PA 19087
MLS# PADE2117496Listed by: BHHS FOX & ROACH THE HARPER AT RITTENHOUSE SQUARE  $2,100,000Pending6 beds 4 baths4,580 sq. ft.
118 Walnut Ave, WAYNE, PA 19087
MLS# PADE2117362Listed by: BHHS FOX & ROACH-CHESTNUT HILL- Open Fri, 4 to 6pm
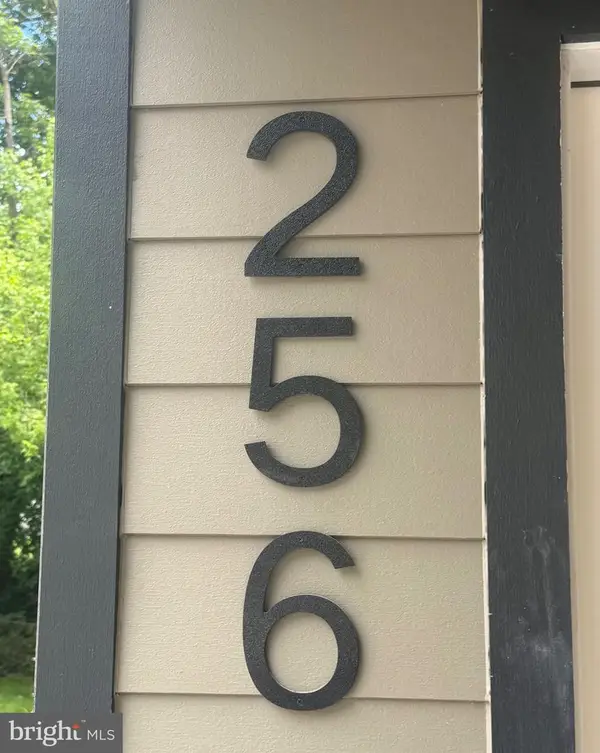 $755,000Active3 beds 2 baths1,808 sq. ft.
256 Willow Ave, WAYNE, PA 19087
MLS# PADE2116436Listed by: CRESCENT REAL ESTATE  $549,000Pending3 beds 3 baths1,440 sq. ft.
333 Liberty Ln, WAYNE, PA 19087
MLS# PADE2114014Listed by: BHHS FOX & ROACH-HAVERFORD


Protect your home and budget from life's surprises with an Assurant Home Warranty, backed by a partner that supports you through every step of homeownership. Explore Plans.
©2026 Century 21 Real Estate LLC. All rights reserved. CENTURY 21®, the CENTURY 21 Logo and C21® are service marks owned by Century 21 Real Estate LLC. Century 21 Real Estate LLC fully supports the principles of the Fair Housing Act and the Equal Opportunity Act. Each office is independently owned and operated. Listing information is deemed reliable but not guaranteed accurate.