
11070 Old Forge Rd, Waynesboro, PA 17268
Local realty services provided by:CENTURY 21 Dale Realty Co.
11070 Old Forge Rd,Waynesboro, PA 17268
$389,900
- 4 Beds
- 3 Baths
- 2,027 sq. ft.
- Single family
- Active
Listed by: paul d gunder
Office: coldwell banker realty
MLS#:PAFL2037956
Source:BRIGHTMLS
Price summary
- Price:$389,900
- Price per sq. ft.:$192.35
About this home
Beautifully Maintained Home in a Beautifully Private Setting!
Welcome home to this impeccably maintained, move-in-ready property, offering a wonderful combination of comfort, privacy, and spacious living. Nestled in a beautiful setting, this home provides a peaceful retreat while offering all the features you’ve been looking for.
The spacious living room features vaulted ceilings, creating an open, airy atmosphere and an abundance of natural light. The impressive primary bedroom suite is a true retreat, highlighted by soaring cathedral ceilings and plenty of space to relax and unwind.
Thoughtful details throughout the home add to its convenience, including tilt-in windows for easy cleaning and a main-floor laundry for everyday ease. The very large garage provides exceptional space for vehicles, storage, hobbies, or a workshop.
Step outside and enjoy the private fenced backyard, perfect for relaxing, entertaining, gardening, or giving pets a secure place to play. The combination of privacy, beautiful surroundings, and meticulous care makes this property truly special.
Move-in ready and lovingly maintained, this is a home you’ll be proud to call your own!...
Contact an agent
Home facts
- Year built:2003
- Subdivision & Development:NONE AVAILABLE
- Listing ID #:PAFL2037956
- Added:24 day(s) ago
- Updated:October 23, 2026 at 02:00 PM
Rooms and interior
- Bedrooms:4
- Total bathrooms:3
- Full bathrooms:3
- Kitchen Description:Dishwasher, Disposal, Oven/Range - Gas, Refrigerator
- Basement:Yes
- Basement Description:Connecting Stairway, Full, Outside Entrance, Partially Finished, Walkout Level
- Living area:2,027 sq. ft.
Heating and cooling
- Cooling:Central A/C
- Heating:Forced Air, Natural Gas
Structure and exterior
- Roof:Shingle
- Year built:2003
- Building area:2,027 sq. ft.
- Lot area:0.82 Acres
- Lot Features:Trees/Wooded
- Architectural Style:Split Foyer
- Construction Materials:Brick, Vinyl Siding
- Exterior Features:Patio(s)
- Foundation Description:Active Radon Mitigation, Permanent
- Levels:2 Stories
Utilities
- Water:Well
- Sewer:Septic Exists
Finances and disclosures
- Price:$389,900
- Price per sq. ft.:$192.35
- Tax amount:$3,894 (2026)
Parking
- Parking description:Attached Garage, Basement Garage, Paved Driveway, Under Home Parking
- Garage:Yes
- Garage spaces:2
New listings near 11070 Old Forge Rd
- Coming Soon
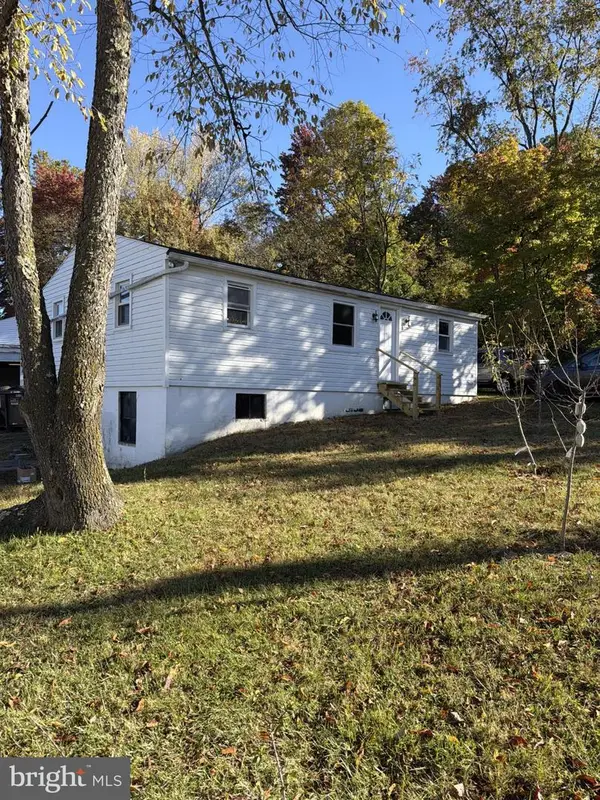 $249,900Coming Soon3 beds 1 baths
12921 Old Pen Mar Rd, WAYNESBORO, PA 17268
MLS# PAFL2038350Listed by: KELLER WILLIAMS KEYSTONE REALTY - Coming Soon
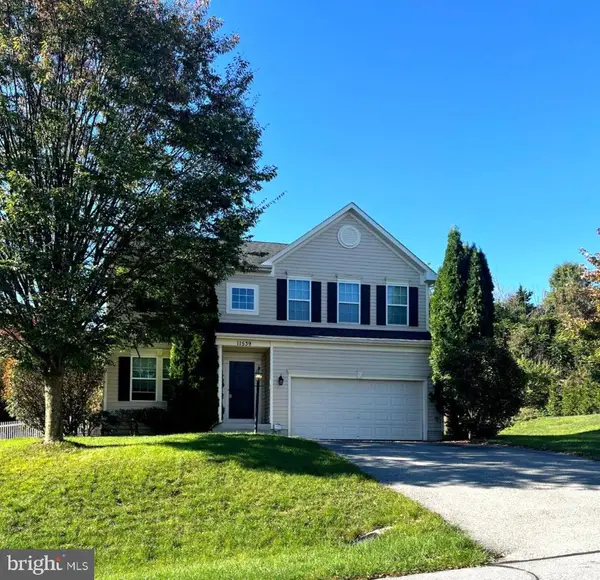 $399,900Coming Soon4 beds 3 baths2,996 sq. ft.
11539 Mystic Rock Ln N #10, WAYNESBORO, PA 17268
MLS# PAFL2038030Listed by: KANDOR REAL ESTATE - Coming Soon
 $230,000Coming Soon3 beds 1 baths
344 Geiser Ave, WAYNESBORO, PA 17268
MLS# PAFL2038324Listed by: BERKSHIRE HATHAWAY HOMESERVICES HOMESALE REALTY - New
 $179,900Active3 beds 1 baths1,456 sq. ft.
109 Cumberland Valley Ave, WAYNESBORO, PA 17268
MLS# PAFL2038434Listed by: RONNIE MARTIN REALTY, INC. - New
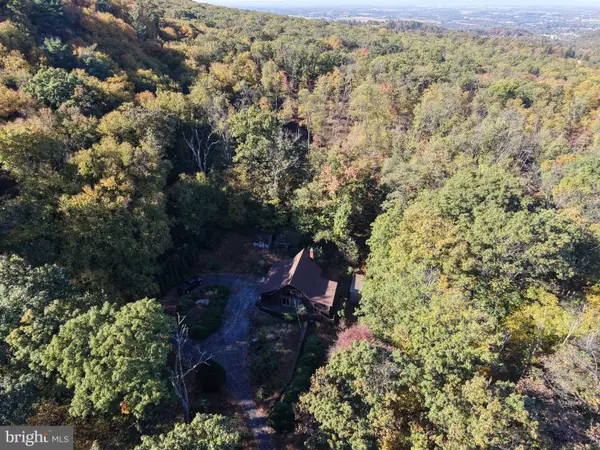 $209,000Active3 beds 2 baths1,152 sq. ft.
12605 Pennersville Rd, WAYNESBORO, PA 17268
MLS# PAFL2038410Listed by: HURLEY REAL ESTATE & AUCTIONS - New
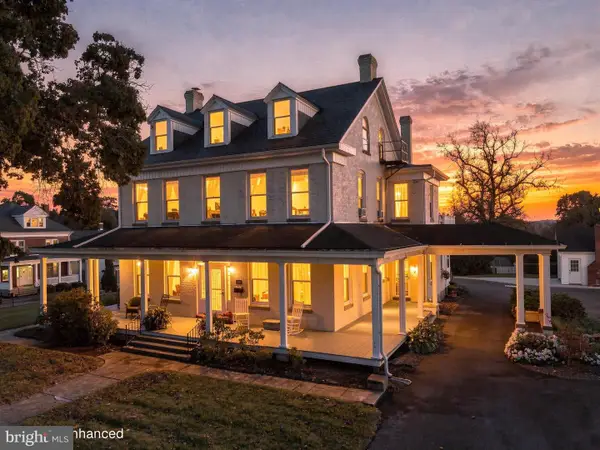 $550,000Active5 beds 5 baths4,460 sq. ft.
120 E 3rd St, WAYNESBORO, PA 17268
MLS# PAFL2038408Listed by: BERKSHIRE HATHAWAY HOMESERVICES HOMESALE REALTY - New
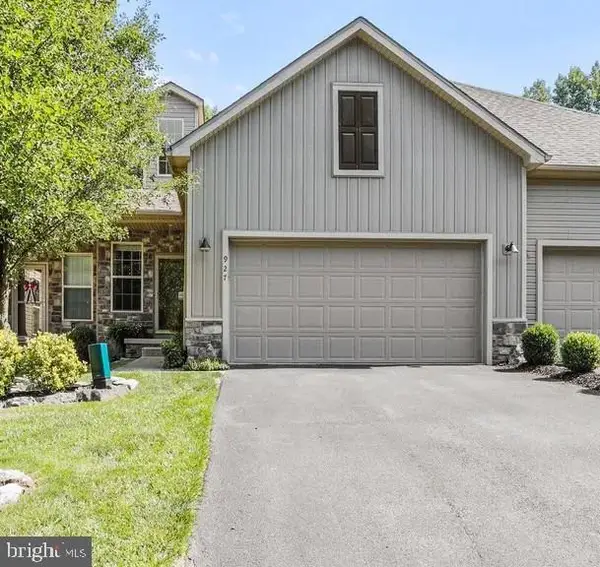 $328,500Active4 beds 4 baths3,476 sq. ft.
927 Quail Run Dr, WAYNESBORO, PA 17268
MLS# PAFL2038252Listed by: RONNIE MARTIN REALTY, INC. 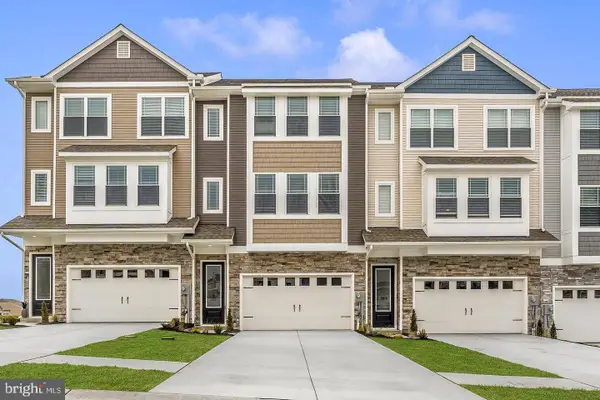 $331,900Pending3 beds 3 baths1,708 sq. ft.
501 Bartholomew Dr, WAYNESBORO, PA 17268
MLS# PAFL2038342Listed by: LGI REALTY - PENNSYLVANIA, LLC- New
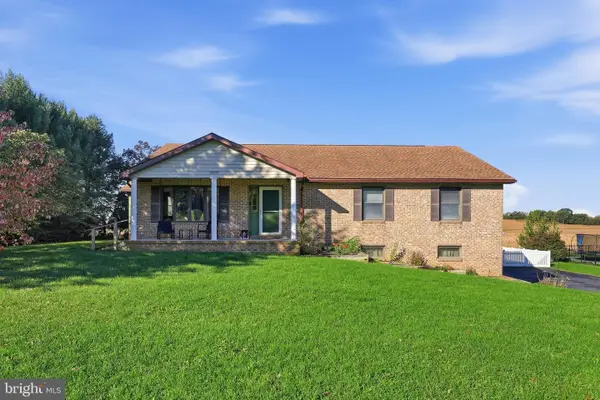 $368,500Active3 beds 3 baths1,800 sq. ft.
14059 Harbaugh Church Rd, WAYNESBORO, PA 17268
MLS# PAFL2037922Listed by: J&B REAL ESTATE - New
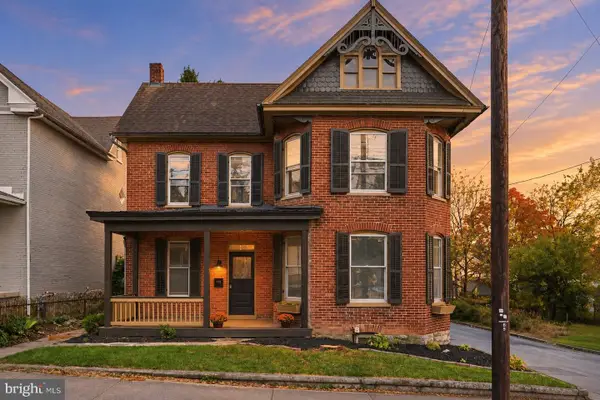 $299,900Active4 beds 2 baths2,335 sq. ft.
434 W Main St, WAYNESBORO, PA 17268
MLS# PAFL2038318Listed by: BERKSHIRE HATHAWAY HOMESERVICES HOMESALE REALTY


Protect your home and budget from life's surprises with an Assurant Home Warranty, backed by a partner that supports you through every step of homeownership. Explore Plans.
©2026 Century 21 Real Estate LLC. All rights reserved. CENTURY 21®, the CENTURY 21 Logo and C21® are service marks owned by Century 21 Real Estate LLC. Century 21 Real Estate LLC fully supports the principles of the Fair Housing Act and the Equal Opportunity Act. Each office is independently owned and operated. Listing information is deemed reliable but not guaranteed accurate.