12155 Snyder Ave, Waynesboro, PA 17268
Local realty services provided by:CENTURY 21 Ryon Real Estate
12155 Snyder Ave,Waynesboro, PA 17268
$235,000
- 3 Beds
- 1 Baths
- 1,200 sq. ft.
- Single family
- Active
Listed by: patti perez
Office: samson properties
MLS#:PAFL2038436
Source:BRIGHTMLS
Price summary
- Price:$235,000
- Price per sq. ft.:$195.83
About this home
You will want to schedule a tour of this beautiful home fast! The roof is only 5 yrs old, and the hw heater was just replaced this year. Step inside the spacious family room with ceiling fan and real hardwood floors. There are plenty of windows for abundant natural light. The kitchen is fully equipped with all appliances and ample cabinet space. Down the hall is your updated full bath with tub/shower combo and new vanity. A secondary bedroom with ceiling fan and large closet faces the front of the house. The primary bedroom is in back and has a ceiling fan, double closet and door to the deck. There is a 3rd room that owners used as a bedroom, this room is a pass through from the hallway to the primary. This room would also make a great nursery, office or sitting room! There is a walk-up attic that is great for storage. In the basement you'll find room for a workshop, additional living space, and a new panel box already there for future upgrading of service should you desire. This home also has a partial sprinkler system. New owners could expand to cover additional areas currently not covered. Outside you have an expansive deck overlooking the private, level, fenced yard. A fire pit and shed also conveys. Plenty of room for children, pets and entertaining. This is a steal for under 240k. Don't wait...homes like this don't come along often....
Contact an agent
Home facts
- Year built:1964
- Subdivision & Development:WAYNESBORO
- Listing ID #:PAFL2038436
- Added:1 day(s) ago
- Updated:October 25, 2026 at 10:31 AM
Rooms and interior
- Bedrooms:3
- Total bathrooms:1
- Full bathrooms:1
- Rooms Total:5
- Flooring:Hardwood, Luxury Vinyl Plank
- Kitchen Description:Built-In Microwave, Dishwasher, Exhaust Fan, Kitchen - Eat-In, Oven - Single, Water Heater
- Bedroom Description:Entry Level Bedroom
- Basement:Yes
- Basement Description:Connecting Stairway, Full
- Living area:1,200 sq. ft.
Heating and cooling
- Cooling:Ceiling Fan(s), Window Unit(s)
- Heating:Hot Water, Oil
Structure and exterior
- Roof:Shingle
- Year built:1964
- Building area:1,200 sq. ft.
- Lot area:0.34 Acres
- Lot Features:Front Yard, Level, Rear Yard, Suburban
- Architectural Style:Ranch/Rambler
- Construction Materials:Vinyl Siding
- Exterior Features:Deck(s), Outbuilding(s), Porch(es)
- Foundation Description:Block
- Levels:2 Stories
Schools
- High school:WAYNESBORO AREA SENIOR
Utilities
- Water:Public
- Sewer:Public Sewer
Finances and disclosures
- Price:$235,000
- Price per sq. ft.:$195.83
- Tax amount:$2,331 (2026)
Features and amenities
- Amenities:100 Amp Service, Cable TV Available, Electric Available, Replacement Windows, Sprinkler System - Indoor
Parking
- Parking description:Attached Carport, On Street
New listings near 12155 Snyder Ave
- Coming SoonOpen Sun, 11am to 1pm
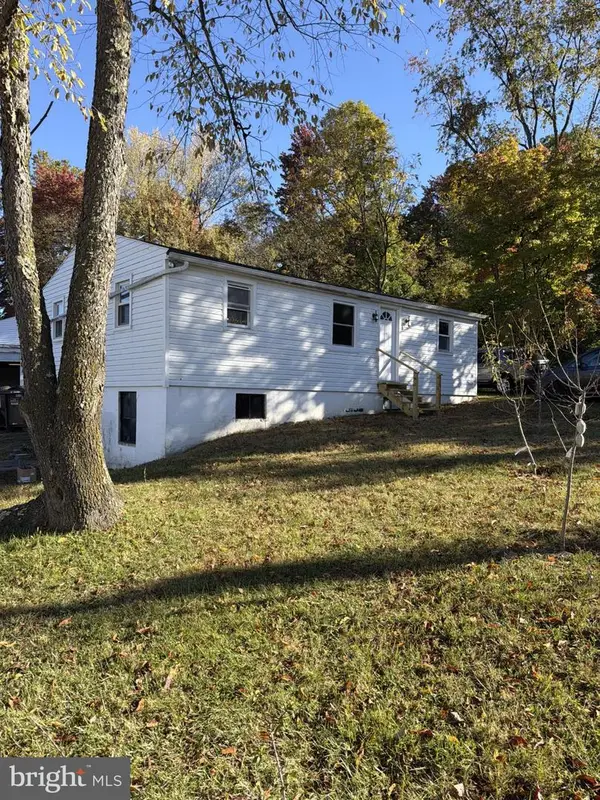 $249,900Coming Soon3 beds 1 baths
12921 Old Pen Mar Rd, WAYNESBORO, PA 17268
MLS# PAFL2038350Listed by: KELLER WILLIAMS KEYSTONE REALTY - Coming Soon
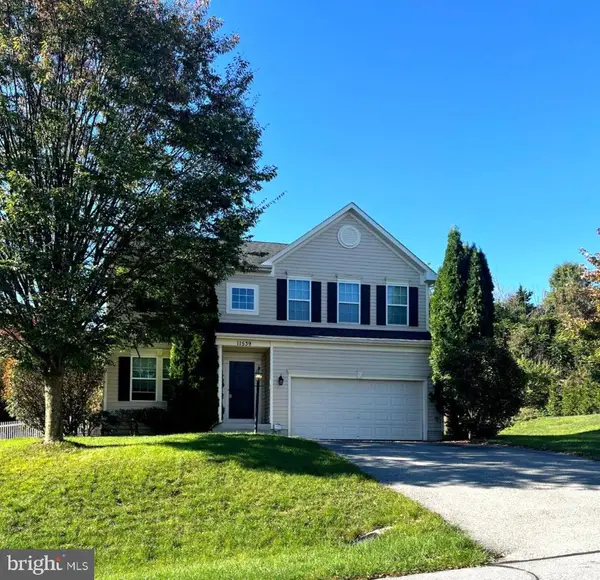 $399,900Coming Soon4 beds 3 baths2,996 sq. ft.
11539 Mystic Rock Ln N #10, WAYNESBORO, PA 17268
MLS# PAFL2038030Listed by: KANDOR REAL ESTATE - Coming Soon
 $230,000Coming Soon3 beds 1 baths
344 Geiser Ave, WAYNESBORO, PA 17268
MLS# PAFL2038324Listed by: BERKSHIRE HATHAWAY HOMESERVICES HOMESALE REALTY - New

 $222,700Active4 beds 1 baths1,560 sq. ft.
128 Frick Ave, WAYNESBORO, PA 17268
MLS# PAFL2038480Listed by: CENTURY 21 NEW MILLENNIUM - Open Sat, 11am to 1pmNew
 $329,900Active3 beds 3 baths1,288 sq. ft.
8652 Mormon Church Rd, WAYNESBORO, PA 17268
MLS# PAFL2038468Listed by: COLDWELL BANKER REALTY - New
 $279,900Active3 beds 2 baths1,500 sq. ft.
2027 Buchanan Trail E, WAYNESBORO, PA 17268
MLS# PAFL2038444Listed by: SAMSON PROPERTIES - New
 $179,900Active3 beds 1 baths1,456 sq. ft.
109 Cumberland Valley Ave, WAYNESBORO, PA 17268
MLS# PAFL2038434Listed by: RONNIE MARTIN REALTY, INC. - New
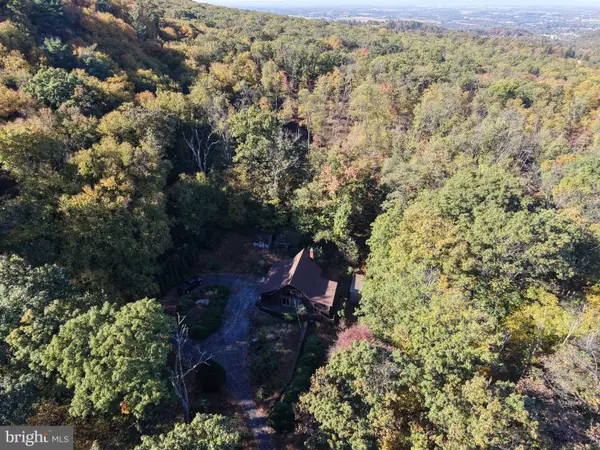 $209,000Active3 beds 2 baths1,152 sq. ft.
12605 Pennersville Rd, WAYNESBORO, PA 17268
MLS# PAFL2038410Listed by: HURLEY REAL ESTATE & AUCTIONS - New
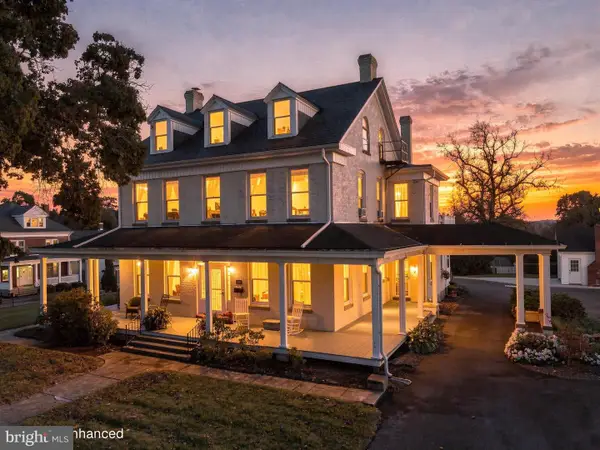 $550,000Active5 beds 5 baths4,460 sq. ft.
120 E 3rd St, WAYNESBORO, PA 17268
MLS# PAFL2038408Listed by: BERKSHIRE HATHAWAY HOMESERVICES HOMESALE REALTY


Protect your home and budget from life's surprises with an Assurant Home Warranty, backed by a partner that supports you through every step of homeownership. Explore Plans.
©2026 Century 21 Real Estate LLC. All rights reserved. CENTURY 21®, the CENTURY 21 Logo and C21® are service marks owned by Century 21 Real Estate LLC. Century 21 Real Estate LLC fully supports the principles of the Fair Housing Act and the Equal Opportunity Act. Each office is independently owned and operated. Listing information is deemed reliable but not guaranteed accurate.