
Copper Beech Plan At Hickory Pointe, Waynesboro, PA 17268
Local realty services provided by:CENTURY 21 Reilly Realtors
Copper Beech Plan At Hickory Pointe,Waynesboro, PA 17268
$432,990
- 4 Beds
- 3 Baths
- 2,920 sq. ft.
- Single family
- Active
Listed by: ian matsko-ensel
Office: berks homes realty, llc.
MLS#:PAFL2032420
Source:BRIGHTMLS
Price summary
- Price:$432,990
- Price per sq. ft.:$148.28
- Monthly HOA dues:$14
About this home
Homeowner Savings: Save up to $15,000 on this To-Be-Built Homesite — 50% off Selection Gallery and structural options (up to $30,000 in selections). Requires use of a Berks Homes Preferred Financial Resource Partner and Berks Settlement Services, LLC. Offer expires 9/30/26. See Sales Consultant for details.
Welcome to the Copper Beech Floorplan, a beautiful 2-story home with a 2-car garage that blends luxury and comfort. The first floor boasts a gourmet kitchen with a large eat-in area and walk-in pantry, perfect for culinary adventures, while the grand 2-story family room and formal dining room make entertaining effortless. For quieter moments, retreat to the private den or flexible room. Upstairs, the expansive owner's suite offers a serene sitting area, two walk-in closets, and a lavish private bath, accompanied by three additional bedrooms, each with ample closet space.
📢This listing represents a base home plan that can be built in this community. The listed price reflects the base price only and does not include optional upgrades, lot premiums, or additional features, which may be available at an additional cost. Pricing, features, and availability are subject to change without notice.🚧
📸 Photos are of a similar model and may display upgrades not included in the listed price....
Contact an agent
Home facts
- Year built:2026
- Subdivision & Development:HICKORY POINTE
- Listing ID #:PAFL2032420
- Added:612 day(s) ago
- Updated:September 20, 2026 at 02:03 PM
Rooms and interior
- Bedrooms:4
- Total bathrooms:3
- Full bathrooms:2
- Half bathrooms:1
- Flooring:Carpet, Vinyl
- Dining Description:Combination Dining/Living, Combination Kitchen/Dining
- Bathrooms Description:Primary Bath(s)
- Kitchen Description:Breakfast Area, Carpet, Dishwasher, Disposal, Exhaust Fan, Kitchen - Eat-In, Microwave, Oven/Range - Electric, Pantry, Recessed Lighting, Water Heater
- Bedroom Description:Carpet, Entry Level Bedroom, Walk In Closet(s)
- Basement:Yes
- Basement Description:Interior Access, Poured Concrete, Unfinished
- Living area:2,920 sq. ft.
Heating and cooling
- Cooling:Central A/C
- Heating:Central, Forced Air, Natural Gas, Programmable Thermostat
Structure and exterior
- Roof:Architectural Shingle, Asphalt, Fiberglass
- Year built:2026
- Building area:2,920 sq. ft.
- Architectural Style:Traditional
- Construction Materials:Batts Insulation, Blown-In Insulation, Concrete, Frame, Glass, Stick Built, Stone
- Exterior Features:Exterior Lighting
- Foundation Description:Concrete Perimeter, Passive Radon Mitigation
- Levels:2 Stories
Schools
- High school:WAYNESBORO AREA SENIOR
- Middle school:WAYNESBORO AREA
- Elementary school:MOWREY
Utilities
- Water:Public
- Sewer:Public Sewer
Finances and disclosures
- Price:$432,990
- Price per sq. ft.:$148.28
Features and amenities
- Laundry features:Hookup, Washer/Dryer Hookups Only
- Amenities:200+ Amp Service, Attic, Carbon Monoxide Detector(s), Carpet, Double Pane Windows, Insulated Windows, Recessed Lighting, Smoke Detector
Parking
- Parking description:Attached Garage, Built In, Garage - Front Entry, Inside Access
- Garage:Yes
- Garage spaces:2
New listings near Copper Beech Plan At Hickory Pointe
- Coming Soon
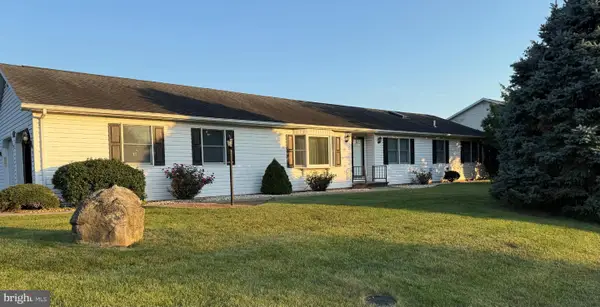 $319,900Coming Soon3 beds 2 baths1,680 sq. ft.
13128 Lenape Ln, WAYNESBORO, PA 17268
MLS# PAFL2037734Listed by: IRON VALLEY REAL ESTATE OF CHAMBERSBURG - Coming Soon
 $315,000Coming Soon3 beds 2 baths2,162 sq. ft.
13860 Edgewood Dr, WAYNESBORO, PA 17268
MLS# PAFL2037620Listed by: SAMSON PROPERTIES - Coming Soon
 $374,900Coming Soon4 beds 3 baths2,563 sq. ft.
12375 Mentzer Gap Rd, WAYNESBORO, PA 17268
MLS# PAFL2037602Listed by: RE/MAX RESULTS - Coming Soon
 $339,900Coming Soon3 beds 3 baths1,310 sq. ft.
807 Pine Grove Dr, WAYNESBORO, PA 17268
MLS# PAFL2036470Listed by: RONNIE MARTIN REALTY, INC. - Coming Soon
 $299,900Coming Soon4 beds 3 baths2,128 sq. ft.
8361 Stottlemyer Rd, WAYNESBORO, PA 17268
MLS# PAFL2037062Listed by: RONNIE MARTIN REALTY, INC. - New
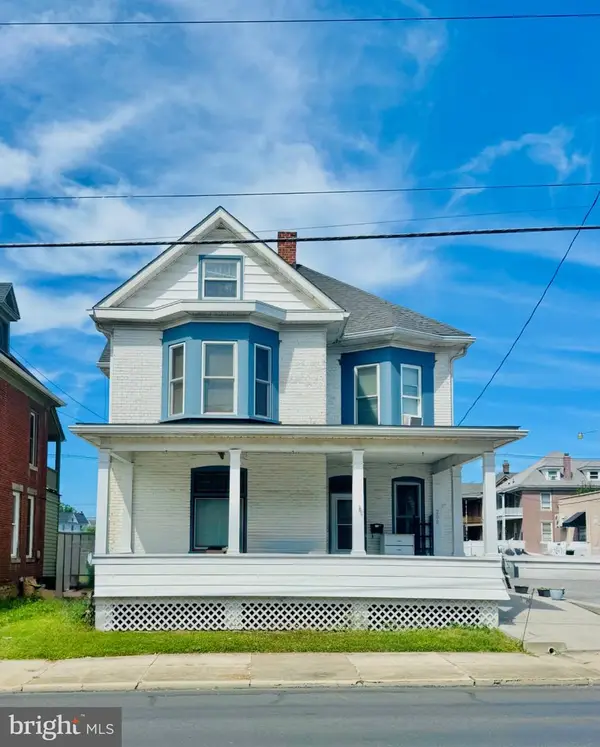 $279,000Active3 beds -- baths2,735 sq. ft.
208 S Potomac St, WAYNESBORO, PA 17268
MLS# PAFL2037676Listed by: STARR AND ASSOCIATES REALTY , LLC  $389,888Active4 beds 3 baths1,680 sq. ft.
5404 Harrier Way, WAYNESBORO, PA 17268
MLS# PAFL2034052Listed by: MARY ANN HAMMEL- New
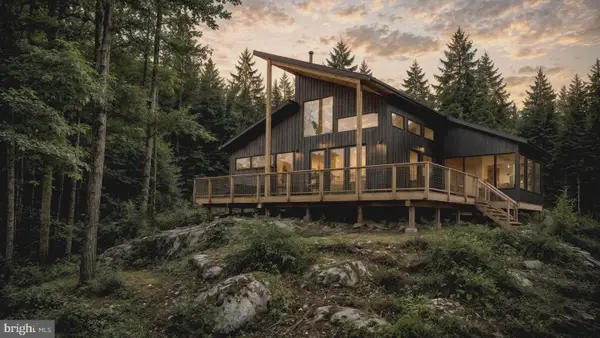 $327,900Active3 beds 2 baths1,193 sq. ft.
12658 Pennersville Rd, WAYNESBORO, PA 17268
MLS# PAFL2037604Listed by: THE GREENE REALTY GROUP - New
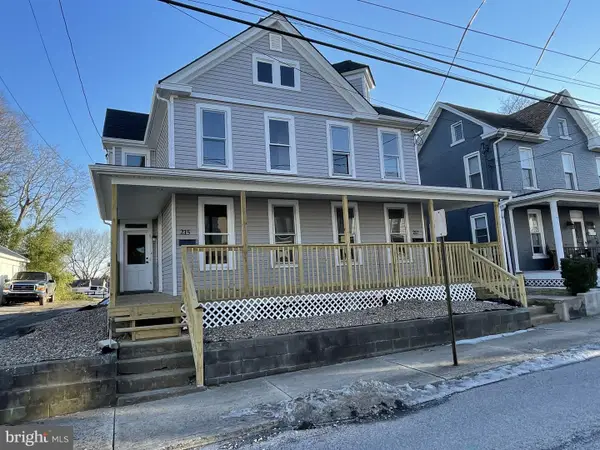 $299,000Active-- beds -- baths2,408 sq. ft.
215-217 Cleveland Ave, WAYNESBORO, PA 17268
MLS# PAFL2037570Listed by: ANTIETAM REALTY - New
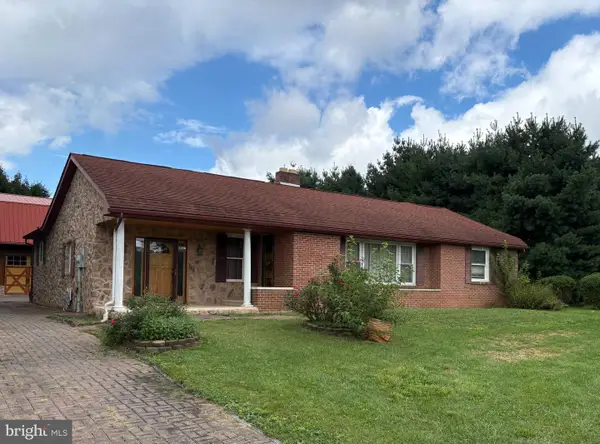 $339,900Active3 beds 2 baths1,700 sq. ft.
13409 Old Mill Rd, WAYNESBORO, PA 17268
MLS# PAFL2037672Listed by: COLDWELL BANKER REALTY


Protect your home and budget from life's surprises with an Assurant Home Warranty, backed by a partner that supports you through every step of homeownership. Explore Plans.
©2026 Century 21 Real Estate LLC. All rights reserved. CENTURY 21®, the CENTURY 21 Logo and C21® are service marks owned by Century 21 Real Estate LLC. Century 21 Real Estate LLC fully supports the principles of the Fair Housing Act and the Equal Opportunity Act. Each office is independently owned and operated. Listing information is deemed reliable but not guaranteed accurate.