
267 Park Street, Waynesboro, PA 17268
Local realty services provided by:CENTURY 21 Mertz & Associates
267 Park Street,Waynesboro, PA 17268
$249,900
- 4 Beds
- 1 Baths
- 1,584 sq. ft.
- Single family
- Active
Listed by: neil j. reichart, colby jacobs
Office: samson properties
MLS#:PAFL2036332
Source:BRIGHTMLS
Price summary
- Price:$249,900
- Price per sq. ft.:$157.77
About this home
Beautiful remodeled home in great location. Big front porch welcomes you home and is ready for you to enjoy the cooler upcoming weather. Step inside and fall in love the charm and character this home offers starting with the original hardwood floors throughout most of home, and the partially open staircase. There is a nice sized living room and dining room, plus a bonus room that you can easily use as an in home office or playroom. The big kitchen has butcher block countertops and the laundry area is off the kitchen for convenience. Upstairs, there for 4 big bedrooms with one having a walk out to the balcony that overlooks the back yard. Out back, there is a covered deck, and a big level fenced in back yard. There is also off street parking in the rear of the home as well. This home is move in ready and just waiting for your furniture.
Contact an agent
Home facts
- Year built:1935
- Subdivision & Development:WAYNESBORO BOROUGH
- Listing ID #:PAFL2036332
- Added:92 day(s) ago
- Updated:October 24, 2026 at 10:40 AM
Rooms and interior
- Bedrooms:4
- Total bathrooms:1
- Full bathrooms:1
- Dining Description:Combination Kitchen/Dining, Dining Area, Dining Room, Formal/Separate Dining Room
- Bathrooms Description:Full Bath
- Kitchen Description:Kitchen - Eat-In, Kitchen - Table Space, Oven - Single, Refrigerator
- Basement:Yes
- Basement Description:Full
- Living area:1,584 sq. ft.
Heating and cooling
- Heating:Baseboard - Electric, Forced Air, Natural Gas
Structure and exterior
- Year built:1935
- Building area:1,584 sq. ft.
- Lot area:0.14 Acres
- Architectural Style:Colonial
- Construction Materials:Asbestos
- Exterior Features:Balcony, Deck(s), Porch(es)
- Foundation Description:Permanent
- Levels:2 Stories
Utilities
- Water:Public
- Sewer:Public Sewer
Finances and disclosures
- Price:$249,900
- Price per sq. ft.:$157.77
- Tax amount:$1,219 (2025)
Features and amenities
- Laundry features:Laundry
Parking
- Parking description:Off Street, On Street
New listings near 267 Park Street
- Coming Soon
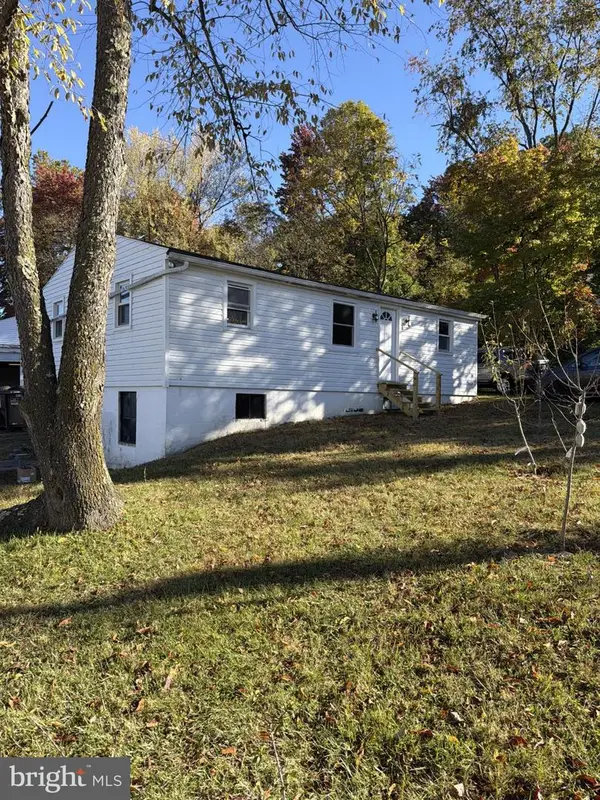 $249,900Coming Soon3 beds 1 baths
12921 Old Pen Mar Rd, WAYNESBORO, PA 17268
MLS# PAFL2038350Listed by: KELLER WILLIAMS KEYSTONE REALTY - Coming Soon
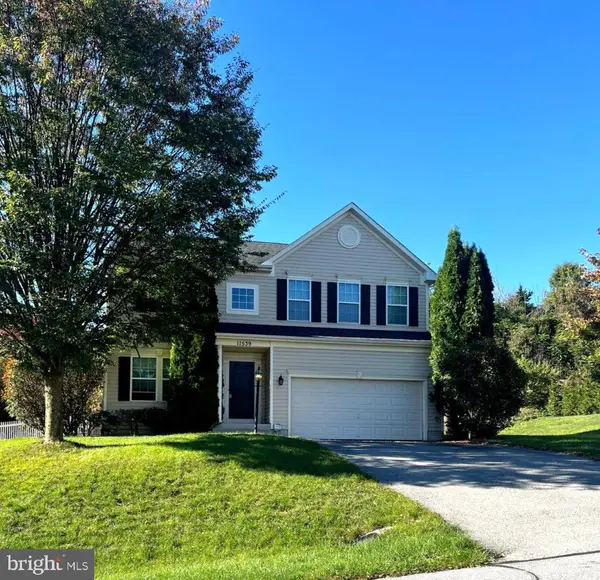 $399,900Coming Soon4 beds 3 baths2,996 sq. ft.
11539 Mystic Rock Ln N #10, WAYNESBORO, PA 17268
MLS# PAFL2038030Listed by: KANDOR REAL ESTATE - Coming Soon
 $230,000Coming Soon3 beds 1 baths
344 Geiser Ave, WAYNESBORO, PA 17268
MLS# PAFL2038324Listed by: BERKSHIRE HATHAWAY HOMESERVICES HOMESALE REALTY - Open Sat, 11am to 1pmNew
 $329,900Active3 beds 3 baths1,288 sq. ft.
8652 Mormon Church Rd, WAYNESBORO, PA 17268
MLS# PAFL2038468Listed by: COLDWELL BANKER REALTY - New
 $279,900Active3 beds 2 baths1,500 sq. ft.
2027 Buchanan Trl E, WAYNESBORO, PA 17268
MLS# PAFL2038444Listed by: SAMSON PROPERTIES - New
 $179,900Active3 beds 1 baths1,456 sq. ft.
109 Cumberland Valley Ave, WAYNESBORO, PA 17268
MLS# PAFL2038434Listed by: RONNIE MARTIN REALTY, INC. - New
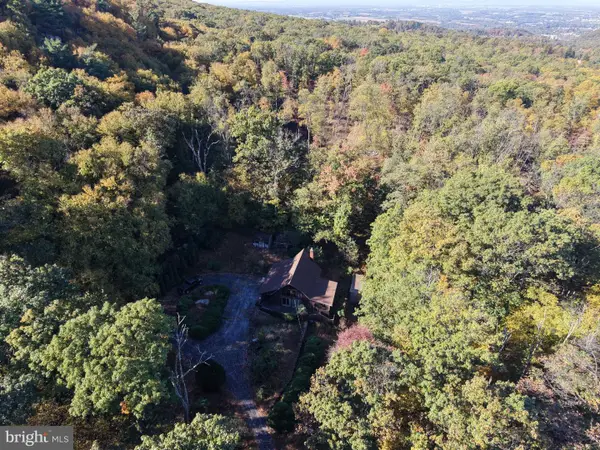 $209,000Active3 beds 2 baths1,152 sq. ft.
12605 Pennersville Rd, WAYNESBORO, PA 17268
MLS# PAFL2038410Listed by: HURLEY REAL ESTATE & AUCTIONS - New
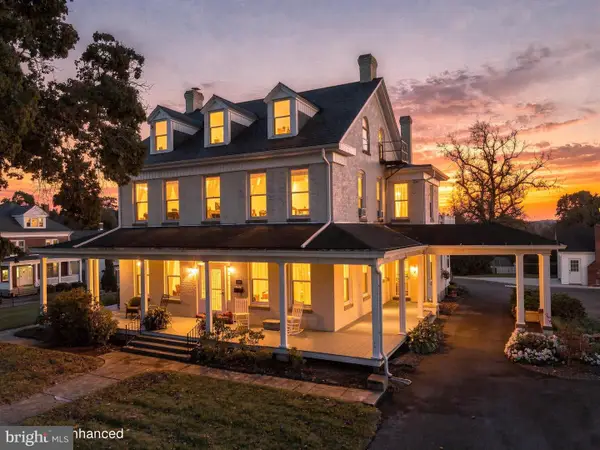 $550,000Active5 beds 5 baths4,460 sq. ft.
120 E 3rd St, WAYNESBORO, PA 17268
MLS# PAFL2038408Listed by: BERKSHIRE HATHAWAY HOMESERVICES HOMESALE REALTY - New
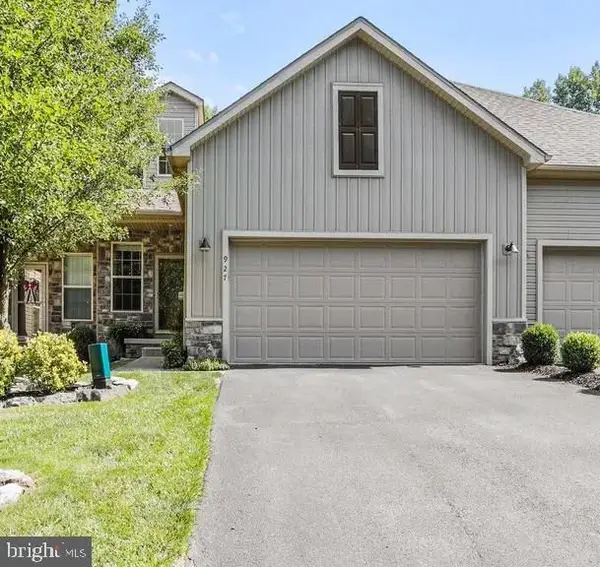 $328,500Active4 beds 4 baths3,476 sq. ft.
927 Quail Run Dr, WAYNESBORO, PA 17268
MLS# PAFL2038252Listed by: RONNIE MARTIN REALTY, INC. 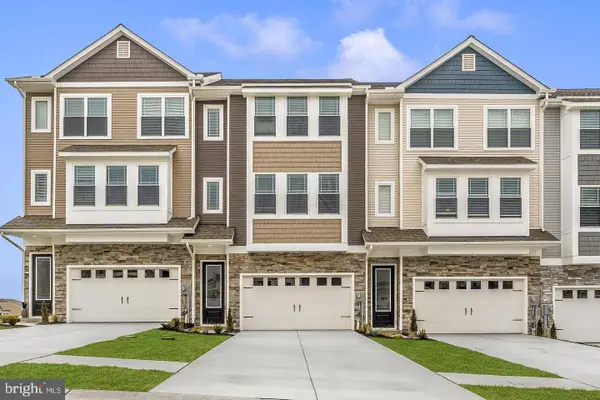 $331,900Pending3 beds 3 baths1,708 sq. ft.
501 Bartholomew Dr, WAYNESBORO, PA 17268
MLS# PAFL2038342Listed by: LGI REALTY - PENNSYLVANIA, LLC


Protect your home and budget from life's surprises with an Assurant Home Warranty, backed by a partner that supports you through every step of homeownership. Explore Plans.
©2026 Century 21 Real Estate LLC. All rights reserved. CENTURY 21®, the CENTURY 21 Logo and C21® are service marks owned by Century 21 Real Estate LLC. Century 21 Real Estate LLC fully supports the principles of the Fair Housing Act and the Equal Opportunity Act. Each office is independently owned and operated. Listing information is deemed reliable but not guaranteed accurate.