418 Abigail Ave, Waynesboro, PA 17268
Local realty services provided by:CENTURY 21 Home Team Realty
418 Abigail Ave,Waynesboro, PA 17268
$400,900
- 3 Beds
- 3 Baths
- 1,968 sq. ft.
- Single family
- Active
Listed by: martha m. rose
Office: lgi realty - pennsylvania, llc.
MLS#:PAFL2038556
Source:BRIGHTMLS
Price summary
- Price:$400,900
- Price per sq. ft.:$203.71
- Monthly HOA dues:$45
About this home
Curb appeal? Check! ✨ The Erie makes a great first impression with its stone-accented exterior, charming covered porch, and open-concept layout made for living, laughing, and entertaining.
The spacious kitchen, dining, and family room flow together beautifully, creating the perfect spot for everything from cozy nights in to weekend get-togethers. Upstairs, comfortable bedrooms offer room for everyone to relax and recharge.
Stylish, inviting, and ready to feel like home. The Erie is a must-see!
Contact an agent
Home facts
- Year built:2026
- Subdivision & Development:BRIMINGTON FARM
- Listing ID #:PAFL2038556
- Added:1 day(s) ago
- Updated:October 29, 2026 at 02:43 PM
Rooms and interior
- Bedrooms:3
- Total bathrooms:3
- Full bathrooms:2
- Half bathrooms:1
- Flooring:Carpet, Vinyl
- Dining Description:Dining Room
- Bathrooms Description:Bathroom 2, Half Bath, Primary Bath(s), Primary Bathroom
- Kitchen Description:Carpet, Combination Kitchen/Living, Crown Moldings, Dishwasher, Disposal, Energy Efficient Appliances, Freezer, Icemaker, Microwave, Oven - Single, Oven/Range - Gas, Pantry, Refrigerator, Stainless Steel Appliances, Stove, Upgraded Countertops, Water Heater
- Bedroom Description:Carpet, Primary Bedroom
- Living area:1,968 sq. ft.
Heating and cooling
- Cooling:Ceiling Fan(s), Central A/C, Programmable Thermostat
- Heating:Natural Gas, Programmable Thermostat
Structure and exterior
- Roof:Architectural Shingle, Fiberglass
- Year built:2026
- Building area:1,968 sq. ft.
- Lot area:0.29 Acres
- Lot Features:Front Yard, Landscaping, Rear Yard
- Architectural Style:Traditional
- Construction Materials:Batts Insulation, Blown-In Insulation, Frame, Glass, Vinyl Siding
- Exterior Features:Patio(s), Porch(es)
- Foundation Description:Permanent, Slab
- Levels:2 Stories
Schools
- High school:WAYNESBORO AREA SENIOR
- Middle school:WAYNESBORO AREA
- Elementary school:SUMMITVIEW
Utilities
- Water:Public
- Sewer:Public Sewer
Finances and disclosures
- Price:$400,900
- Price per sq. ft.:$203.71
- Tax amount:$2,026 (6516)
Features and amenities
- Laundry features:Hookup
- Amenities:Attic, Bar, Cable TV Available, Carbon Monoxide Detector(s), Carpet, Ceiling Fan(s), Crown Moldings, Electric Available, Fire Detection System, Natural Gas Available, Phone Available
Parking
- Parking description:Attached Garage, Built In, Concrete Driveway, Garage - Front Entry, Garage Door Opener
- Garage:Yes
- Garage spaces:2
New listings near 418 Abigail Ave
- Coming Soon
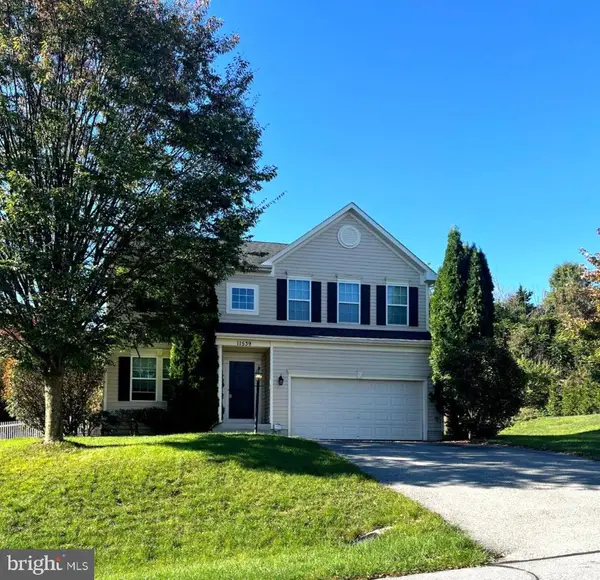 $399,900Coming Soon4 beds 3 baths2,996 sq. ft.
11539 Mystic Rock Ln N #10, WAYNESBORO, PA 17268
MLS# PAFL2038030Listed by: KANDOR REAL ESTATE - Coming Soon
 $230,000Coming Soon3 beds 1 baths
344 Geiser Ave, WAYNESBORO, PA 17268
MLS# PAFL2038324Listed by: BERKSHIRE HATHAWAY HOMESERVICES HOMESALE REALTY - Open Sat, 1 to 3pmNew
 $329,000Active3 beds 3 baths1,244 sq. ft.
13385 Seibert Ave, WAYNESBORO, PA 17268
MLS# PAFL2038544Listed by: RE/MAX RESULTS  $301,900Pending3 beds 2 baths1,708 sq. ft.
505 Bartholomew Dr, WAYNESBORO, PA 17268
MLS# PAFL2038526Listed by: LGI REALTY - PENNSYLVANIA, LLC- $301,900Pending3 beds 2 baths1,708 sq. ft.
505 Bartholomew Dr, WAYNESBORO, PA 17268
MLS# PAFL2038526Listed by: LGI REALTY - PENNSYLVANIA, LLC - $301,900Pending3 beds 2 baths1,708 sq. ft.
505 Bartholomew Dr, WAYNESBORO, PA 17268
MLS# PAFL2038526Listed by: LGI REALTY - PENNSYLVANIA, LLC - $301,900Pending3 beds 2 baths1,708 sq. ft.
505 Bartholomew Dr, WAYNESBORO, PA 17268
MLS# PAFL2038526Listed by: LGI REALTY - PENNSYLVANIA, LLC - $301,900Pending3 beds 2 baths1,708 sq. ft.
505 Bartholomew Dr, WAYNESBORO, PA 17268
MLS# PAFL2038526Listed by: LGI REALTY - PENNSYLVANIA, LLC - New

 $222,700Active4 beds 1 baths1,560 sq. ft.
128 Frick Ave, WAYNESBORO, PA 17268
MLS# PAFL2038480Listed by: CENTURY 21 NEW MILLENNIUM


Protect your home and budget from life's surprises with an Assurant Home Warranty, backed by a partner that supports you through every step of homeownership. Explore Plans.
©2026 Century 21 Real Estate LLC. All rights reserved. CENTURY 21®, the CENTURY 21 Logo and C21® are service marks owned by Century 21 Real Estate LLC. Century 21 Real Estate LLC fully supports the principles of the Fair Housing Act and the Equal Opportunity Act. Each office is independently owned and operated. Listing information is deemed reliable but not guaranteed accurate.