
515 Hamilton Ave, Waynesboro, PA 17268
Local realty services provided by:CENTURY 21 Ryon Real Estate
515 Hamilton Ave,Waynesboro, PA 17268
$305,000
- 3 Beds
- 2 Baths
- 2,086 sq. ft.
- Single family
- Active
Listed by: darwyn w. benedict
Office: kandor real estate
MLS#:PAFL2037292
Source:BRIGHTMLS
Price summary
- Price:$305,000
- Price per sq. ft.:$146.21
About this home
PRICE ADJUSTED! Quiet street-double corner lot! Mountain views! Mature pine and cherry blossom trees create a backyard nature oasis in the middle of town. Bearing dwarf stone fruit trees along retaining wall. Landscaped firepit and picnic area overlooks the rear terrace. Spacious Cape Cod features a living room with a wood burning fireplace, built in shelving and cabinetry, and recessed lighting. The updated kitchen includes matching Kitchenaid appliances with double gas oven and eat in table space. The main level has a large master bedroom with on-suite bathroom and laundry/walk in closet combo. Two nice sized bedrooms and a full bathroom on the second level. The basement is partially finished with an added room with walk out access. An additional framed and wired game or family room space is ready to finish with drywall and flooring in the basement. The furnace and hot water heater are within 9 years old. The roof is within 3 years old. Much of the windows are updated throughout the house. Solar system in place. 50 amp electric hook up in the garage for EV charging or other needs. Welcome to 515 Hamilton Avenue - your next home sweet home awaits you!...
Contact an agent
Home facts
- Year built:1948
- Subdivision & Development:WAYNESBORO BOROUGH
- Listing ID #:PAFL2037292
- Added:49 day(s) ago
- Updated:October 24, 2026 at 12:33 PM
Rooms and interior
- Bedrooms:3
- Total bathrooms:2
- Full bathrooms:2
- Dining Description:Dining Area, Dining Room, Formal/Separate Dining Room
- Bathrooms Description:Full Bath
- Kitchen Description:Built-Ins, Dishwasher, Disposal, Exhaust Fan, Icemaker, Oven - Double, Oven - Wall, Oven/Range - Gas, Range Hood, Recessed Lighting, Refrigerator, Stainless Steel Appliances, Water Heater
- Bedroom Description:Entry Level Bedroom
- Basement:Yes
- Basement Description:Connecting Stairway, Daylight, Full, Improved, Interior Access, Outside Entrance, Partial, Partially Finished, Space For Rooms, Sump Pump, Walkout Level, Windows, Workshop
- Living area:2,086 sq. ft.
Heating and cooling
- Cooling:Attic Fan, Ceiling Fan(s), Central A/C
- Heating:Baseboard - Electric, Electric, Forced Air, Natural Gas
Structure and exterior
- Roof:Shingle
- Year built:1948
- Building area:2,086 sq. ft.
- Lot area:0.39 Acres
- Lot Features:Corner, Front Yard, Landscaping, Rear Yard
- Architectural Style:Cape Cod
- Construction Materials:Brick
- Exterior Features:Breezeway, Patio(s), Porch(es), Sidewalks, Street Lights
- Foundation Description:Block
- Levels:3 Story
Schools
- High school:WAYNESBORO AREA
- Middle school:WAYNESBORO AREA
Utilities
- Water:Public
- Sewer:Public Sewer
Finances and disclosures
- Price:$305,000
- Price per sq. ft.:$146.21
- Tax amount:$3,787 (2026)
Features and amenities
- Laundry features:Has Laundry, Hookup, Washer/Dryer Hookups Only
- Amenities:Built-Ins, Carbon Monoxide Detector(s), Ceiling Fan(s), Recessed Lighting, Smoke Detector
Parking
- Parking description:Additional Storage Area, Asphalt Driveway, Attached Garage, Garage - Front Entry, Garage Door Opener, Off Street, On Street, Paved Parking
- Garage:Yes
- Garage spaces:1
New listings near 515 Hamilton Ave
- Coming Soon
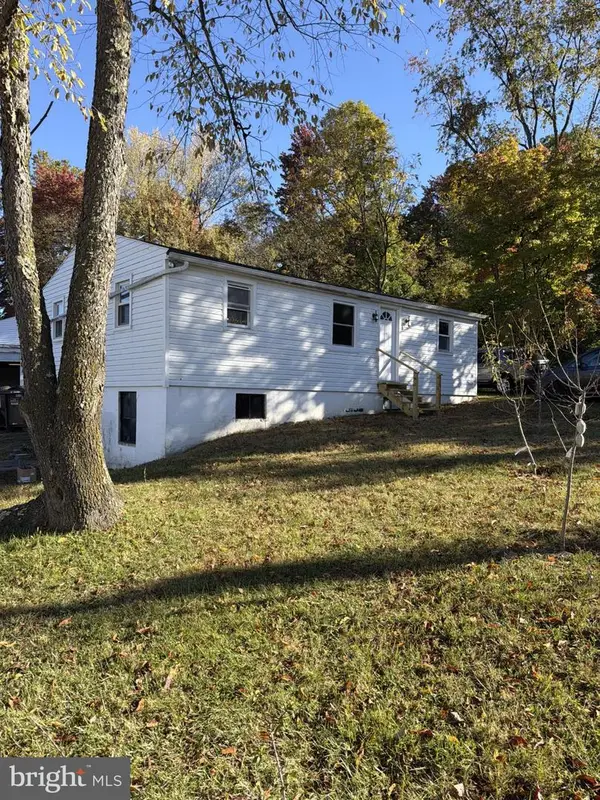 $249,900Coming Soon3 beds 1 baths
12921 Old Pen Mar Rd, WAYNESBORO, PA 17268
MLS# PAFL2038350Listed by: KELLER WILLIAMS KEYSTONE REALTY - Coming Soon
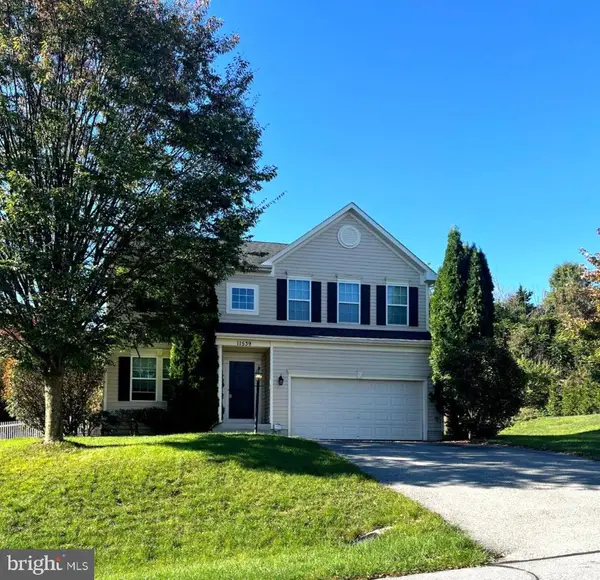 $399,900Coming Soon4 beds 3 baths2,996 sq. ft.
11539 Mystic Rock Ln N #10, WAYNESBORO, PA 17268
MLS# PAFL2038030Listed by: KANDOR REAL ESTATE - Coming Soon
 $230,000Coming Soon3 beds 1 baths
344 Geiser Ave, WAYNESBORO, PA 17268
MLS# PAFL2038324Listed by: BERKSHIRE HATHAWAY HOMESERVICES HOMESALE REALTY - Open Sat, 11am to 1pmNew
 $329,900Active3 beds 3 baths1,288 sq. ft.
8652 Mormon Church Rd, WAYNESBORO, PA 17268
MLS# PAFL2038468Listed by: COLDWELL BANKER REALTY - New
 $279,900Active3 beds 2 baths1,500 sq. ft.
2027 Buchanan Trl E, WAYNESBORO, PA 17268
MLS# PAFL2038444Listed by: SAMSON PROPERTIES - New
 $179,900Active3 beds 1 baths1,456 sq. ft.
109 Cumberland Valley Ave, WAYNESBORO, PA 17268
MLS# PAFL2038434Listed by: RONNIE MARTIN REALTY, INC. - New
 $209,000Active3 beds 2 baths1,152 sq. ft.
12605 Pennersville Rd, WAYNESBORO, PA 17268
MLS# PAFL2038410Listed by: HURLEY REAL ESTATE & AUCTIONS - New
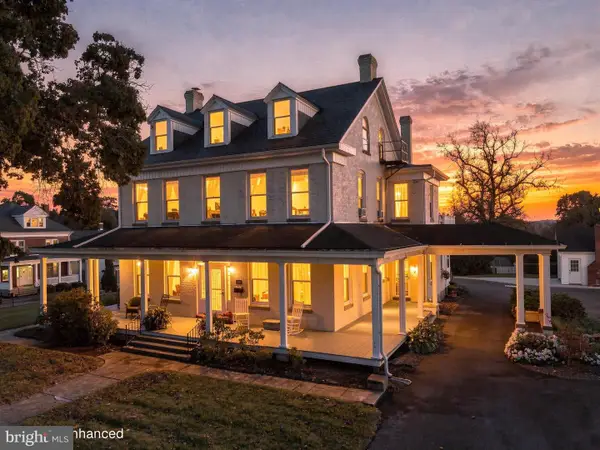 $550,000Active5 beds 5 baths4,460 sq. ft.
120 E 3rd St, WAYNESBORO, PA 17268
MLS# PAFL2038408Listed by: BERKSHIRE HATHAWAY HOMESERVICES HOMESALE REALTY - New
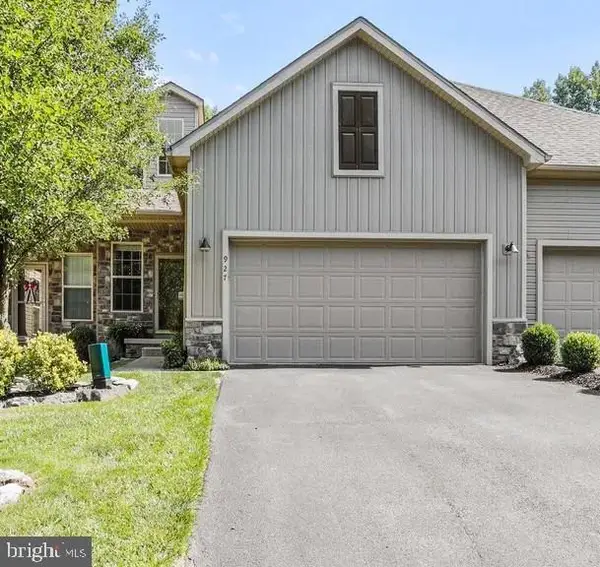 $328,500Active4 beds 4 baths3,476 sq. ft.
927 Quail Run Dr, WAYNESBORO, PA 17268
MLS# PAFL2038252Listed by: RONNIE MARTIN REALTY, INC. 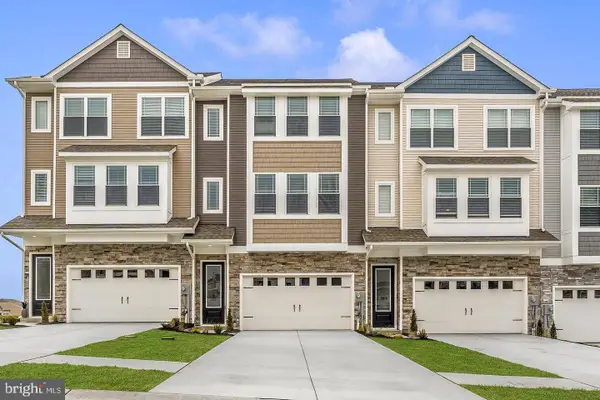 $331,900Pending3 beds 3 baths1,708 sq. ft.
501 Bartholomew Dr, WAYNESBORO, PA 17268
MLS# PAFL2038342Listed by: LGI REALTY - PENNSYLVANIA, LLC


Protect your home and budget from life's surprises with an Assurant Home Warranty, backed by a partner that supports you through every step of homeownership. Explore Plans.
©2026 Century 21 Real Estate LLC. All rights reserved. CENTURY 21®, the CENTURY 21 Logo and C21® are service marks owned by Century 21 Real Estate LLC. Century 21 Real Estate LLC fully supports the principles of the Fair Housing Act and the Equal Opportunity Act. Each office is independently owned and operated. Listing information is deemed reliable but not guaranteed accurate.