
829 Summit Ave, Waynesboro, PA 17268
Local realty services provided by:CENTURY 21 Mertz & Associates
829 Summit Ave,Waynesboro, PA 17268
$325,000
- 3 Beds
- 1 Baths
- 1,708 sq. ft.
- Single family
- Active
Listed by: brittney flanagan
Office: berkshire hathaway homeservices homesale realty
MLS#:PAFL2038660
Source:BRIGHTMLS
Price summary
- Price:$325,000
- Price per sq. ft.:$190.28
About this home
If you're looking for move in ready, look no further. Nestled in the desirable Eastland Hills neighborhood, this charming 1950s ranch-style home exudes warmth and character. Located close to downtown and just minutes away from amenities, this home has it all. Natural light pours in, accentuating the rich textures, upgrades and finishes throughout. The heart of the home features an open floor plan perfect for entertaining. The living area boasts a stunning wood-burning fireplace, ideal for creating a cozy atmosphere in the cooler evenings. This homes offers three spacious bedrooms, each designed for comfort and tranquility. The updated full bathroom features a classic tub shower combination, providing a perfect retreat for relaxation. The partially finished basement presents endless possibilities, whether you envision a home gym, playroom, or additional storage space. This home truly has it all. Outside, the expansive back yard provides ample room for outdoor activities, gardening, or entertaining. This home has a new roof that was installed in August 2026 that has a transferrable warranty for added peace of mind. Hot water heater and AC unit also installed in 2021. This home combines timeless charm with modern conveniences, making it an exceptional opportunity for those seeking a blend of comfort and style in a sought-after location. Don't miss your chance to make this amazing property your own!
Buyer to verify all information....
Contact an agent
Home facts
- Year built:1950
- Subdivision & Development:EASTLAND HILLS
- Listing ID #:PAFL2038660
- Added:1 day(s) ago
- Updated:November 05, 2026 at 02:54 PM
Rooms and interior
- Bedrooms:3
- Total bathrooms:1
- Full bathrooms:1
- Kitchen Description:Combination Kitchen/Living, Dishwasher, Disposal, Oven/Range - Electric, Refrigerator, Water Heater
- Basement:Yes
- Basement Description:Full, Partially Finished
- Living area:1,708 sq. ft.
Heating and cooling
- Cooling:Central A/C
- Heating:Electric, Heat Pump(s)
Structure and exterior
- Roof:Shingle
- Year built:1950
- Building area:1,708 sq. ft.
- Lot area:0.27 Acres
- Architectural Style:Ranch/Rambler
- Construction Materials:Brick
- Levels:1 Story
Utilities
- Water:Public
- Sewer:Public Sewer
Finances and disclosures
- Price:$325,000
- Price per sq. ft.:$190.28
- Tax amount:$2,980 (2026)
Features and amenities
- Laundry features:Dryer, Washer
- Amenities:Ceiling Fan(s)
Parking
- Parking description:Attached Garage, Garage - Side Entry
- Garage:Yes
- Garage spaces:1
New listings near 829 Summit Ave
- Coming Soon
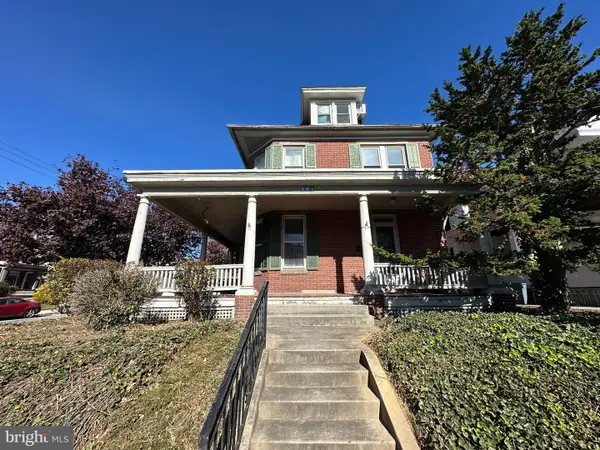 $209,000Coming Soon4 beds 2 baths2,000 sq. ft.
361 W Second St, WAYNESBORO, PA 17268
MLS# PAFL2038658Listed by: HURLEY REAL ESTATE & AUCTIONS - Coming Soon
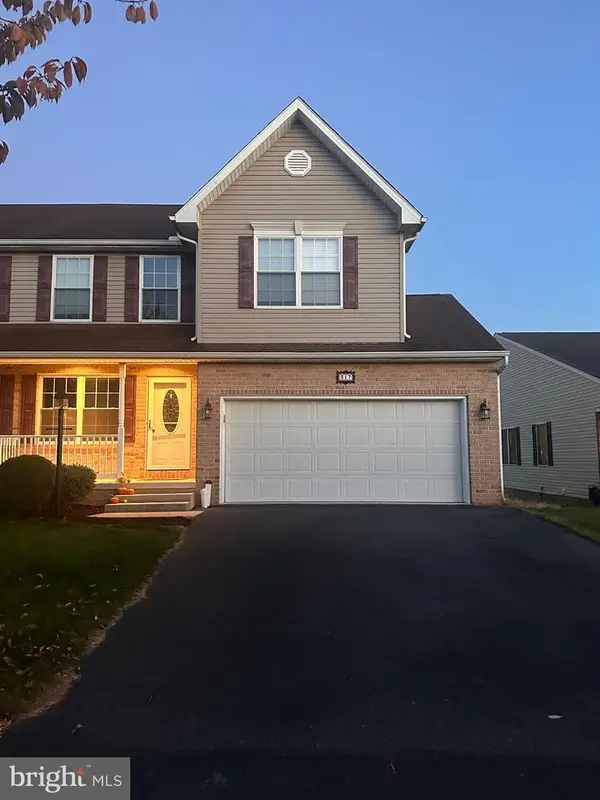 $299,900Coming Soon3 beds 3 baths2,814 sq. ft.
317 Tritle Ave, WAYNESBORO, PA 17268
MLS# PAFL2038604Listed by: SAMSON PROPERTIES - Coming Soon
 $230,000Coming Soon3 beds 1 baths
344 Geiser Ave, WAYNESBORO, PA 17268
MLS# PAFL2038324Listed by: BERKSHIRE HATHAWAY HOMESERVICES HOMESALE REALTY - New
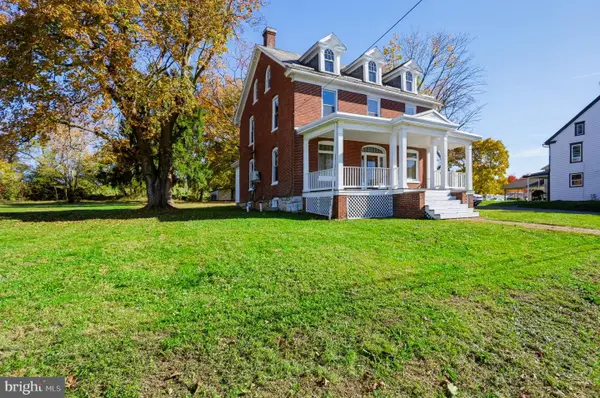 $319,000Active4 beds 2 baths1,963 sq. ft.
8786 Anthony Hwy, WAYNESBORO, PA 17268
MLS# PAFL2038622Listed by: COLDWELL BANKER REALTY - New
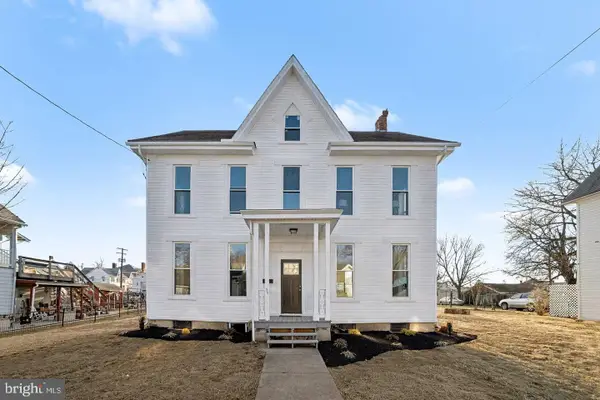 $324,900Active4 beds 2 baths2,991 sq. ft.
35 N Franklin St, WAYNESBORO, PA 17268
MLS# PAFL2038554Listed by: KELLER WILLIAMS OF CENTRAL PA 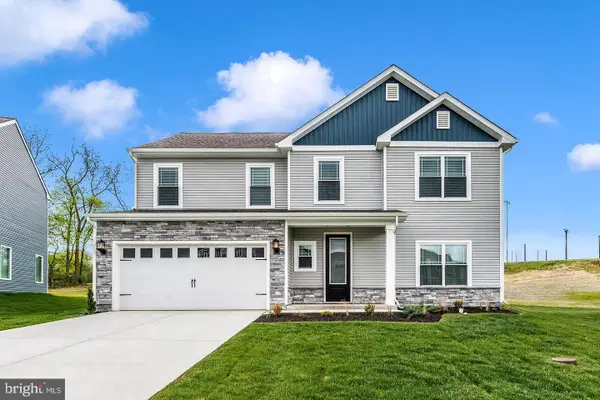 $400,900Pending3 beds 3 baths1,968 sq. ft.
422 Abigail Ave, WAYNESBORO, PA 17268
MLS# PAFL2038652Listed by: LGI REALTY - PENNSYLVANIA, LLC- New
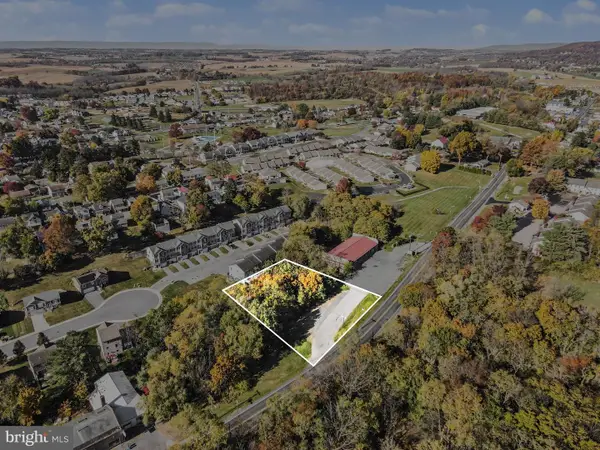 $120,000Active0.53 Acres
0 N Church St, WAYNESBORO, PA 17268
MLS# PAFL2038610Listed by: EXP REALTY, LLC - New
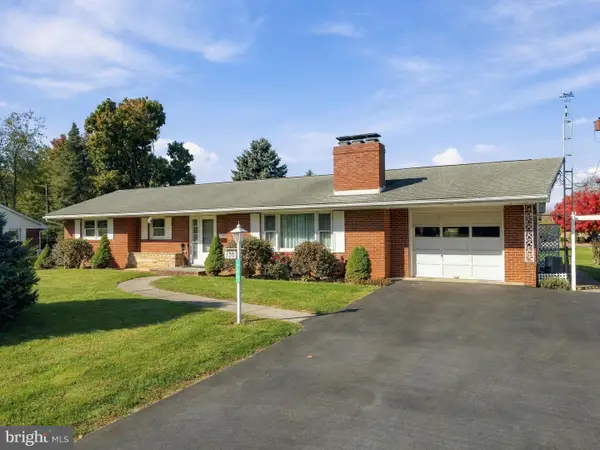 $335,000Active4 beds 2 baths2,585 sq. ft.
120 N Oller Ave, WAYNESBORO, PA 17268
MLS# PAFL2038420Listed by: KANDOR REAL ESTATE - New
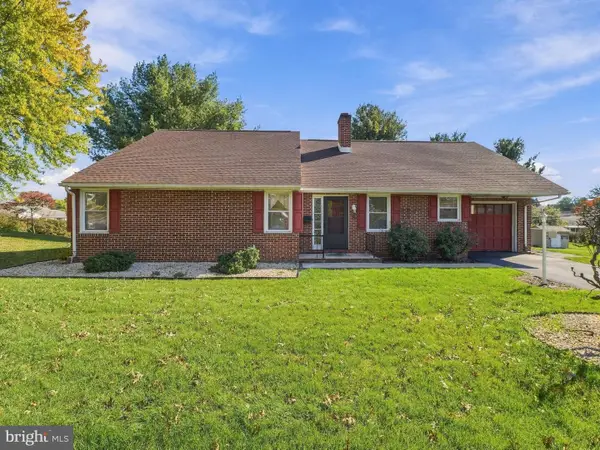 $289,900Active2 beds 2 baths1,568 sq. ft.
135 Northeast Ave, WAYNESBORO, PA 17268
MLS# PAFL2038426Listed by: KANDOR REAL ESTATE


Protect your home and budget from life's surprises with an Assurant Home Warranty, backed by a partner that supports you through every step of homeownership. Explore Plans.
©2026 Century 21 Real Estate LLC. All rights reserved. CENTURY 21®, the CENTURY 21 Logo and C21® are service marks owned by Century 21 Real Estate LLC. Century 21 Real Estate LLC fully supports the principles of the Fair Housing Act and the Equal Opportunity Act. Each office is independently owned and operated. Listing information is deemed reliable but not guaranteed accurate.