
9258 Tomstown Rd, Waynesboro, PA 17268
Local realty services provided by:CENTURY 21 Rauh & Johns
9258 Tomstown Rd,Waynesboro, PA 17268
$251,000
- 4 Beds
- 2 Baths
- - sq. ft.
- Single family
- Sold
Listed by: jeffrey l mace
Office: ronnie martin realty, inc.
MLS#:PAFL2036386
Source:BRIGHTMLS
Sorry, we are unable to map this address
Price summary
- Price:$251,000
About this home
Wow, this beautifully renovated home is a must see! 4 bedrooms, 2 bathrooms on .26 acre lot. NEW plumbing! NEW windows! NEW water heater! All NEW flooring! ENTIRE NEW Kitchen including stainless steel appliances, cabinets, countertops! NEW bathroom! NEW fixtures! Fresh paint throughout! Nothing to do but move in & enjoy! MULTI-OFFERS ALL OFFER NEEDS TO BE IN BY 4PM 8-4-26
Contact an agent
Home facts
- Year built:1956
- Subdivision & Development:TOMSTOWN
- Listing ID #:PAFL2036386
- Added:30 day(s) ago
- Updated:August 24, 2026 at 06:03 AM
Rooms and interior
- Bedrooms:4
- Total bathrooms:2
- Full bathrooms:2
- Dining Description:Combination Kitchen/Dining
- Bathrooms Description:Full Bath
- Kitchen Description:Built-In Microwave, Carpet, Dishwasher, Disposal, Kitchen - Eat-In, Kitchen - Island, Kitchen - Table Space, Refrigerator, Stainless Steel Appliances, Stove, Upgraded Countertops
- Bedroom Description:Carpet, Entry Level Bedroom
- Basement:Yes
- Basement Description:Partially Finished
Heating and cooling
- Cooling:Ceiling Fan(s), Window Unit(s)
- Heating:Forced Air, Oil
Structure and exterior
- Year built:1956
- Architectural Style:Cape Cod
- Construction Materials:Vinyl Siding
- Exterior Features:Outbuilding(s)
- Foundation Description:Block
- Levels:3 Story
Utilities
- Water:Public
- Sewer:Public Sewer
Finances and disclosures
- Price:$251,000
- Tax amount:$1,737 (2025)
Features and amenities
- Amenities:Carpet, Ceiling Fan(s), Replacement Windows
Parking
- Parking description:Paved Driveway
New listings near 9258 Tomstown Rd
- Coming Soon
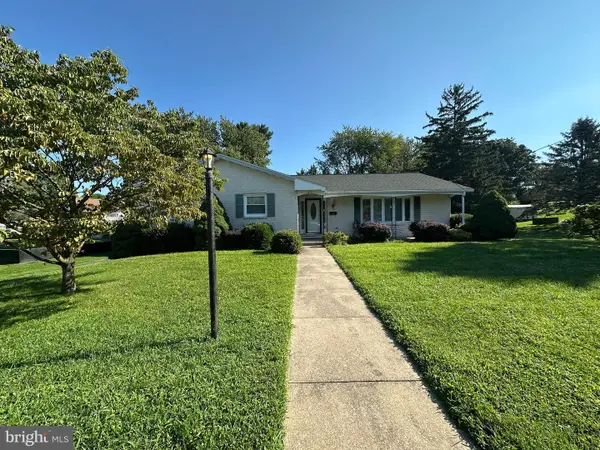 $359,900Coming Soon4 beds 2 baths1,843 sq. ft.
410 W Seventh Street, WAYNESBORO, PA 17268
MLS# PAFL2037068Listed by: HURLEY REAL ESTATE & AUCTIONS - Coming Soon
 $299,900Coming Soon8 beds 6 baths2,128 sq. ft.
8361 Stottlemyer Rd, WAYNESBORO, PA 17268
MLS# PAFL2037062Listed by: RONNIE MARTIN REALTY, INC. - Coming Soon
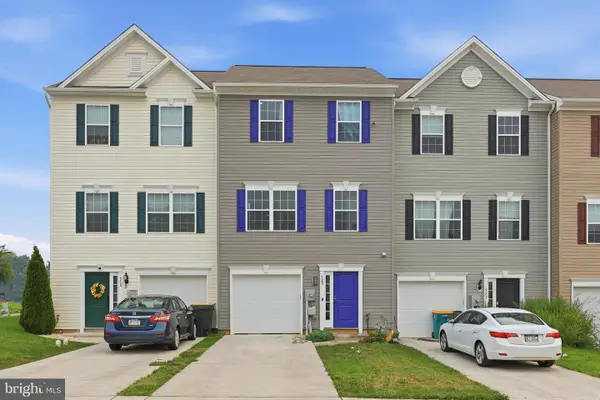 $289,900Coming Soon2 beds 3 baths1,920 sq. ft.
520 Abigail Avenue, WAYNESBORO, PA 17268
MLS# PAFL2036558Listed by: LONG & FOSTER REAL ESTATE, INC. - New
 $259,900Active3 beds 2 baths1,484 sq. ft.
455-457 W 5th Street, WAYNESBORO, PA 17268
MLS# PAFL2037106Listed by: CHARIS REALTY GROUP - New
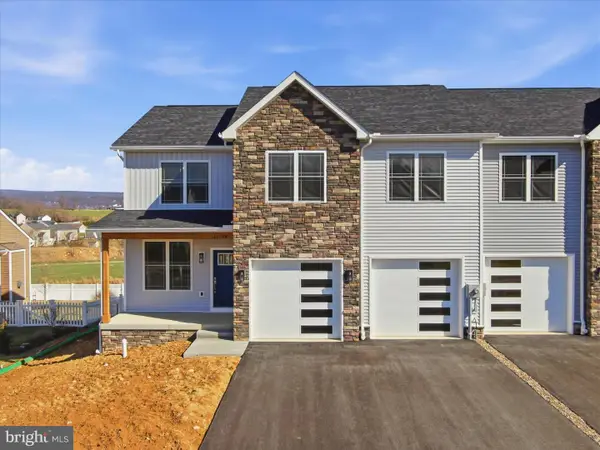 $349,900Active4 beds 3 baths2,150 sq. ft.
11836 Mystic Rock Ln S, WAYNESBORO, PA 17268
MLS# PAFL2037150Listed by: REAL ESTATE INNOVATIONS - New
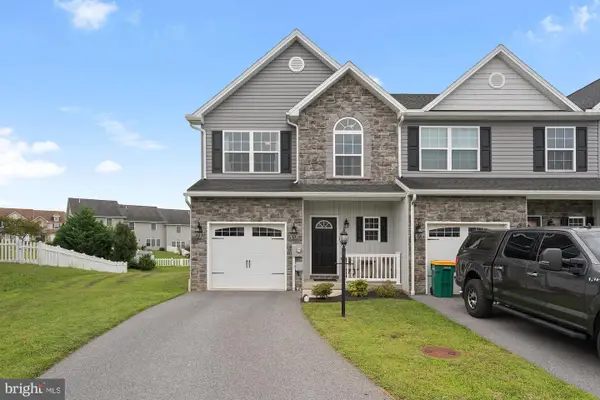 $295,000Active3 beds 3 baths1,732 sq. ft.
409 Tritle Ave, WAYNESBORO, PA 17268
MLS# PAFL2037090Listed by: HOMES AND FARMS REAL ESTATE - New
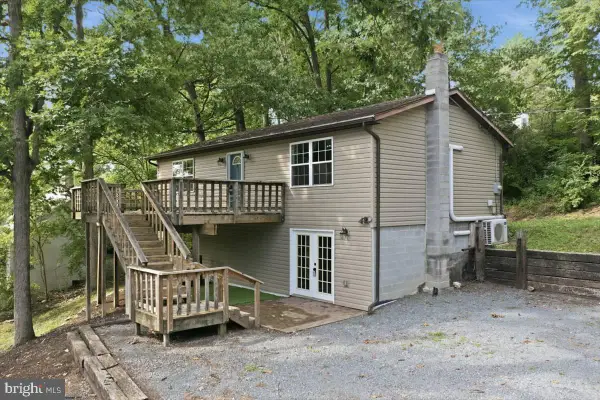 $259,900Active3 beds 2 baths1,860 sq. ft.
12741 Skiway Ave, WAYNESBORO, PA 17268
MLS# PAFL2037034Listed by: KANDOR REAL ESTATE - New
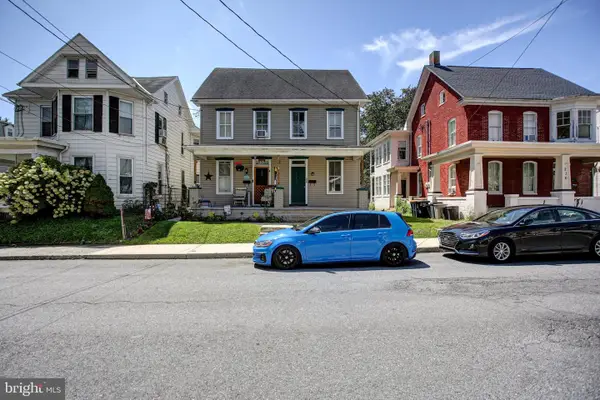 $210,000Active5 beds -- baths
232 W W Second Street, WAYNESBORO, PA 17268
MLS# PAFL2037110Listed by: ANTIETAM REALTY - New
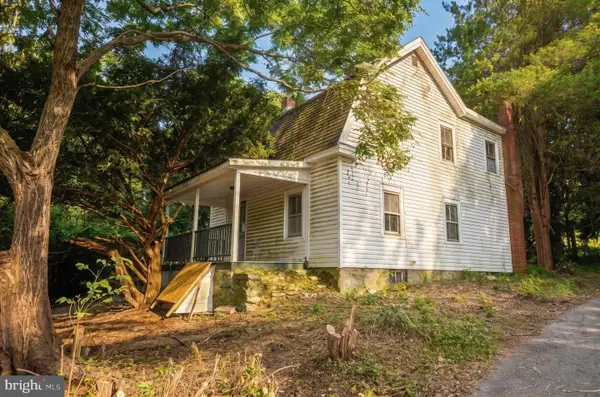 $99,900Active3 beds 2 baths1,300 sq. ft.
13243 Pennersville Rd, WAYNESBORO, PA 17268
MLS# PAFL2037018Listed by: SITES REALTY, INC.  $114,900Pending0.29 Acres
512 Creekside Boulevard, WAYNESBORO, PA 17268
MLS# PAFL2037040Listed by: QUALITY REAL ESTATE-BROAD ST


Protect your home and budget from life's surprises with an Assurant Home Warranty, backed by a partner that supports you through every step of homeownership. Explore Plans.
©2026 Century 21 Real Estate LLC. All rights reserved. CENTURY 21®, the CENTURY 21 Logo and C21® are service marks owned by Century 21 Real Estate LLC. Century 21 Real Estate LLC fully supports the principles of the Fair Housing Act and the Equal Opportunity Act. Each office is independently owned and operated. Listing information is deemed reliable but not guaranteed accurate.